Nestled into nearly 2 wooded acres with 142 feet of private riverfront, this gorgeous one-story walkout offers the perfect blend of privacy and active outdoor living. Enjoy boating, fishing, kayaking and swimming right from your backyard. Arguably the best lot on this section of river. Inside, beautiful hardwood floors welcome you into an open layout featuring a gourmet kitchen complete with granite countertops, custom cabinetry, and a stone backsplash. Designed for comfortable living, the home boasts two large decks overlooking the river. The highly desired main-level primary suite includes a private bath, a third fireplace, and a walk-in closet with convenient main-floor laundry hookups. The finished lower level walks out to the patio, sprawling backyard, and the river. Freshly installed new carpeting throughout. Exceptional exterior amenities include a detached workshop, concrete landscape curbing plus an additional detached one-car garage. A truly unique riverfront retreat!
Active
$639,900
14747 County Road 30, Elk River, MN 55330
3beds
3,004sqft
Single Family
Built in 1967
1.95 Acres Lot
$634,300 Zestimate®
$213/sqft
$-- HOA
What's special
Third fireplaceBeautiful hardwood floorsNew carpeting throughoutDetached workshopAdditional detached one-car garageOpen layoutStone backsplash
- 3 days
- 375
- 19
Likely to sell faster than
Zillow last checked:
Listing updated:
Listed by:
Seth J. Marshall 763-772-6299,
Northstar Real Estate Associates
Source: NorthstarMLS as distributed by MLS GRID,MLS#: 7167954
Facts & features
Interior
Bedrooms & bathrooms
- Bedrooms: 3
- Bathrooms: 3
- Full bathrooms: 2
- 1/2 bathrooms: 1
Bedroom
- Level: Main
- Area: 270 Square Feet
- Dimensions: 18x15
Bedroom 2
- Level: Main
- Area: 154 Square Feet
- Dimensions: 14x11
Bedroom 3
- Level: Lower
- Area: 240 Square Feet
- Dimensions: 16x15
Deck
- Level: Main
- Area: 128 Square Feet
- Dimensions: 16x8
Deck
- Level: Main
- Area: 240 Square Feet
- Dimensions: 20x12
Dining room
- Level: Main
- Area: 132 Square Feet
- Dimensions: 12x11
Family room
- Level: Lower
- Area: 645 Square Feet
- Dimensions: 43x15
Family room
- Level: Main
- Area: 255 Square Feet
- Dimensions: 17x15
Kitchen
- Level: Main
- Area: 176 Square Feet
- Dimensions: 16x11
Living room
- Level: Main
- Area: 196 Square Feet
- Dimensions: 14x14
Patio
- Level: Lower
- Area: 240 Square Feet
- Dimensions: 20x12
Porch
- Level: Main
- Area: 198 Square Feet
- Dimensions: 18x11
Heating
- Forced Air
Cooling
- Central Air
Appliances
- Included: Dishwasher, Double Oven, Dryer, Refrigerator, Washer
Features
- Basement: Finished
- Number of fireplaces: 3
- Fireplace features: Amusement Room, Brick, Family Room, Gas, Primary Bedroom
Interior area
- Total structure area: 3,397
- Total interior livable area: 3,004 sqft
- Finished area above ground: 1,997
- Finished area below ground: 1,007
Property
Parking
- Total spaces: 3
- Parking features: Attached
- Attached garage spaces: 3
- Details: Garage Dimensions (25x24)
Accessibility
- Accessibility features: None
Features
- Levels: One
- Stories: 1
- Has view: Yes
- View description: River
- Has water view: Yes
- Water view: River
- Waterfront features: River Front
- Frontage length: Water Frontage: 142
Lot
- Size: 1.95 Acres
- Dimensions: 337 x 142
Details
- Foundation area: 1400
- Parcel number: 10000011225
- Zoning description: Residential-Single Family
Construction
Type & style
- Home type: SingleFamily
- Property subtype: Single Family
Condition
- New construction: No
- Year built: 1967
Utilities & green energy
- Gas: Natural Gas
- Sewer: Septic System Compliant - Yes
- Water: Well
Community & HOA
HOA
- Has HOA: No
Location
- Region: Elk River
Financial & listing details
- Price per square foot: $213/sqft
- Annual tax amount: $5,932
- Date on market: 11/2/2026
Estimated market value
$634,300
$603,000 - $666,000
$3,043/mo
Price history
| Date | Event | Price |
|---|---|---|
| 11/2/2026 | Listed for sale | $639,900+39.7%$213/sqft |
Source:  NorthstarMLS as distributed by MLS GRID #7167954 Report a problem | ||
| 1/16/2020 | Sold | $458,000$152/sqft |
Source: NorthstarMLS as distributed by MLS GRID #5322782 Report a problem | ||
Public tax history
Tax history is unavailable.
Monthly payment
Est. payment
Payment breakdown
Explore the cost of this home by adjusting the details. Changes won't be saved.Climate risks
Neighborhood: 55330
- $590,2003 bd3 ba3k sqft14747 County Road 30 NW, Elk River, MN 55330Off Market

- $576,3004 bd4 ba1.7k sqft14765 County Road 30 NW, Elk River, MN 55330Off Market
- $470,0004 bd3 ba1.9k sqft14713 County Road 30 NW, Elk River, MN 55330Sold
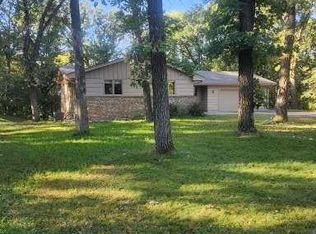
- $791,9005 bd4 ba5.5k sqft14777 County Road 30 NW, Elk River, MN 55330Off Market
Similar homes
- $500,0003 bd2 ba2.5k sqft15283 County Road 30 NW, Elk River, MN 55330For Sale

 MLS ID #6822363, Bonnie Branton, Edina Realty, Inc.. NorthstarMLS as distributed by MLS GRID
- $598,0004 bd4 ba2.7k sqft13385 207th Ave NW, Elk River, MN 55330For Sale
 MLS ID #7150915, Chad Stohr, Property Executives Realty. NorthstarMLS as distributed by MLS GRID
- $575,0004 bd2 ba2.3k sqft160 196th Dr NW, Elk River, MN 55330For Sale
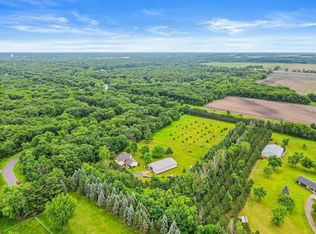 MLS ID #7139183, Michael R Pickett, Wits Realty. NorthstarMLS as distributed by MLS GRID
- $425,0003 bd2 ba1.7k sqft15365 182nd Ave NW, Elk River, MN 55330For Sale
 MLS ID #7114716, The DVC Team, eXp Realty. NorthstarMLS as distributed by MLS GRID
- $495,0005 bd4 ba3.3k sqft7843 Parrish Ave NE, Otsego, MN 55330For SaleMLS ID #7166804, Brett Cleveland, Keller Williams Integrity NW. NorthstarMLS as distributed by MLS GRID
- $395,0004 bd2 ba2k sqft18566 147th St NW, Elk River, MN 55330For SaleMLS ID #7140635, Michael Longley, Edina Realty, Inc.. NorthstarMLS as distributed by MLS GRID
- $545,0003 bd3 ba2.3k sqft19472 Ulysses St NW, Elk River, MN 55330For SaleMLS ID #7103074, Sheri Wessel, Keller Williams Premier Realty. NorthstarMLS as distributed by MLS GRID
- $465,0003 bd3 ba2.8k sqft13185 Island View Dr NW, Elk River, MN 55330For SaleMLS ID #7162085, Meghan Buckley, Keller Williams Classic Rlty NW. NorthstarMLS as distributed by MLS GRID
- $499,9004 bd2 ba2.2k sqft13812 196th Ave NW, Elk River, MN 55330For SaleMLS ID #7150878, Frank J Feela, Keller Williams Classic Realty. NorthstarMLS as distributed by MLS GRID
- $639,0005 bd4 ba4.3k sqft11178 274th Ave NW, Zimmerman, MN 55398For SaleMLS ID #7163409, Alena Temple, Boardwalk Realty. NorthstarMLS as distributed by MLS GRID
- $549,0004 bd4 ba3.4k sqft26275 Woodlands Pkwy NW, Zimmerman, MN 55398For SaleMLS ID #7133482, Travis J Senenfelder, Coldwell Banker Realty. NorthstarMLS as distributed by MLS GRID
- $600,0005 bd4 ba3.4k sqft27354 107th St NW, Zimmerman, MN 55398For SaleMLS ID #7122265, Steven DeGreeff, Keller Williams Integrity NW. NorthstarMLS as distributed by MLS GRID
- $525,0005 bd4 ba3.5k sqft12572 224th Ct NW, Elk River, MN 55330For SaleMLS ID #7157828, Heather G Peterson, Coldwell Banker Realty. NorthstarMLS as distributed by MLS GRID
- $375,0004 bd4 ba2.7k sqft11248 193rd Ave NW, Elk River, MN 55330For SaleMLS ID #7166578, Ray Stenger, Keller Williams Classic Rlty NW. NorthstarMLS as distributed by MLS GRID
- $674,9005 bd4 ba4.2k sqft14180 Dehnsfield Rd, Rogers, MN 55374For SaleMLS ID #7162637, Scott Swennes, RE/MAX Results. NorthstarMLS as distributed by MLS GRID
- $579,0005 bd4 ba3k sqft5126 Nelmark Ave NE, Saint Michael, MN 55376For SaleMLS ID #7063657, Marcus Berning, Riverside Realty, Inc. NorthstarMLS as distributed by MLS GRID
- $534,9004 bd3 ba2.8k sqft15640 Inca Cir NW, Andover, MN 55304For SaleMLS ID #7143735, Beth Volk, LPT Realty, LLC. NorthstarMLS as distributed by MLS GRID
- $599,9004 bd3 ba2.9k sqft19010 Albatross St NW, Oak Grove, MN 55011For SaleMLS ID #7103967, Chris North, Prandium Group Real Estate. NorthstarMLS as distributed by MLS GRID
- $525,0004 bd3 ba2.3k sqft28323 128th St NW, Zimmerman, MN 55398For SaleMLS ID #7163768, Jordan Kirschner, eXp Realty. NorthstarMLS as distributed by MLS GRID
- $579,9005 bd4 ba4.1k sqft11792 272nd Ave NW, Zimmerman, MN 55398For SaleMLS ID #7148169, Tony Watters, RE/MAX Results. NorthstarMLS as distributed by MLS GRID
