This beautiful, well-maintained home on almost 10 acres offers comfortable living with the perfect balance of space, privacy, and endless outdoor possibilities.
It has been completely updated inside and out! New roof on home and pole buildings and new furnace in 2022. New siding in 2020. Complete modernized kitchen with vinyl plank flooring, new carpet in bedrooms, new water heater, and more!!
The true highlight of this property is the impressive pole barn with dimensions 120x50 and 30x50—an incredible opportunity to have the horse barn, workshop, storage space, or hobby farm you've always envisioned. It comes with stalls, fencing, room for equipment or recreational vehicles -- the possibilities are endless.
Horse lovers will appreciate the ability to saddle up right from home, with direct access to hundreds of acres of state land in the back for riding—no need to trailer your horses.
Enjoy peaceful country living while still having the convenience of being close to I-35 for an easy commute. Bring your horses, hobbies, and dreams—this property is ready for them all!
Active
Price cut: $30K (8/5)
$519,000
12644 State Highway 70, Pine City, MN 55063
3beds
1,798sqft
:
Get pre-qualified$3,247/mo
Single Family
Built in 2002
9.43 Acres Lot
$-- Zestimate®
$289/sqft
$-- HOA
What's special
Vinyl plank flooringBeautiful well-maintained homeNew water heaterNew carpet in bedroomsComplete modernized kitchen
- 80 days |
- 594 |
- 20 |
Zillow last checked:
Listing updated:
Listed by:
Luke Hegge 320-279-0087,
Local Realty Inc.
Source: NorthstarMLS as distributed by MLS GRID,MLS#: 7080014
Facts & features
Interior
Bedrooms & bathrooms
- Bedrooms: 3
- Bathrooms: 2
- Full bathrooms: 1
- 3/4 bathrooms: 1
Family room
- Level: Lower
- Area: 368 Square Feet
- Dimensions: 23x16
Kitchen
- Level: Upper
- Area: 252 Square Feet
- Dimensions: 21x12
Living room
- Level: Upper
- Area: 204 Square Feet
- Dimensions: 17x12
Heating
- Forced Air
Cooling
- Central Air
Appliances
- Included: Air-To-Air Exchanger, Dishwasher, Dryer, Microwave, Range, Refrigerator, Washer
- Laundry: Lower Level
Features
- Basement: Block,Drain Tiled,Egress Window(s),Finished,Full,Walk-Out Access
- Number of fireplaces: 1
- Fireplace features: Family Room, Gas
Interior area
- Total structure area: 1,798
- Total interior livable area: 1,798 sqft
- Finished area above ground: 810
- Finished area below ground: 988
Property
Parking
- Total spaces: 3
- Parking features: Attached, Detached Garage, Gravel, Heated Garage
- Attached garage spaces: 3
- Details: Garage Dimensions (24x33)
Accessibility
- Accessibility features: None
Features
- Levels: Multi/Split
- Patio & porch: Deck
- Pool features: None
- Fencing: Chain Link,Wire
Lot
- Size: 9.43 Acres
- Dimensions: 330 x 1246
- Features: Tree Coverage - Medium
Details
- Additional structures: Pole Building
- Foundation area: 988
- Parcel number: 0430088001
- Zoning description: Other
- Wooded area: 217800
Construction
Type & style
- Home type: SingleFamily
- Property subtype: Single Family
Materials
- Roof: Age 8 Years or Less
Condition
- New construction: No
- Year built: 2002
Utilities & green energy
- Electric: Circuit Breakers
- Gas: Propane
- Sewer: Mound Septic, Private Sewer
- Water: Well
Community & HOA
HOA
- Has HOA: No
Location
- Region: Pine City
Financial & listing details
- Price per square foot: $289/sqft
- Tax assessed value: $437,400
- Annual tax amount: $1,076
- Date on market: 5/23/2026
- Road surface type: Paved
Estimated market value
Not available
Estimated sales range
Not available
Not available
Price history
| Date | Event | Price |
|---|---|---|
| 8/5/2026 | Price change | $519,000-5.5%$289/sqft |
Source:  NorthstarMLS as distributed by MLS GRID #7080014 Report a problem NorthstarMLS as distributed by MLS GRID #7080014 Report a problem | ||
| 7/13/2026 | Price change | $549,000-1.8%$305/sqft |
Source: NorthstarMLS as distributed by MLS GRID #7080014 Report a problem | ||
| 6/28/2026 | Price change | $559,000-1.8%$311/sqft |
Source: NorthstarMLS as distributed by MLS GRID #7080014 Report a problem | ||
| 6/5/2026 | Price change | $569,000-3.4%$316/sqft |
Source: NorthstarMLS as distributed by MLS GRID #7080014 Report a problem | ||
| 5/23/2026 | Listed for sale | $589,000+53%$328/sqft |
Source: NorthstarMLS as distributed by MLS GRID #7080014 Report a problem | ||
| 2/24/2023 | Sold | $385,000-3.7%$214/sqft |
Source: NorthstarMLS as distributed by MLS GRID #6314289 Report a problem | ||
| 2/4/2023 | Pending sale | $399,900$222/sqft |
Source: NorthstarMLS as distributed by MLS GRID #6314289 Report a problem | ||
| 1/9/2023 | Price change | $399,900-2.5%$222/sqft |
Source: NorthstarMLS as distributed by MLS GRID #6314289 Report a problem | ||
| 12/8/2022 | Listed for sale | $410,000+12.3%$228/sqft |
Source: NorthstarMLS as distributed by MLS GRID #6314289 Report a problem | ||
| 9/30/2022 | Sold | $365,000+15.9%$203/sqft |
Source: Public Record Report a problem | ||
| 7/30/2020 | Sold | $315,000$175/sqft |
Source: NorthstarMLS as distributed by MLS GRID #5575127 Report a problem | ||
| 6/15/2020 | Pending sale | $315,000$175/sqft |
Source: RE/MAX Synergy #5575127 Report a problem | ||
| 6/1/2020 | Price change | $315,000-4.5%$175/sqft |
Source: RE/MAX Synergy #5575127 Report a problem | ||
| 5/28/2020 | Listed for sale | $330,000+50%$184/sqft |
Source: RE/MAX Synergy #5573544 Report a problem | ||
| 6/25/2014 | Sold | $220,000+0%$122/sqft |
Source: Public Record Report a problem | ||
| 3/1/2014 | Listed for sale | $219,900+51.8%$122/sqft |
Source: Coldwell Banker Results #4451399 Report a problem | ||
| 2/25/2012 | Listing removed | $144,900$81/sqft |
Source: RE/MAX Advantage Plus #4090920 Report a problem | ||
| 1/7/2012 | Price change | $144,900-9.4%$81/sqft |
Source: RE/MAX Advantage Plus #4090920 Report a problem | ||
| 12/7/2011 | Price change | $159,900-5.9%$89/sqft |
Source: RE/MAX Advantage Plus #4090920 Report a problem | ||
| 9/30/2011 | Listed for sale | $169,900-23.9%$94/sqft |
Source: RE/MAX Advantage Plus #4090920 Report a problem | ||
| 7/8/2010 | Sold | $223,200$124/sqft |
Source: Public Record Report a problem | ||
Public tax history
| Year | Property taxes | Tax assessment |
|---|---|---|
| 2025 | $1,008 -20.5% | $437,400 +235.9% |
| 2024 | $1,268 +77.1% | $130,200 -71.7% |
| 2023 | $716 -77.3% | $460,800 +21.5% |
| 2022 | $3,156 | $379,200 +26.6% |
| 2021 | -- | $299,600 +15% |
| 2020 | $2,876 +3.5% | $260,500 +2.7% |
| 2019 | $2,778 +5.1% | $253,600 +14.2% |
| 2017 | $2,644 -0.2% | $222,000 |
| 2016 | $2,650 +8.6% | $222,000 +16.8% |
| 2014 | $2,440 +6.6% | $190,100 -4.9% |
| 2011 | $2,288 -3.1% | $199,800 -23.5% |
| 2009 | $2,360 -1.8% | $261,100 -1.5% |
| 2008 | $2,404 | $265,200 |
Find assessor info on the county website
Monthly payment
Est. payment
Payment breakdown
Explore the cost of this home by adjusting the details. Changes won't be saved.Climate risks
Neighborhood: 55063
Nearby schools
GreatSchools rating
- 5/10Pine City Elementary SchoolGrades: PK-6Distance: 6.8 mi
- 7/10Pine City SecondaryGrades: 7-12Distance: 6.3 mi
- $410,0004 bd2 ba1.8k sqft12706 State Highway 70, Pine City, MN 55063Sold
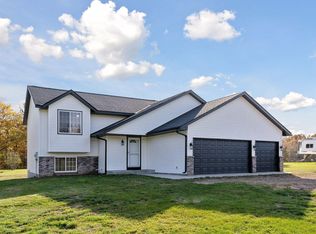
- $369,1002 bd2 ba1.4k sqft12585 State Highway 70, Pine City, MN 55063Off Market
- $344,9004 bd1 ba1k sqft12582 State Highway 70, Pine City, MN 55063Off Market
- $274,5003 bd1 ba1k sqft12703 State Highway 70, Pine City, MN 55063Off Market
- $388,2004 bd2 ba1.9k sqft12518 State Highway 70, Pine City, MN 55063Off Market
- $450,6001 bd2 ba1.7k sqft12783 State Highway 70, Pine City, MN 55063Off Market
- $345,9003 bd1 ba1k sqft12456 State Highway 70, Pine City, MN 55063Off Market
- $343,5003 bd1 ba1.3k sqft57125 Maple Ave, Pine City, MN 55063Off Market
A local agent can set up tours, give advice and negotiate with sellers.
Similar homes
- $373,2354 bd2 ba1.9k sqft56969 Maple Ave, Pine City, MN 55063For Sale

 MLS ID #7086407, Lynda Z. Risch, Counselor Realty, Inc. NorthstarMLS as distributed by MLS GRID
 - $--3 bd2 ba2.1k sqft57300 Forest Blvd, Pine City, MN 55063Auction
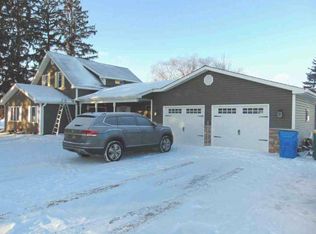 ServiceLink Auction
 - $350,0004 bd2 ba1.9k sqft11574 State Highway 70, Pine City, MN 55063For Sale
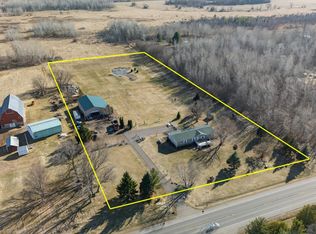 MLS ID #7089556, Bonnie L. Carlson, Keller Williams Premier Realty. NorthstarMLS as distributed by MLS GRID
 - $425,0003 bd2 ba1.8k sqft16705 Par Cir SW, Pine City, MN 55063For Sale
 MLS ID #7081342, Andrea Sinn, RE/MAX Results. NorthstarMLS as distributed by MLS GRID
 - $525,0003 bd2 ba1.4k sqft33071 Holly Rd, Pine City, MN 55063For SaleMLS ID #7066588, Molly Hangartner, Ashworth Real Estate. NorthstarMLS as distributed by MLS GRID
- $374,0002 bd1 ba1.7k sqft32625 Riverside Dr, Pine City, MN 55063For SaleMLS ID #7103838, Michelle E Prescott-Guderian, RE/MAX RESULTS. NorthstarMLS as distributed by MLS GRID
- $499,0005 bd3 ba2.6k sqft35130 Hinckley Rd, Hinckley, MN 55037For SaleMLS ID #7122426, Loreal Lindstrom, LPT Realty, LLC. NorthstarMLS as distributed by MLS GRID
- $639,9002 bd2 ba2.6k sqft15204 State Road 70, Grantsburg, WI 54840For SaleMLS ID #7121255, Chris Polfus, Whitetail Properties Real Esta. NorthstarMLS as distributed by MLS GRID
- $330,0003 bd2 ba1.3k sqft15280 Canyon Way, Pine City, MN 55063For SaleMLS ID #7105475, Mark W Hermes, Lakes Sotheby's International Realty. NorthstarMLS as distributed by MLS GRID
- $524,9003 bd2 ba1.5k sqft46295 Acacia Trl, Stanchfield, MN 55080For SaleMLS ID #7078911, Leah Schwieters, Keller Williams Classic Realty. NorthstarMLS as distributed by MLS GRID
- $359,9003 bd2 ba1.4k sqft19618 Wild Rose Dr NE, Pine City, MN 55063For SaleMLS ID #7062159, Luke Hegge, Local Realty Inc.. NorthstarMLS as distributed by MLS GRID
- $440,0003 bd2 ba2k sqft17678 NE Edgewater Rd, Pine City, MN 55063-5661For SaleMLS ID #6124717, Mitchel Herian, Kris Lindahl Real Estate. Lake Superior Area Realtors as distributed by MLS GRID
- $--4 bd2 ba1.7k sqft670 W 10th St, Rush City, MN 55069AuctionAuction.com 2
- $--3 bd1 ba1.3k sqft39889 Quinlan Ave, Center City, MN 55012AuctionServiceLink Auction
- $369,0004 bd3 ba2.1k sqft900 Highview Loop SE, Pine City, MN 55063For SaleMLS ID #7100581, Luke Hegge, Local Realty Inc.. NorthstarMLS as distributed by MLS GRID
- $285,0003 bd2 ba1.5k sqft420 Highview Loop SE, Pine City, MN 55063-6002For SaleMLS ID #6127068, Mitchel Herian, Kris Lindahl Real Estate. Lake Superior Area Realtors as distributed by MLS GRID
- $397,0002 bd1 ba1.1k sqft21039 Cedar Creek Rd, Pine City, MN 55063For SaleMLS ID #7095643, Gabe Perez, Coldwell Banker Realty - Lakes. NorthstarMLS as distributed by MLS GRID
- $374,9003 bd3 ba1.5k sqft32350 Cedar Crest Trl NE, North Branch, MN 55056For SaleMLS ID #7119104, Levi LaRowe, RE/MAX RESULTS. NorthstarMLS as distributed by MLS GRID
- $499,9003 bd2 ba1.9k sqft12170 Olson Rd, Sunrise Township, MN 55056New ConstructionMLS ID #7091325, Robert A Boyce, Realty Executives Top Results. NorthstarMLS as distributed by MLS GRID
- $459,9003 bd2 ba1.9k sqft40533 Golden Ave, North Branch, MN 55056For SaleMLS ID #7114970, Mark P. Abdel, RE/MAX Advantage Plus. NorthstarMLS as distributed by MLS GRID
