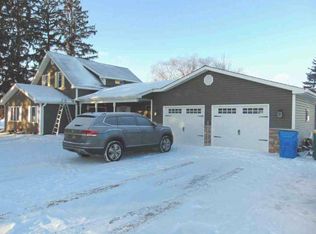
This is an exceptional turn-key lakefront property on the SW shores of Pokegama Lake in Pine City about an hour from the Twin Cities. Substantial investment in quality improvements & desirable upgrades since 2022. Spacious main floor owner's suite and walkin closet with new carpet and private bath (professionally renovated in 2025) featuring new granite double sink vanity top, custom white oak wood vanity with extra drawers & lighting, large custom built-in white oak linen cabinet with wide drawers, custom walk-in tile shower & luxury vinyl tile flooring. Enjoy welcoming lake views from (2) 8'wide sliding glass doors plus (2) 4'wide glass panels that encompass the open design kitchen, dining area, and living/great room with wood laminate flrng. Excellent setup for gatherings! Gorgeous kitchen features all new (2022/23) granite center island with roll out drawers below. Granite countertops & tile backsplash, new sink, faucet, new lighting & Frigidaire Gallery SS appliances. Living/Great Room features new Gas fireplace w/wood mantle & stone front to ceiling
(2024) with access to the professionally built 12x17 3-season porch (2024)-sure to become your favorite place to relax. The 20x12 connected deck, the private BR deck above & the front covered porch is composite with aluminum railings (2024). New lighting & paint throughout home. Entry 1/2 bath refreshed 2025 featuring granite vanity top, white oak vanity, toilet, lighting/mirror & LVT flooring. A 4' wide staircase takes you to the 2nd floor. It is perfect for lots of guests offering new carpet throughout - a separate family room loft area with a full bath nearby, 3 spacious bedrooms & closets, a Jack & Jill full bath with double sink between the NE & NW BR's. The SE bedroom offers a stunning lakeview private deck. LL has lots of flexible space. Home has new gutters on house, porches & garage. Speaking of garage - professionally built (2023) 26x36 heated, insulated & finished. 2 OH doors 16x8ht, 10x8ht Cement floor reinforced with extra rebar, epoxy painted floor. Gentle slope to a 10x16 & a 12x16 shed. Lakeside professionally landscaped (2024) to include stonework, riprap on the shore, & beach area. Top it off with a newer (2022) Beach King floating U or H-shaped dock w/wheels, 2 att. chairs & table & covered canopy. Home has natural gas & city sewer so no septics to deal with. Updated HVAC. Access to over 3,000 boatable acres & good fishing. Pine City offers a 9-hole golf course, lots of great restaurants including 1 nearby, shopping, medical & more. There's truly so much to enjoy here - whether a 2nd home or year-round, experience lake life living in comfort!
Active with contingency
$869,900
10022 Lake Mist Dr, Grasston, MN 55030
4beds
2,405sqft
:
Get pre-qualified$5,439/mo
Single Family
Built in 2004
0.29 Acres Lot
$-- Zestimate®
$362/sqft
$-- HOA
What's special
Luxury vinyl tile flooringCustom walk-in tile shower
- 28 days |
- 1,182 |
- 47 |
Zillow last checked:
Listing updated:
Listed by:
Deborah J. Larson 612-750-8587,
Edina Realty, Inc.,
Roger Larson, GRI 612-750-0202
Source: NorthstarMLS as distributed by MLS GRID,MLS#: 7104794
Facts & features
Interior
Bedrooms & bathrooms
- Bedrooms: 4
- Bathrooms: 4
- Full bathrooms: 2
- 3/4 bathrooms: 1
- 1/2 bathrooms: 1
Bedroom
- Level: Main
- Area: 248.69 Square Feet
- Dimensions: 17'3x14'5
Bedroom 2
- Level: Upper
- Area: 192.5 Square Feet
- Dimensions: 15x12'10
Bedroom 3
- Level: Upper
- Area: 165 Square Feet
- Dimensions: 15x11
Bedroom 4
- Level: Upper
- Area: 197.13 Square Feet
- Dimensions: 14'3x13'10
Deck
- Level: Main
- Area: 240 Square Feet
- Dimensions: 20x12
Dining room
- Level: Main
- Area: 254.58 Square Feet
- Dimensions: 21'8x11'9
Foyer
- Level: Main
- Area: 125 Square Feet
- Dimensions: 12'6x10
Kitchen
- Level: Main
- Area: 281.67 Square Feet
- Dimensions: 21'8x13
Living room
- Level: Main
- Area: 260 Square Feet
- Dimensions: 21'8x12
Loft
- Level: Upper
- Area: 247 Square Feet
- Dimensions: 19x13
Other
- Level: Main
- Area: 204 Square Feet
- Dimensions: 17x12
Walk in closet
- Level: Main
- Area: 51 Square Feet
- Dimensions: 8'6x6
Heating
- Forced Air, Fireplace(s), Zoned
Cooling
- Central Air, Zoned
Appliances
- Included: Central Vacuum, Cooktop, Dishwasher, Disposal, ENERGY STAR Qualified Appliances, Exhaust Fan, Humidifier, Gas Water Heater, Microwave, Refrigerator, Stainless Steel Appliance(s), Wall Oven, Water Softener Owned
- Laundry: Electric Dryer Hookup, Lower Level, Washer Hookup
Features
- Central Vacuum
- Basement: Block,Crawl Space,Daylight,Drain Tiled,Partial,Partially Finished,Storage Space,Sump Basket,Sump Pump
- Number of fireplaces: 1
- Fireplace features: Circulating, Gas, Living Room, Stone
Interior area
- Total structure area: 3,027
- Total interior livable area: 2,405 sqft
- Finished area above ground: 2,405
- Finished area below ground: 0
Video & virtual tour
Property
Parking
- Total spaces: 3
- Parking features: Detached Garage, Asphalt, Garage, Garage Door Opener, Heated Garage, Insulated Garage
- Garage spaces: 3
- Has uncovered spaces: Yes
- Details: Garage Dimensions (26x36), Garage Door Height (8), Garage Door Width (16)
Accessibility
- Accessibility features: Doors 36"+, Door Lever Handles
Features
- Levels: Two
- Stories: 2
- Patio & porch: Composite Decking, Covered, Deck, Enclosed, Front Porch, Rear Porch, Screened
- Pool features: None
- Fencing: None
- Has view: Yes
- View description: East, Lake, Panoramic, South
- Has water view: Yes
- Water view: Lake
- Waterfront features: Dock, Lake Front, Lake View, Waterfront Elevation(4-10), Lake Bottom(Gravel, Sand)
- Frontage length: Water Frontage: 78
Lot
- Size: 0.29 Acres
- Dimensions: 78 x 150 x 95 x 139
- Features: Accessible Shoreline, Tree Coverage - Light
Details
- Additional structures: Garage(s), Storage Shed
- Foundation area: 1116
- Parcel number: 0285058000
- Zoning description: Shoreline,Residential-Single Family
Construction
Type & style
- Home type: SingleFamily
- Property subtype: Single Family
Materials
- Block, Frame
- Roof: Age 8 Years or Less,Asphalt
Condition
- New construction: No
- Year built: 2004
Utilities & green energy
- Electric: Circuit Breakers, 200+ Amp Service, Power Company: East Central Energy
- Gas: Natural Gas
- Sewer: City Sewer/Connected
- Water: 4-Inch Submersible, Drilled, Well
- Utilities for property: Underground Utilities
Community & HOA
HOA
- Has HOA: No
Location
- Region: Grasston
Financial & listing details
- Price per square foot: $362/sqft
- Tax assessed value: $626,900
- Annual tax amount: $3,852
- Date on market: 7/10/2026
Estimated market value
Not available
Estimated sales range
Not available
Not available
Price history
| Date | Event | Price |
|---|---|---|
| 7/14/2026 | Listed for sale | $869,900+39.2%$362/sqft |
Source:  NorthstarMLS as distributed by MLS GRID #7104794 Report a problem NorthstarMLS as distributed by MLS GRID #7104794 Report a problem | ||
| 9/3/2021 | Sold | $625,000$260/sqft |
Source: Public Record Report a problem | ||
Public tax history
| Year | Property taxes | Tax assessment |
|---|---|---|
| 2025 | $5,078 +5.5% | $626,900 +1.8% |
| 2024 | $4,812 +1.1% | $615,700 +5.8% |
| 2023 | $4,760 +15% | $582,000 +11.6% |
| 2022 | $4,138 | $521,300 +36.1% |
| 2021 | -- | $383,000 +11.5% |
| 2020 | $3,854 +4.4% | $343,400 +5% |
| 2019 | $3,692 +9.2% | $327,000 +16.4% |
| 2017 | $3,382 -0.2% | $280,900 |
| 2016 | $3,388 +8.8% | $280,900 +11% |
| 2014 | $3,114 +1.5% | $253,000 -11.3% |
| 2011 | $3,068 -1.7% | $285,100 -17.4% |
| 2009 | $3,122 -6.8% | $345,200 -5.3% |
| 2008 | $3,350 | $364,400 |
Find assessor info on the county website
Monthly payment
Est. payment
Payment breakdown
Explore the cost of this home by adjusting the details. Changes won't be saved.Climate risks
Neighborhood: 55030
Nearby schools
GreatSchools rating
- 5/10Pine City Elementary SchoolGrades: PK-6Distance: 3.9 mi
- 7/10Pine City SecondaryGrades: 7-12Distance: 4.3 mi
- $389,6002 bd1 ba984 sqft10060 Lake Mist Dr, Grasston, MN 55030Off Market
- $499,0003 bd1 ba632 sqft9982 Lake Mist Dr, Grasston, MN 55030Off Market
- $335,2002 bd1 ba240 sqft9960 Lake Mist Dr, Grasston, MN 55030Off Market
- $295,8002 bd1 ba950 sqft9960 Lake Mist, Grasston, MN 55030Off Market
- $327,3002 bd1 ba976 sqft9926 Lake Mist Dr, Grasston, MN 55030Off Market
- $--1.04 acresX Mist Ln, Grasston, MN 55030Off Market
- $434,0002 bd1 ba1.3k sqft9886 Lake Mist Dr, Grasston, MN 55030Sold
- $649,1002 bd1 ba1.3k sqft13646 Muffies Ln, Grasston, MN 55030Off Market
A local agent can set up tours, give advice and negotiate with sellers.
Similar homes
- $630,0004 bd4 ba3.2k sqft4992 W Birchview Rd, Grasston, MN 55030For Sale

 MLS ID #7086732, Mandy Kruse Rosby, Keller Williams Integrity NW. NorthstarMLS as distributed by MLS GRID
 - $635,0004 bd3 ba2.8k sqft21921 Contrast Rd, Pine City, MN 55063For Sale
 MLS ID #7064320, Natalie Lynn Olson, Pemberton RE. NorthstarMLS as distributed by MLS GRID
 - $959,9005 bd4 ba3.1k sqft18465 N Lake Ln, Pine City, MN 55063For Sale
 MLS ID #7101656, Eric J Eickhof, Jason Mitchell Group. NorthstarMLS as distributed by MLS GRID
 - $--3 bd2 ba2.1k sqft57300 Forest Blvd, Pine City, MN 55063Auction
 ServiceLink Auction
 - $599,9002 bd2 ba1.3k sqft1610 Plum St, Grasston, MN 55030For SaleMLS ID #6770435, Thomas M Turner, RE/MAX Results. NorthstarMLS as distributed by MLS GRID
- $749,0004 bd3 ba2.7k sqft406 7th St NW, Hinckley, MN 55037For SaleMLS ID #7054602, Luke Hegge, Local Realty Inc.. NorthstarMLS as distributed by MLS GRID
- $595,0006 bd3 ba3.4k sqft16540 Edgewater Rd NE, Pine City, MN 55063For SaleMLS ID #7076183, Jason T Lange, RE/MAX Results. NorthstarMLS as distributed by MLS GRID
- $585,0004 bd2 ba2.6k sqft43838 Falcon Ave, Harris, MN 55032For SaleMLS ID #7120611, Jonathan Nelson, Edina Realty, Inc.. NorthstarMLS as distributed by MLS GRID
- $499,0005 bd3 ba2.6k sqft35130 Hinckley Rd, Hinckley, MN 55037For SaleMLS ID #7122426, Loreal Lindstrom, LPT Realty, LLC. NorthstarMLS as distributed by MLS GRID
- $690,0004 bd2 ba2.4k sqft52929 Beech Ave, Braham, MN 55006For SaleMLS ID #7103819, Paulette Rickey, Keller Williams Classic Realty. NorthstarMLS as distributed by MLS GRID
- $750,0003 bd2 ba2.2k sqft1887 Dusty Ln, Mora, MN 55051For SaleMLS ID #7077707, Janel C. Orth, Coldwell Banker Realty. NorthstarMLS as distributed by MLS GRID
- $649,0004 bd4 ba3.4k sqft19945 Edgewater Rd, Pine City, MN 55063For SaleMLS ID #7066511, Mike Wilen, Coldwell Banker Realty - Lakes. NorthstarMLS as distributed by MLS GRID
- $639,9002 bd2 ba2.6k sqft15204 State Road 70, Grantsburg, WI 54840For SaleMLS ID #7121255, Chris Polfus, Whitetail Properties Real Esta. NorthstarMLS as distributed by MLS GRID
- $625,0004 bd3 ba3.2k sqft3731 Rush Lake Rd, Rush City, MN 55069For SaleMLS ID #7073761, Brian Johnson, Keller Williams Classic Realty. NorthstarMLS as distributed by MLS GRID
- $575,0003 bd3 ba2.7k sqft16409 Par Cir SW, Pine City, MN 55063For SaleMLS ID #7082781, Janet R. Wiener, Homes Preferred Realty. NorthstarMLS as distributed by MLS GRID
- $534,9004 bd3 ba3.3k sqft35084 Hinckley Rd, Hinckley, MN 55037For SaleMLS ID #7087157, Josh A Pomerleau, JPW Realty. NorthstarMLS as distributed by MLS GRID
- $699,0004 bd2 ba2.1k sqft45620 Grand Ave, Harris, MN 55032For SaleMLS ID #7069152, Luke Hegge, Local Realty Inc.. NorthstarMLS as distributed by MLS GRID
- $674,9003 bd2 ba1.8k sqft50876 Lakeview Dr, Rush City, MN 55069For SaleMLS ID #7078774, Brittany R. Fedder, Pro Source Real Estate Group, LLC. NorthstarMLS as distributed by MLS GRID
- $450,0005 bd2 ba1.9k sqft37981 Southfork Rd, Hinckley, MN 55037For SaleMLS ID #7114997, Timothy Haley, Century 21 Moline Realty Inc. NorthstarMLS as distributed by MLS GRID
- $799,0003 bd2 ba1.4k sqft11434 550th St, Rush City, MN 55069For SaleMLS ID #7110824, Amy Ranae Dills, Brick & Banister Real Estate. NorthstarMLS as distributed by MLS GRID
