Some lake homes make you choose between a real getaway and a manageable drive. This one doesn't. Set on a scenic bluff overlooking Cross Lake and the Snake River, this 5 bedroom, 4 bathroom retreat is about an hour from downtown Minneapolis, close enough for a Friday after work escape, far enough to actually feel like you left the city.
Step inside to soaring vaulted ceilings, expansive windows, and an open concept layout that fills the home with natural light and frames the water from nearly every room. The kitchen flows into the living and dining areas, making it easy to cook, entertain, and keep an eye on the lake all at once. The primary suite offers a private retreat of its own, with water views to wake up to. Four additional bedrooms give family and friends plenty of room to spread out for a weekend or settle in for the whole summer.
Outside, you'll find direct access to the shoreline plus a dock and boat lift, ready for swimming, fishing, or an evening cruise. And the lake itself is only the start. With Cross Lake and Pokegama Lake to the west, plus the St. Croix River and the Upper and Lower Snake River nearby, this is a true all season recreation area, with more than 50 miles of shoreline and 3,000 acres of navigable water connecting it all. Anglers, boaters, and anyone who just wants to relax with a paddle in hand will find plenty of room to roam, in every season. An hour north, and a world away!
Active
$959,900
18465 N Lake Ln, Pine City, MN 55063
5beds
3,196sqft
Single Family
Built in 2022
0.86 Acres Lot
$943,300 Zestimate®
$300/sqft
$-- HOA
What's special
Dock and boat liftSoaring vaulted ceilingsNatural lightOpen concept layoutExpansive windows
- 47 days |
- 617 |
- 25 |
Zillow last checked:
Listing updated:
Listed by:
Eric J Eickhof 612-760-1979,
Jason Mitchell Group
Source: NorthstarMLS as distributed by MLS GRID,MLS#: 7101656
Facts & features
Interior
Bedrooms & bathrooms
- Bedrooms: 5
- Bathrooms: 4
- Full bathrooms: 3
- 1/2 bathrooms: 1
Bedroom
- Level: Main
- Area: 323.99 Square Feet
- Dimensions: 17.9x18.1
Bedroom 2
- Level: Upper
- Area: 126.54 Square Feet
- Dimensions: 11.4x11.1
Bedroom 3
- Level: Lower
- Area: 137.36 Square Feet
- Dimensions: 13.6x10.10
Bedroom 4
- Level: Lower
- Area: 160.68 Square Feet
- Dimensions: 15.6x10.3
Bedroom 5
- Level: Lower
- Area: 101.64 Square Feet
- Dimensions: 8.4x12.1
Deck
- Level: Main
- Area: 83.43 Square Feet
- Dimensions: 10.3x8.1
Dining room
- Level: Main
- Area: 258.93 Square Feet
- Dimensions: 13.7x18.9
Kitchen
- Level: Main
- Area: 193.31 Square Feet
- Dimensions: 13.7x14.11
Laundry
- Level: Main
- Area: 102.12 Square Feet
- Dimensions: 7.4x13.8
Living room
- Level: Main
- Area: 137.06 Square Feet
- Dimensions: 8.9x15.4
Loft
- Level: Upper
- Area: 107.86 Square Feet
- Dimensions: 13.3x8.11
Other
- Level: Main
- Area: 311.22 Square Feet
- Dimensions: 11.4x27.3
Recreation room
- Level: Lower
- Area: 107.86 Square Feet
- Dimensions: 13.3x8.11
Utility room
- Level: Lower
- Area: 230.46 Square Feet
- Dimensions: 16.7x13.8
Walk in closet
- Level: Main
- Area: 56.16 Square Feet
- Dimensions: 7.2x7.8
Heating
- Forced Air
Cooling
- Central Air
Appliances
- Included: Air-To-Air Exchanger, Dishwasher, Dryer, Microwave, Range, Refrigerator, Washer, Water Softener Owned
- Laundry: Main Level
Features
- Basement: Drain Tiled,Finished,Full,Sump Pump
- Number of fireplaces: 1
- Fireplace features: Gas
Interior area
- Total structure area: 3,196
- Total interior livable area: 3,196 sqft
- Finished area above ground: 1,784
- Finished area below ground: 1,412
Property
Parking
- Total spaces: 3
- Parking features: Attached, Asphalt, Heated Garage, Insulated Garage
- Attached garage spaces: 3
- Details: Garage Dimensions (32.3x34.8)
Accessibility
- Accessibility features: None
Features
- Levels: Two
- Stories: 2
- Patio & porch: Composite Decking, Deck
- Has view: Yes
- View description: Lake
- Has water view: Yes
- Water view: Lake
- Waterfront features: Lake Front, Lake View
- Frontage length: Water Frontage: 100
Lot
- Size: 0.86 Acres
- Dimensions: 97 x 334
- Features: Accessible Shoreline, Tree Coverage - Medium
Details
- Additional structures: Storage Shed
- Foundation area: 1412
- Parcel number: 0080372000
- Zoning description: Residential-Single Family
Construction
Type & style
- Home type: SingleFamily
- Property subtype: Single Family
Materials
- Block
- Roof: Age 8 Years or Less,Asphalt
Condition
- New construction: No
- Year built: 2022
Utilities & green energy
- Electric: Circuit Breakers
- Gas: Natural Gas
- Sewer: City Sewer/Connected
- Water: Drilled, Private, Well
Community & HOA
Community
- Subdivision: Aud Sub
HOA
- Has HOA: No
Location
- Region: Pine City
Financial & listing details
- Price per square foot: $300/sqft
- Tax assessed value: $759,600
- Annual tax amount: $7,272
- Date on market: 7/8/2026
- Cumulative days on market: 303 days
Estimated market value
$943,300
$896,000 - $990,000
$3,688/mo
Price history
| Date | Event | Price |
|---|---|---|
| 7/8/2026 | Listed for sale | $959,900$300/sqft |
Source:  NorthstarMLS as distributed by MLS GRID #7101656 Report a problem NorthstarMLS as distributed by MLS GRID #7101656 Report a problem | ||
| 6/23/2026 | Listing removed | $959,900$300/sqft |
Source: NorthstarMLS as distributed by MLS GRID #7012472 Report a problem | ||
| 4/23/2026 | Price change | $959,900-2%$300/sqft |
Source: NorthstarMLS as distributed by MLS GRID #7012472 Report a problem | ||
| 1/28/2026 | Listed for sale | $979,900$307/sqft |
Source: NorthstarMLS as distributed by MLS GRID #7012472 Report a problem | ||
| 11/4/2025 | Listing removed | $979,900$307/sqft |
Source: NorthstarMLS as distributed by MLS GRID #6748439 Report a problem | ||
| 8/26/2025 | Price change | $979,900-1.5%$307/sqft |
Source: NorthstarMLS as distributed by MLS GRID #6748439 Report a problem | ||
| 7/3/2025 | Listed for sale | $994,900+397.4%$311/sqft |
Source: NorthstarMLS as distributed by MLS GRID #6748439 Report a problem | ||
| 6/30/2020 | Listing removed | $200,000$63/sqft |
Source: Shift Real Estate #5564744 Report a problem | ||
| 5/11/2020 | Listed for sale | $200,000$63/sqft |
Source: Shift Real Estate #5564744 Report a problem | ||
Public tax history
| Year | Property taxes | Tax assessment |
|---|---|---|
| 2025 | $7,432 +3.6% | $759,600 -3.5% |
| 2024 | $7,174 +6.5% | $786,800 +0.3% |
| 2023 | $6,736 +303.8% | $784,300 +16.7% |
| 2022 | $1,668 | $672,100 +347.2% |
| 2021 | -- | $150,300 -4.5% |
| 2020 | $1,984 +8.7% | $157,300 -1.1% |
| 2019 | $1,826 +14% | $159,000 +32.5% |
| 2017 | $1,602 | $120,000 |
| 2016 | $1,602 -23.1% | $120,000 -5.8% |
| 2014 | $2,082 +7% | $127,400 -7.3% |
| 2011 | $1,946 +5.3% | $137,500 -9.7% |
| 2009 | $1,848 +53.1% | $152,300 +19.5% |
| 2008 | $1,207 | $127,500 |
Find assessor info on the county website
Monthly payment
Est. payment
Payment breakdown
Explore the cost of this home by adjusting the details. Changes won't be saved.Climate risks
Neighborhood: 55063
Nearby schools
GreatSchools rating
- 5/10Pine City Elementary SchoolGrades: PK-6Distance: 3.3 mi
- 7/10Pine City SecondaryGrades: 7-12Distance: 4 mi
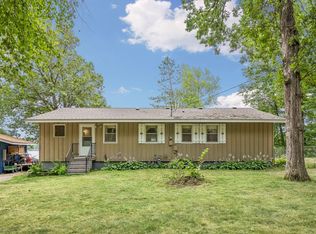
- $415,8003 bd2 ba1k sqft18453 N Lake Ln, Pine City, MN 55063Off Market
- $374,1003 bd2 ba1.2k sqft18493 N Lake Ln, Pine City, MN 55063Off Market
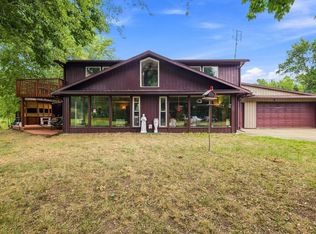
- $536,8003 bd0 ba1.3k sqft18531 N Lake Ln, Pine City, MN 55063Off Market
- $1,050,0005 bd3 ba4.1k sqft18425 N Lake Ln, Pine City, MN 55063Sold

- $915,0005 bd3 ba4.1k sqft18423 N Lake Ln, Pine City, MN 55063Sold
- $255,5003 bd1 ba1.8k sqft18442 N Lake Ln, Pine City, MN 55063Off Market
- $125,000-- bd-- ba-- sqft18434 N Lake Ln, Pine City, MN 55063Sold
- $285,8002 bd1 ba794 sqft18381 N Lake Ln, Pine City, MN 55063Off Market
A local agent can set up tours, give advice and negotiate with sellers.
Similar homes
- $595,0006 bd3 ba3.4k sqft16540 Edgewater Rd NE, Pine City, MN 55063For Sale
 MLS ID #7076183, Jason T Lange, RE/MAX Results. NorthstarMLS as distributed by MLS GRID
 - $649,0004 bd4 ba3.4k sqft19945 Edgewater Rd, Pine City, MN 55063For Sale
 MLS ID #7066511, Mike Wilen, Coldwell Banker Realty - Lakes. NorthstarMLS as distributed by MLS GRID
 - $549,9003 bd3 ba2.3k sqft12702 Eastwick Ln, Pine City, MN 55063For Sale
 MLS ID #7125111, Luke Hegge, Local Realty Inc.. NorthstarMLS as distributed by MLS GRID
 - $525,0003 bd3 ba1.8k sqft15534 Brunswick Rd, Pine City, MN 55063For Sale
 MLS ID #7128026, Jessica M. Lowe, Coldwell Banker Realty. NorthstarMLS as distributed by MLS GRID
 - $865,0004 bd4 ba2.4k sqft10022 Lake Mist Dr, Grasston, MN 55030For SaleMLS ID #7104794, Deborah J. Larson, Edina Realty, Inc.. NorthstarMLS as distributed by MLS GRID
- $605,0005 bd3 ba3.4k sqft1433 Morris Ave, Hinckley, MN 55037For SaleMLS ID #7131184, Susan M Snyder, Real Broker, LLC. NorthstarMLS as distributed by MLS GRID
- $775,0004 bd3 ba3.8k sqft2354 305th Ave, Mora, MN 55051For SaleMLS ID #7091268, Jay Stohl, eXp Realty. NorthstarMLS as distributed by MLS GRID
- $519,0003 bd2 ba1.7k sqft12644 State Highway 70, Pine City, MN 55063For SaleMLS ID #7080014, Luke Hegge, Local Realty Inc.. NorthstarMLS as distributed by MLS GRID
- $625,0004 bd3 ba3.2k sqft3731 Rush Lake Rd, Rush City, MN 55069For SaleMLS ID #7073761, Brian Johnson, Keller Williams Classic Realty. NorthstarMLS as distributed by MLS GRID
- $714,9004 bd3 ba4k sqft2490 Deer Dr, Stanchfield, MN 55080For SaleMLS ID #7067662, Levi LaRowe, RE/MAX RESULTS. NorthstarMLS as distributed by MLS GRID
- $534,9004 bd3 ba3.3k sqft35084 Hinckley Rd, Hinckley, MN 55037For SaleMLS ID #7087157, Josh A Pomerleau, JPW Realty. NorthstarMLS as distributed by MLS GRID
- $499,0005 bd3 ba2.6k sqft35130 Hinckley Rd, Hinckley, MN 55037For SaleMLS ID #7122426, Loreal Lindstrom, LPT Realty, LLC. NorthstarMLS as distributed by MLS GRID
- $999,9993 bd2 ba1.9k sqft41273 Swede Aly, Hinckley, MN 55037For SaleMLS ID #7049969, Edward Odendahl, Whitetail Properties Real Estate. NorthstarMLS as distributed by MLS GRID
- $630,0004 bd4 ba3.2k sqft4992 W Birchview Rd, Grasston, MN 55030For SaleMLS ID #7086732, Mandy Kruse Rosby, Keller Williams Integrity NW. NorthstarMLS as distributed by MLS GRID
- $595,0003 bd2 ba3.8k sqft8825 Greeley Loop, Braham, MN 55006For SaleMLS ID #7072809, Michelle Lundeen, RE/MAX RESULTS. NorthstarMLS as distributed by MLS GRID
- $674,9003 bd2 ba1.8k sqft50876 Lakeview Dr, Rush City, MN 55069For SaleMLS ID #7078774, Brittany R. Fedder, Pro Source Real Estate Group, LLC. NorthstarMLS as distributed by MLS GRID
- $499,0003 bd4 ba3k sqft930 Highway 65 S, Mora, MN 55051For SaleMLS ID #7100833, Susan E. Gonyea, RE/MAX Advantage Plus. NorthstarMLS as distributed by MLS GRID
- $639,9002 bd2 ba2.6k sqft15204 State Road 70, Grantsburg, WI 54840For SaleMLS ID #7121255, Chris Polfus, Whitetail Properties Real Esta. NorthstarMLS as distributed by MLS GRID
- $534,9004 bd3 ba2.5k sqft2424 Olympic St, Brook Park, MN 55007For SaleMLS ID #7107269, Christopher Cullen, Coldwell Banker Realty. NorthstarMLS as distributed by MLS GRID
- $690,0004 bd2 ba2.4k sqft52929 Beech Ave, Braham, MN 55006For SaleMLS ID #7103819, Paulette Rickey, Keller Williams Classic Realty. NorthstarMLS as distributed by MLS GRID
