Skip main navigation
Closed
  • $1,050,000

    18425 N Lake Ln, Pine City, MN 55063

    5beds
    4,161sqft
    Single Family Residence
    Built in 1960
    0.81 Acres Lot
    $1,074,100 Zestimate®
    $252/sqft
    $3,213 Estimated rent

    Home value

    $1,074,100

    Estimated sales range

    Not available

    $3,213/mo

    Zestimate® history
    Loading
    Loading...

    Owner options

    List your home for rent

    $3,213/mo

    Rent Zestimate®

    Find your next renter with Zillow Rental Manager. Plus, with online applications, you can quickly screen prospective tenants – for free.

    Learn more

    $3,213/mo

    Rent Zestimate®

    Refinance and save

    $6,397/mo

    Est. payment

    Refinancing to a lower rate could help reduce your monthly payments and save thousands over the life of the loan.

    See today's rates

    $6,397/mo

    Est. payment

    Explore your selling options

    Work with a Zillow partner agent

    Leverage their expertise and Zillow's premium Showcase listings to get your home seen by more buyers.

    Get started

    List with your own agent

    Get your home in front of millions of buyers by listing it on Zillow.

    Learn how to do it

    Sell it yourself

    Take full control of how buyers see your home on Zillow by listing For Sale by Owner (FSBO).

    List your home

    What's special

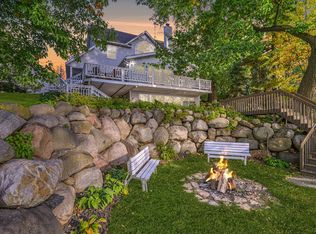
    Spacious primary suiteWest-facing sandy shorelineExpansive wraparound decksCozy lakeside fire pitVaulted pine ceilingsInviting patiosCharming boathouse
    Set along nearly 200 feet of pristine, west-facing sandy shoreline, this extraordinary property offers a rare combination of natural beauty, modern comfort, and four-season recreation. Located directly on the shores of Cross Lake, with boat access to the Snake River and Lake Pokegama, you’re just minutes by water from the vibrant restaurants, shops, and bars of downtown Pine City. In the winter, the property transforms into a cold-weather haven, with access to over 1,200 miles of groomed snowmobile trails, cross-country ski routes, snowshoe paths, and nearby parks. Adventure and tranquility await no matter the season. Elevated among the trees, the home welcomes you with a treehouse-like feel and a deck that overlooks the water. Professionally landscaped grounds feature winding paths, inviting patios, and a cozy lakeside fire pit, perfect for gatherings and sunset views. Wide stamped concrete steps lead to the shoreline, adding both beauty and ease of access to the lake. A charming boathouse with a new door adds timeless character right at the water’s edge. Inside, enjoy the ease of main-floor living. The spacious primary suite and updated kitchen, with a large island and an abundance of natural light, create a functional and inviting layout. The main family room showcases vaulted pine ceilings with a bold support beam, giving it a warm, cabin-inspired ambiance. Three bedrooms are located on the main level, while the fully finished walkout lower level includes two additional bedrooms, a second family room, and a cheerful laundry area. In addition to the attached garage, a second detached garage was built in 2017 and features an impressive heated and insulated flex space above. Whether used as a guest suite, home office, gym, or creative studio, this versatile area adds significant value and functionality to the property. Updated mechanical systems, expansive wraparound decks, and multiple outdoor living spaces complete this turn-key lakeside retreat. Whether you're boating, fishing, hiking, skiing, or simply soaking up the sunsets, this is your opportunity to own a truly special home in one of Pine County’s most sought-after lake communities.

    Zillow last checked:

    Listing updated:

    Listed by:

    Crush Real Estate Group - Laura Whitney 612-387-3052,

    LaBelle Real Estate Group Inc,

    Crush Real Estate Group -Emily Cox 651-755-5789

    Bought with:

    John M Mazzara

    RE/MAX Results

    Source: NorthstarMLS as distributed by MLS GRID,MLS#: 6788946MLS Logo

    Facts & features

    Interior

    Bedrooms & bathrooms
    • Bedrooms: 5
    • Bathrooms: 3
    • Full bathrooms: 1
    • 3/4 bathrooms: 2
    Bedroom
    • Level: Main
    • Area: 182 Square Feet
    • Dimensions: 14X13
    Bedroom 2
    • Level: Main
    • Area: 121 Square Feet
    • Dimensions: 11X11
    Bedroom 3
    • Level: Main
    • Area: 112.5 Square Feet
    • Dimensions: 12.5X9
    Bedroom 4
    • Level: Lower
    • Area: 120 Square Feet
    • Dimensions: 10X12
    Bedroom 5
    • Level: Lower
    • Area: 115.5 Square Feet
    • Dimensions: 10.5X11
    Deck
    • Level: Main
    • Area: 954 Square Feet
    • Dimensions: 53X18
    Dining room
    • Level: Main
    • Area: 352 Square Feet
    • Dimensions: 22x16
    Family room
    • Level: Lower
    • Area: 425 Square Feet
    • Dimensions: 25x17
    Foyer
    • Level: Main
    • Area: 70 Square Feet
    • Dimensions: 7 x 10
    Garage
    • Level: Upper
    • Area: 600 Square Feet
    • Dimensions: 30x20
    Other
    • Level: Lower
    • Area: 238 Square Feet
    • Dimensions: 17X14
    Kitchen
    • Level: Main
    • Area: 374 Square Feet
    • Dimensions: 22x17
    Laundry
    • Level: Lower
    • Area: 72 Square Feet
    • Dimensions: 9x8
    Living room
    • Level: Main
    • Area: 399 Square Feet
    • Dimensions: 19x21
    Other
    • Level: Main
    • Area: 297 Square Feet
    • Dimensions: 18X16.5
    Storage
    • Level: Lower
    • Area: 112 Square Feet
    • Dimensions: 8x14
    Storage
    • Level: Lower
    • Area: 63 Square Feet
    • Dimensions: 9x7
    Heating
    • Forced Air
    Cooling
    • Central Air
    Appliances
    • Included: Chandelier, Dishwasher, Dryer, Microwave, Range, Refrigerator, Stainless Steel Appliance(s), Washer, Wine Cooler
    • Laundry: Lower Level, Laundry Room
    Features
    • Basement: Drain Tiled,Egress Window(s),Finished,Full,Storage Space,Sump Basket,Sump Pump,Tile Shower,Walk-Out Access
    • Number of fireplaces: 1
    • Fireplace features: Double Sided, Gas
    Interior area
    • Total structure area: 4,161
    • Total interior livable area: 4,161 sqft
    • Finished area above ground: 2,716
    • Finished area below ground: 1,445

    Property

    Parking
    • Total spaces: 5
    • Parking features: Detached Garage, Concrete, Garage, Garage Door Opener, Heated Garage, Insulated Garage, Multiple Garages
    • Garage spaces: 5
    • Has uncovered spaces: Yes
    • Details: Garage Dimensions (30x26), Garage Door Height (10)
    Accessibility
    • Accessibility features: None
    Features
    • Levels: One
    • Stories: 1
    • Patio & porch: Deck, Front Porch, Patio, Porch, Rear Porch, Side Porch, Terrace, Wrap Around
    • Has view: Yes
    • View description: Panoramic, West
    • Waterfront features: Lake Front, Lake Bottom(Sand)
    • Frontage length: Water Frontage: 198
    Lot
    • Size: 0.81 Acres
    • Dimensions: 198 x 389 x 447
    • Features: Island/Peninsula, Tree Coverage - Medium
    Details
    • Additional structures: Garage(s)
    • Foundation area: 1485
    • Parcel number: R080370000
    • Zoning description: Residential-Single Family

    Construction

    Type & style
    • Home type: SingleFamily
    • Property subtype: Single Family Residence
    Materials
    • Roof: Asphalt
    Condition
    • New construction: No
    • Year built: 1960

    Utilities & green energy

    • Electric: 200+ Amp Service
    • Gas: Natural Gas
    • Sewer: City Sewer/Connected
    • Water: Well

    Community & HOA

    HOA
    • Has HOA: No
    Location
    • Region: Pine City

    Financial & listing details

    • Price per square foot: $252/sqft
    • Tax assessed value: $635,800
    • Annual tax amount: $5,924
    • Date on market: 9/15/2025
    • Cumulative days on market: 125 days

    Price history

    DateEventPrice
    12/22/2025Sold$1,050,000-8.7%$252/sqft
    Source: NorthstarMLS as distributed by MLS GRID #6788946 Report a problem
    11/14/2025Pending sale$1,150,000$276/sqft
    Source: NorthstarMLS as distributed by MLS GRID #6788946 Report a problem
    9/15/2025Listed for sale$1,150,000$276/sqft
    Source: NorthstarMLS as distributed by MLS GRID #6788946 Report a problem
    9/15/2025Listing removed$1,150,000$276/sqft
    Source: NorthstarMLS as distributed by MLS GRID #6749096 Report a problem
    8/30/2025Price change$1,150,000-8%$276/sqft
    Source: NorthstarMLS as distributed by MLS GRID #6749096 Report a problem
    7/11/2025Listed for sale$1,250,000$300/sqft
    Source: NorthstarMLS as distributed by MLS GRID #6749096 Report a problem

    Public tax history

    YearProperty taxesTax assessment
    2025$5,914 +0.9%$635,800 -1.3%
    2024$5,864 +2.4%$644,300 -1.9%
    2023$5,728 +10.7%$657,000 +12.4%
    2022$5,174 $584,600 +30.3%
    2021-- $448,600 +15.7%
    2020$4,772 +7.4%$387,700 +3.5%
    2019$4,444 +9.1%$374,500 +27%
    2017$4,073 -9.6%$294,900
    2016$4,504 +5.3%$294,900 +3%
    2014$4,278 +23.2%$286,200 +7.1%
    2011$3,472 +3.9%$267,300 -11.9%
    2009$3,342 +4.8%$303,300 -5.7%
    2008$3,189 $321,700
    Find assessor info on the county website

    Neighborhood: 55063

    Nearby schools

    GreatSchools rating
    Get pre-qualified for a loan
    At Zillow Home Loans, we can pre-qualify you in as little as 5 minutes with no impact to your credit score.

    An equal housing lender. NMLS #10287.

    Sell for more on Zillow
    Get a Zillow Showcase℠ listing at no additional cost and you could sell for .
    $1,074,100
    2% more
    +$21,482
    With Zillow Showcase(estimated)
    $1,095,582