Extraordinary MilleLacs Lake home/property on a northwest facing lot, that captures the most striking sunsets and views you can imagine! Nice & private lot...the soft green lawn has the gentlest of slopes to the level lakeshore where you'll take delight in the approx. 115' of rock/hard lakeshore. You'll be drawn out to the full lakeside deck from 3 different patio exit door options to sit down and relax morning, noon or night while your eyes feast on those views and sunsets. This great big 5BR 3BA home has so much space with a pleasing main floor "great room" layout w/vaulted T&G ceiling, and offers main floor living including a primary bedroom suite w/laundry inside the primary walk-in closet. Large useful rooms downstairs as well, including family room, 2 more bedrooms and a full bathroom, a storage/hobby room space of considerable size, as well as bountiful storage opportunity. Forced air upstairs PLUS in-floor boiler heat downstairs and on-demand water heater will keep you cozy warm in the winter. Maintenance free steel siding, and leaf gutters added. The 1st stall of the 4-car garage is a finished/insulated and heated shop space. You will readily notice the $15k the seller has put into shoreline improvement. Dock included. Furnishings negotiable. Midco internet.
Pending
$759,900
8942 Eyota Way, Onamia, MN 56359
5beds
3,360sqft
Single Family
Built in 2007
0.6 Acres Lot
$764,500 Zestimate®
$226/sqft
$-- HOA
What's special
- 30 days
- 71
- 5
Zillow last checked:
Listing updated:
Listed by:
Laurie Simonson 763-607-8409,
Sandelands Realty,
Edmund Simonson 218-670-0357
Source: NorthstarMLS as distributed by MLS GRID,MLS#: 7143475
Facts & features
Interior
Bedrooms & bathrooms
- Bedrooms: 5
- Bathrooms: 3
- Full bathrooms: 1
- 3/4 bathrooms: 2
Bedroom
- Level: Main
- Area: 207.55 Square Feet
- Dimensions: 17'5x11'11
Bedroom 2
- Level: Main
- Area: 231.88 Square Feet
- Dimensions: 17'6x13'3
Bedroom 3
- Level: Main
- Area: 132 Square Feet
- Dimensions: 12x11
Bedroom 4
- Level: Lower
- Area: 205.91 Square Feet
- Dimensions: 16'7x12'5
Bedroom 5
- Level: Lower
- Area: 205.91 Square Feet
- Dimensions: 16'7x12'5
Primary bathroom
- Level: Main
- Area: 85.22 Square Feet
- Dimensions: 9'10x8'8
Dining room
- Level: Main
- Area: 110.5 Square Feet
- Dimensions: 13x8'6
Family room
- Level: Lower
- Area: 379.5 Square Feet
- Dimensions: 23x16'6
Other
- Level: Lower
- Area: 194.85 Square Feet
- Dimensions: 11'9x16'7
Kitchen
- Level: Main
- Area: 195 Square Feet
- Dimensions: 15x13
Living room
- Level: Main
- Area: 322 Square Feet
- Dimensions: 23x14
Utility room
- Level: Lower
- Area: 113.19 Square Feet
- Dimensions: 13'7x8'4
Walk in closet
- Level: Main
- Area: 121 Square Feet
- Dimensions: 14'8x8'3
Heating
- Boiler, Forced Air, In-Floor Heating
Cooling
- Central Air
Appliances
- Included: Air-To-Air Exchanger, Dishwasher, Exhaust Fan, Microwave, Range, Refrigerator, Water Softener Owned
- Laundry: Laundry Closet, Main Level
Features
- Basement: Block,Drain Tiled,Egress Window(s),Finished,Full,Storage Space,Sump Pump
- Number of fireplaces: 1
- Fireplace features: Electric, Living Room
Interior area
- Total structure area: 3,360
- Total interior livable area: 3,360 sqft
- Finished area above ground: 1,680
- Finished area below ground: 1,680
Property
Parking
- Total spaces: 4
- Parking features: Detached Garage, Asphalt, Garage Door Opener, Heated Garage, Insulated Garage
- Garage spaces: 4
- Has uncovered spaces: Yes
- Details: Garage Dimensions (26x52)
Accessibility
- Accessibility features: None
Features
- Levels: One
- Stories: 1
- Has view: Yes
- View description: Lake, North, Panoramic, West
- Has water view: Yes
- Water view: Lake
- Waterfront features: Dock, Lake Front, Lake View, Waterfront Elevation(4-10), Lake Bottom(Hard, Rocky)
- Frontage length: Water Frontage: 115
Lot
- Size: 0.6 Acres
- Dimensions: 115 x 243 x 105 x 231
- Features: Accessible Shoreline, Tree Coverage - Light
Details
- Foundation area: 1680
- Parcel number: 174001780
- Zoning description: Shoreline
Construction
Type & style
- Home type: SingleFamily
- Property subtype: Single Family
Materials
- Roof: Asphalt
Condition
- New construction: No
- Year built: 2007
Utilities & green energy
- Electric: 200+ Amp Service
- Gas: Natural Gas
- Sewer: Private Sewer, Tank with Drainage Field
- Water: Private, Well
Community & HOA
Community
- Subdivision: Izatys
HOA
- Has HOA: No
Location
- Region: Onamia
Financial & listing details
- Price per square foot: $226/sqft
- Tax assessed value: $624,000
- Annual tax amount: $6,161
- Date on market: 9/22/2026
- Cumulative days on market: 216 days
- Road surface type: Paved
Estimated market value
$764,500
$726,000 - $803,000
$2,839/mo
Price history
| Date | Event | Price |
|---|---|---|
| 9/22/2026 | Pending sale | $759,900-4.4%$226/sqft |
Source:  NorthstarMLS as distributed by MLS GRID #7143475 Report a problem NorthstarMLS as distributed by MLS GRID #7143475 Report a problem | ||
| 9/4/2026 | Listing removed | $794,900$237/sqft |
Source: NorthstarMLS as distributed by MLS GRID #7028000 Report a problem | ||
| 7/16/2026 | Price change | $794,900+3.2%$237/sqft |
Source: NorthstarMLS as distributed by MLS GRID #7028000 Report a problem | ||
| 4/1/2026 | Price change | $769,900-0.6%$229/sqft |
Source: NorthstarMLS as distributed by MLS GRID #7028000 Report a problem | ||
| 3/6/2026 | Listed for sale | $774,900$231/sqft |
Source: NorthstarMLS as distributed by MLS GRID #7028000 Report a problem | ||
Public tax history
| Year | Property taxes | Tax assessment |
|---|---|---|
| 2025 | $6,120 +10.3% | $624,000 +3.1% |
| 2024 | $5,546 -1.2% | $605,200 +6.9% |
| 2023 | $5,614 +7% | $566,000 +3.2% |
| 2022 | $5,246 +10.6% | $548,300 +29.5% |
| 2021 | $4,744 +2.9% | $423,500 +3.6% |
| 2020 | $4,610 -0.8% | $408,600 +11% |
| 2019 | $4,646 +7.6% | $368,100 -0.2% |
| 2018 | $4,316 -4.4% | $369,000 +8.6% |
| 2017 | $4,516 +2.6% | $339,800 |
| 2016 | $4,402 -13.3% | -- |
| 2015 | $5,076 | -- |
| 2014 | $5,076 | -- |
| 2013 | -- | -- |
| 2012 | -- | -- |
| 2011 | -- | -- |
| 2010 | -- | -- |
Find assessor info on the county website
Monthly payment
Est. payment
Payment breakdown
Explore the cost of this home by adjusting the details. Changes won't be saved.Climate risks
Neighborhood: 56359
Similar homes
- $815,0003 bd3 ba3.3k sqft8906 Eyota Way, Onamia, MN 56359For Sale
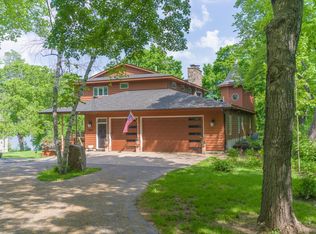
 MLS ID #7141579, Thomas Sandelands, Sandelands Realty. NorthstarMLS as distributed by MLS GRID
 - $849,0003 bd3 ba2.4k sqft8964 Eyota Way, Onamia, MN 56359For Sale
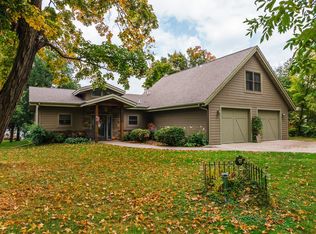 MLS ID #7045332, John Fritsche, Edina Realty, Inc.. NorthstarMLS as distributed by MLS GRID
 - $689,0006 bd3 ba3.8k sqft10225 State Highway 27, Onamia, MN 56359For Sale
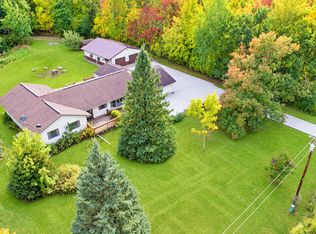 MLS ID #7147915, Marty G Ringham, Countryside Realty. NorthstarMLS as distributed by MLS GRID
 - $399,9003 bd3 ba2.7k sqft39512 92nd Ave, Onamia, MN 56359For Sale
 MLS ID #7103954, Hans Woelfle, Keller Williams Realty Professionals. NorthstarMLS as distributed by MLS GRID
 - $698,5006 bd5 ba4.2k sqft1185 Lake Shore Blvd, Wahkon, MN 56386For SaleMLS ID #7076375, Benjamin C Dzurik, Keller Williams Premier Realty Lake Minnetonka. NorthstarMLS as distributed by MLS GRID
- $455,0003 bd2 ba2.3k sqft7995 Trappers Turn, Onamia, MN 56359For SaleMLS ID #7113609, Gretchen Patnode, Century 21 Atwood. NorthstarMLS as distributed by MLS GRID
- $530,0003 bd3 ba1.8k sqft7922 Tournament Trl, Onamia, MN 56359For SaleMLS ID #7055803, Robert Mason, Sandelands Realty. NorthstarMLS as distributed by MLS GRID
- $799,9003 bd3 ba2.6k sqft34961 Quest Rd, Hillman, MN 56338For SaleMLS ID #7140492, Chad Schwendeman, eXp Realty. NorthstarMLS as distributed by MLS GRID
- $610,0003 bd3 ba2.5k sqft850 Main St W, Isle, MN 56342For SaleMLS ID #7122614, Timothy L Cornelius, RE/MAX RESULTS. NorthstarMLS as distributed by MLS GRID
- $499,0003 bd3 ba1.8k sqft7956 Tournament Trl, Onamia, MN 56359For SaleMLS ID #7026819, Ronda Bjornson, Century 21 Atwood. NorthstarMLS as distributed by MLS GRID
- $499,9994 bd2 ba2.4k sqft1215 Lake Shore Blvd, Wahkon, MN 56386For SaleMLS ID #7123372, Shauna Ann Olson, Hewitt Jackson Real Estate. NorthstarMLS as distributed by MLS GRID
- $489,0003 bd3 ba1.8k sqft8038 Par Five Dr, Onamia, MN 56359For SaleMLS ID #7101281, John Fritsche, Edina Realty, Inc.. NorthstarMLS as distributed by MLS GRID
- $689,9005 bd2 ba3.6k sqft2233 Svendsen Rd, Mora, MN 55051For SaleMLS ID #7139526, Brad Wadsten, Edina Realty, Inc.. NorthstarMLS as distributed by MLS GRID
- $825,0004 bd3 ba4.1k sqft2065 315th Ave, Isle, MN 56342For SaleMLS ID #7061264, Kaila Carroll, Whitetail Properties Real Estate. NorthstarMLS as distributed by MLS GRID
- $799,9003 bd3 ba1.7k sqft16405 328th Ave, Isle, MN 56342For SaleMLS ID #7132680, Kelly LaBrosse, Century 21 Atwood. NorthstarMLS as distributed by MLS GRID
- $745,0003 bd3 ba2.4k sqft43701 245th Ln, Aitkin, MN 56431For SaleMLS ID #7070409, Mark Pietig, RE/MAX Advantage Plus. NorthstarMLS as distributed by MLS GRID
- $489,9003 bd2 ba1.6k sqft1180 Malone Park Rd, Isle, MN 56342For SaleMLS ID #7140957, Sy Vue, Empire Realty LLC. NorthstarMLS as distributed by MLS GRID
- $975,0003 bd2 ba2.9k sqft4057 Mille Lacs Pkwy, Isle, MN 56342For SaleMLS ID #7146683, Linda Christian, Keller Williams Integrity NW. NorthstarMLS as distributed by MLS GRID
- $599,9004 bd4 ba3.3k sqft44205 Conifer St, Aitkin, MN 56431For SaleMLS ID #7027931, Laurie Simonson, Sandelands Realty. NorthstarMLS as distributed by MLS GRID
