Welcome to this meticulously maintained 4-bedroom, 3-bathroom home located just seconds from Little Rock Lake and Oak Hill Golf Course! The spacious layout features three bedrooms and the laundry room on the main level for ultimate convenience. An open floor plan showcases a large kitchen that flows seamlessly into the generous dining and living areas, creating a perfect space for entertaining. The fully finished basement boasts a massive family room, large storage room and dedicated office space. Relax on the 3-season porch or step outside to a 14x14 ft maintenance free deck connected to a sprawling backyard with mature trees, offering plenty of space for outdoor gatherings. Golf enthusiasts will love the neighborhood's two direct paths onto the course, as well as the deep three-car garage designed to easily store a boat or golf cart. Conveniently located near Highway 10 for an easy commute, this is an incredible opportunity in a highly desirable location! Don't miss out and schedule your private showing today!
Active
$599,900
8555 1st Ave NE, Rice, MN 56367
4beds
4,144sqft
Single Family
Built in 2010
0.39 Acres Lot
$593,100 Zestimate®
$145/sqft
$-- HOA
What's special
- 67 days
- 219
- 9
Zillow last checked:
Listing updated:
Listed by:
Jeffrey Wucherer 320-492-5983,
Counselor Realty, Inc
Source: NorthstarMLS as distributed by MLS GRID,MLS#: 7115469
Facts & features
Interior
Bedrooms & bathrooms
- Bedrooms: 4
- Bathrooms: 4
- Full bathrooms: 3
- 1/2 bathrooms: 1
Bedroom
- Level: Main
- Area: 243 Square Feet
- Dimensions: 13.5x18
Bedroom 2
- Level: Main
- Area: 149.5 Square Feet
- Dimensions: 11.5x13
Bedroom 3
- Level: Main
- Area: 137.5 Square Feet
- Dimensions: 11x12.5
Bedroom 4
- Level: Lower
- Area: 182 Square Feet
- Dimensions: 13x14
Dining room
- Level: Main
- Area: 159.5 Square Feet
- Dimensions: 11x14.5
Family room
- Level: Lower
- Area: 814 Square Feet
- Dimensions: 37x22
Kitchen
- Level: Main
- Area: 174 Square Feet
- Dimensions: 12x14.5
Living room
- Level: Main
- Area: 352.5 Square Feet
- Dimensions: 23.5x15
Office
- Level: Lower
- Area: 162 Square Feet
- Dimensions: 13.5x12
Porch
- Level: Main
- Area: 175.5 Square Feet
- Dimensions: 13x13.5
Storage
- Level: Lower
- Area: 90 Square Feet
- Dimensions: 9x10
Heating
- Baseboard, Forced Air, In-Floor Heating
Cooling
- Central Air
Appliances
- Included: Air-To-Air Exchanger, Chandelier, Dishwasher, Dryer, Gas Water Heater, Microwave, Range, Refrigerator, Stainless Steel Appliance(s), Washer, Water Softener Owned
Features
- Basement: Block,Drain Tiled,Drainage System,Egress Window(s),Finished,Full,Storage Space,Sump Basket
- Has fireplace: No
Interior area
- Total structure area: 4,284
- Total interior livable area: 4,144 sqft
- Finished area above ground: 2,238
- Finished area below ground: 1,906
Property
Parking
- Total spaces: 3
- Parking features: Attached, Concrete, Garage Door Opener, Insulated Garage, Storage
- Attached garage spaces: 3
- Has uncovered spaces: Yes
Accessibility
- Accessibility features: None
Features
- Levels: One
- Stories: 1
- Patio & porch: Composite Decking, Deck, Glass Enclosed, Rear Porch
Lot
- Size: 0.39 Acres
- Dimensions: 172.63 x 99
- Features: Tree Coverage - Medium
Details
- Foundation area: 2046
- Parcel number: 120162200
- Zoning description: Residential-Single Family
Construction
Type & style
- Home type: SingleFamily
- Property subtype: Single Family
Materials
- Roof: Age Over 8 Years,Asphalt
Condition
- New construction: No
- Year built: 2010
Utilities & green energy
- Gas: Natural Gas
- Sewer: Septic System Compliant - Yes, Shared Septic
- Water: Shared System, Well
Community & HOA
Community
- Subdivision: Golf Haven Estates 3
HOA
- Has HOA: No
Location
- Region: Rice
Financial & listing details
- Price per square foot: $145/sqft
- Tax assessed value: $541,400
- Annual tax amount: $5,598
- Date on market: 7/24/2026
Estimated market value
$593,100
$563,000 - $623,000
$3,620/mo
Price history
| Date | Event | Price |
|---|---|---|
| 7/25/2026 | Listed for sale | $599,900+11898%$145/sqft |
Source:  NorthstarMLS as distributed by MLS GRID #7115469 Report a problem NorthstarMLS as distributed by MLS GRID #7115469 Report a problem | ||
| 6/3/2011 | Sold | $5,000$1/sqft |
Source: Public Record Report a problem | ||
Public tax history
| Year | Property taxes | Tax assessment |
|---|---|---|
| 2025 | $5,300 -11.3% | $541,400 +2.1% |
| 2024 | $5,972 +3.2% | $530,200 -11.2% |
| 2023 | $5,786 +16.7% | $596,800 +12.5% |
| 2022 | $4,958 -4.5% | $530,400 +21.3% |
| 2021 | $5,190 | $437,400 +9.8% |
| 2020 | $5,190 +8% | $398,300 -0.1% |
| 2019 | $4,806 +6.4% | $398,500 +8.7% |
| 2018 | $4,516 +9900% | $366,700 +9.2% |
| 2017 | $45 -99% | $335,900 +1.4% |
| 2016 | $4,406 +8.4% | $331,300 +16.1% |
| 2015 | $4,064 | $285,300 |
| 2014 | $4,064 | $285,300 +17.2% |
| 2013 | $4,064 +332.3% | $243,500 +239.1% |
| 2012 | $940 +54.6% | $71,800 +72.6% |
| 2010 | $608 +186.8% | $41,600 +186.9% |
| 2009 | $212 -27.4% | $14,500 -29.3% |
| 2008 | $292 | $20,500 |
Find assessor info on the county website
Monthly payment
Est. payment
Payment breakdown
Explore the cost of this home by adjusting the details. Changes won't be saved.Climate risks
Neighborhood: 56367
Similar homes

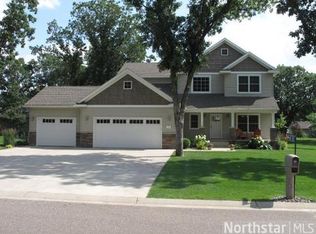
- $625,0004 bd4 ba4.3k sqft8795 Lakewood Shore Rd NW, Rice, MN 56367For Sale

 MLS ID #7008371, Amy Legatt, RE/MAX Results. NorthstarMLS as distributed by MLS GRID
 - $584,9003 bd3 ba2.6k sqft8952 Indian Rd NW, Rice, MN 56367For Sale
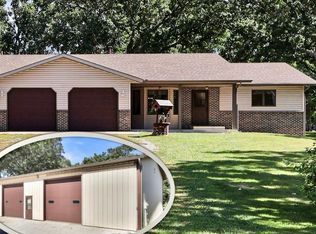 MLS ID #7137266, Chuck Zwilling, RE/MAX Results. NorthstarMLS as distributed by MLS GRID
 - $535,0005 bd3 ba2.9k sqft8550 Timberlane Loop NW, Rice, MN 56367For Sale
 MLS ID #7097872, Daniel F Tempel, 123 Realty. NorthstarMLS as distributed by MLS GRID
 - $619,9004 bd4 ba4k sqft2320 40th St N, Sartell, MN 56377For Sale
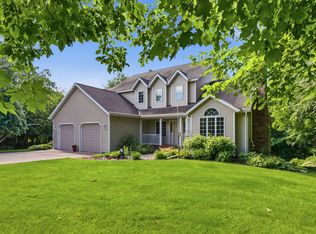 MLS ID #7099175, Heidi J. Voigt, VoigtJohnson. NorthstarMLS as distributed by MLS GRID
 - $440,0003 bd3 ba2.4k sqft9900 W Lake Ct, Rice, MN 56367For SaleMLS ID #7125954, Heidi J. Voigt, VoigtJohnson. NorthstarMLS as distributed by MLS GRID
- $525,0003 bd3 ba3.7k sqft22 13th St S, Sauk Rapids, MN 56379For SaleMLS ID #7139929, Kate Legatt, Coldwell Banker Realty. NorthstarMLS as distributed by MLS GRID
- $569,0004 bd3 ba3.1k sqft5565 NE River Rd, Sauk Rapids, MN 56379For SaleMLS ID #7041287, Louise A. Mehr, Century 21 First Realty, Inc.. NorthstarMLS as distributed by MLS GRID
- $599,5004 bd4 ba3.8k sqft32688 River Vista Ln, Saint Cloud, MN 56303For SaleMLS ID #7138043, Angela M. Lapinski, Bridge Realty, LLC. NorthstarMLS as distributed by MLS GRID
- $695,0004 bd4 ba3.9k sqft38151 Wilderness Ct, Sartell, MN 56377For SaleMLS ID #7081166, Gregory Schultz, Premier Real Estate Services. NorthstarMLS as distributed by MLS GRID
- $549,9005 bd4 ba3.9k sqft604 17th St N, Sartell, MN 56377For SaleMLS ID #7070758, George Moore, Premier Real Estate Services. NorthstarMLS as distributed by MLS GRID
- $579,9004 bd4 ba2.6k sqft2022 Sandstone Loop N, Sartell, MN 56377For SaleMLS ID #7134887, Rachel Koubsky, VoigtJohnson. NorthstarMLS as distributed by MLS GRID
- $589,9003 bd3 ba2.4k sqft1185 24th Ave NE, Sauk Rapids, MN 56379For SaleMLS ID #7124863, Todd Preimesberger, Executive Realty of St. Cloud. NorthstarMLS as distributed by MLS GRID
- $557,0004 bd4 ba3.3k sqft3408 Old Creek Way NE, Sauk Rapids, MN 56379For SaleMLS ID #7121504, Stella Scholl, Premier Real Estate Services. NorthstarMLS as distributed by MLS GRID
- $539,9004 bd4 ba3.4k sqft850 Meadowlawn Ct, Sartell, MN 56377For SaleMLS ID #7079933, Jeremy J. Forsell, Premier Real Estate Services. NorthstarMLS as distributed by MLS GRID
- $589,9004 bd3 ba4.5k sqft15777 Harness Rd, Little Falls, MN 56345For SaleMLS ID #7137052, Lisa J. Meehl, Premier Real Estate Services. NorthstarMLS as distributed by MLS GRID
- $499,9005 bd4 ba3.7k sqft3612 Southridge Ct, Saint Cloud, MN 56301For SaleMLS ID #7152254, Hollie Engle, Pemberton RE. NorthstarMLS as distributed by MLS GRID
- $559,9994 bd3 ba3.2k sqft1800 Linda Ln, Saint Cloud, MN 56301For SaleMLS ID #7118687, Carmen Peterson, RE/MAX Results. NorthstarMLS as distributed by MLS GRID
- $533,0004 bd3 ba3.6k sqft1910 Temminck Rd, Saint Cloud, MN 56301For SaleMLS ID #7124915, Jenessa Schendzielos, RE/MAX Results. NorthstarMLS as distributed by MLS GRID
- $629,9003 bd3 ba3.2k sqft43453 105th Ave, Holdingford, MN 56340For SaleMLS ID #7122399, Amy Legatt, RE/MAX Results. NorthstarMLS as distributed by MLS GRID
- $524,9994 bd4 ba3.6k sqft9857 Jenny Ln, Saint Joseph, MN 56374For SaleMLS ID #7139709, Melissa Welsh, Coldwell Banker Realty. NorthstarMLS as distributed by MLS GRID
