This impressive two-story home is nestled in one of Sartell’s most desirable neighborhoods and offers the perfect blend of space, comfort, and entertaining amenities. Featuring 4 bedrooms, 4 bathrooms, and nearly 3,500 finished square feet, this property is designed to fit a variety of lifestyles. A welcoming front porch and soaring two-story foyer with skylights create a grand first impression, while multiple living spaces and cozy fireplaces provide warmth and functionality throughout the home. The upper level features a spacious primary suite complete with a private bath, along with three additional bedrooms and a full bathroom. The lower level offers additional flexible living space with a 3/4 bath, ideal for a home office, workout room, or recreation area, plus ample storage and laundry space. The kitchen is equipped with granite countertops, a center island, abundant cabinetry, pantry, coffee bar, and a formal dining area. French doors off the living room open to a bright four-season sunroom overlooking the backyard oasis. Step outside to enjoy the large deck, heated in-ground pool with a newer liner and mechanicals, a patio area, and a hot tub—perfect for relaxing or entertaining all summer long. The oversized 3-stall garage offers more than 900 square feet, with the third stall providing a separate dedicated space for hobbies, storage, or additional workspace. This exceptional home combines size, style, and outdoor enjoyment all in a prime Sartell location!
Active
Price cut: $10K (6/24)
$539,900
850 Meadowlawn Ct, Sartell, MN 56377
4beds
3,460sqft
Single Family
Built in 1988
0.44 Acres Lot
$534,000 Zestimate®
$156/sqft
$-- HOA
What's special
- 91 days |
- 690 |
- 26 |
Zillow last checked:
Listing updated:
Listed by:
Jeremy J. Forsell 320-980-5221,
Premier Real Estate Services
Source: NorthstarMLS as distributed by MLS GRID,MLS#: 7079933
Facts & features
Interior
Bedrooms & bathrooms
- Bedrooms: 4
- Bathrooms: 4
- Full bathrooms: 2
- 3/4 bathrooms: 1
- 1/2 bathrooms: 1
Bedroom
- Level: Upper
- Area: 378 Square Feet
- Dimensions: 21x18
Bedroom 2
- Level: Upper
- Area: 140 Square Feet
- Dimensions: 14x10
Bedroom 3
- Level: Upper
- Area: 132 Square Feet
- Dimensions: 12x11
Bedroom 4
- Level: Upper
- Area: 132 Square Feet
- Dimensions: 12x11
Den
- Level: Main
- Area: 266 Square Feet
- Dimensions: 19x14
Dining room
- Level: Main
- Area: 196 Square Feet
- Dimensions: 14x14
Family room
- Level: Lower
- Area: 312 Square Feet
- Dimensions: 26x12
Kitchen
- Level: Main
- Area: 260 Square Feet
- Dimensions: 20x13
Living room
- Level: Main
- Area: 260 Square Feet
- Dimensions: 20x13
Sun room
- Level: Main
- Area: 192 Square Feet
- Dimensions: 16x12
Heating
- Forced Air, Fireplace(s), In-Floor Heating
Cooling
- Central Air
Appliances
- Included: Air-To-Air Exchanger, Central Vacuum, Dishwasher, Dryer, Gas Water Heater, Water Osmosis System, Microwave, Range, Refrigerator, Washer, Water Softener Owned
- Laundry: In Basement, Electric Dryer Hookup
Features
- Central Vacuum
- Basement: Block,Daylight,Drain Tiled,Finished,Full,Storage Space,Sump Pump
- Number of fireplaces: 2
- Fireplace features: Family Room, Gas, Living Room, Wood Burning
Interior area
- Total structure area: 4,138
- Total interior livable area: 3,460 sqft
- Finished area above ground: 2,582
- Finished area below ground: 878
Video & virtual tour
Property
Parking
- Total spaces: 3
- Parking features: Attached, Concrete, Garage, Garage Door Opener, Insulated Garage
- Attached garage spaces: 3
- Has uncovered spaces: Yes
- Details: Garage Dimensions (38x24)
Accessibility
- Accessibility features: None
Features
- Levels: Two
- Stories: 2
- Patio & porch: Deck, Front Porch, Patio
- Has private pool: Yes
- Pool features: In Ground, Heated, Outdoor Pool
- Fencing: Chain Link,Vinyl
Lot
- Size: 0.44 Acres
- Dimensions: 124 x 144 x 157 x 138
- Features: Near Public Transit, Tree Coverage - Medium
Details
- Additional structures: Storage Shed
- Foundation area: 1556
- Parcel number: 92567190036
- Zoning description: Residential-Single Family
Construction
Type & style
- Home type: SingleFamily
- Property subtype: Single Family
Materials
- Block
- Roof: Age Over 8 Years,Asphalt
Condition
- New construction: No
- Year built: 1988
Utilities & green energy
- Electric: 200+ Amp Service
- Gas: Natural Gas
- Sewer: City Sewer/Connected
- Water: City Water/Connected
Community & HOA
Community
- Subdivision: Meadowlawn
HOA
- Has HOA: No
Location
- Region: Sartell
Financial & listing details
- Price per square foot: $156/sqft
- Tax assessed value: $491,800
- Annual tax amount: $6,760
- Date on market: 5/23/2026
- Cumulative days on market: 211 days
- Road surface type: Paved
Estimated market value
$534,000
$507,000 - $561,000
$3,668/mo
Price history
| Date | Event | Price |
|---|---|---|
| 6/24/2026 | Price change | $539,900-1.8%$156/sqft |
Source:  NorthstarMLS as distributed by MLS GRID #7079933 Report a problem NorthstarMLS as distributed by MLS GRID #7079933 Report a problem | ||
| 5/29/2026 | Listed for sale | $549,9000%$159/sqft |
Source: NorthstarMLS as distributed by MLS GRID #7079933 Report a problem | ||
| 1/7/2026 | Listing removed | $550,000$159/sqft |
Source: NorthstarMLS as distributed by MLS GRID #6750385 Report a problem | ||
| 10/30/2025 | Price change | $550,000-2.7%$159/sqft |
Source: NorthstarMLS as distributed by MLS GRID #6750385 Report a problem | ||
| 9/18/2025 | Price change | $565,000-3.4%$163/sqft |
Source: NorthstarMLS as distributed by MLS GRID #6750385 Report a problem | ||
| 8/21/2025 | Price change | $585,000-2.5%$169/sqft |
Source: NorthstarMLS as distributed by MLS GRID #6750385 Report a problem | ||
| 7/11/2025 | Listed for sale | $600,000+52.3%$173/sqft |
Source: NorthstarMLS as distributed by MLS GRID #6750385 Report a problem | ||
| 7/15/2020 | Sold | $394,000-1.5%$114/sqft |
Source: NorthstarMLS as distributed by MLS GRID #5502388 Report a problem | ||
| 6/16/2020 | Pending sale | $399,900$116/sqft |
Source: VoigtJohnson #5502388 Report a problem | ||
| 4/30/2020 | Price change | $399,900-2.4%$116/sqft |
Source: VoigtJohnson #5502388 Report a problem | ||
| 4/17/2020 | Price change | $409,900-2.4%$118/sqft |
Source: VoigtJohnson #5502388 Report a problem | ||
| 3/10/2020 | Listed for sale | $419,900+12.7%$121/sqft |
Source: VoigtJohnson #5502388 Report a problem | ||
| 3/30/2017 | Sold | $372,500-0.7%$108/sqft |
Source: NorthstarMLS as distributed by MLS GRID #4755373 Report a problem | ||
| 2/11/2017 | Pending sale | $375,000$108/sqft |
Source: Edina Realty, Inc., a Berkshire Hathaway affiliate #4755373 Report a problem | ||
| 2/1/2017 | Price change | $375,000-1.1%$108/sqft |
Source: Edina Realty, Inc., a Berkshire Hathaway affiliate #4755373 Report a problem | ||
| 12/23/2016 | Price change | $379,000-2.1%$110/sqft |
Source: Edina Realty, Inc., a Berkshire Hathaway affiliate #4755373 Report a problem | ||
| 9/9/2016 | Price change | $387,000-3.2%$112/sqft |
Source: Edina Realty, Inc., a Berkshire Hathaway affiliate #4755373 Report a problem | ||
| 8/26/2016 | Listed for sale | $399,900$116/sqft |
Source: Edina Realty, Inc., a Berkshire Hathaway affiliate #4755373 Report a problem | ||
Public tax history
| Year | Property taxes | Tax assessment |
|---|---|---|
| 2025 | $6,558 +3.2% | $491,800 +4.7% |
| 2024 | $6,354 +5.5% | $469,700 +7.8% |
| 2023 | $6,022 +1.8% | $435,700 +11.5% |
| 2022 | $5,914 | $390,600 |
| 2021 | $5,914 +7.9% | $390,600 +8.7% |
| 2020 | $5,480 | $359,400 +2% |
| 2019 | $5,480 +6% | $352,300 +14.4% |
| 2018 | $5,172 +9% | $307,900 +8.3% |
| 2017 | $4,744 +19.2% | $284,400 |
| 2016 | $3,980 | -- |
| 2015 | $3,980 | -- |
| 2014 | $3,980 +19.5% | -- |
| 2013 | $3,330 -7.4% | -- |
| 2012 | $3,598 +9.8% | -- |
| 2011 | $3,276 -3.1% | -- |
| 2010 | $3,382 -3.5% | -- |
| 2009 | $3,504 +1.2% | -- |
| 2008 | $3,464 +2.9% | -- |
| 2007 | $3,368 +4.5% | -- |
| 2006 | $3,224 +7.9% | -- |
| 2005 | $2,988 +2.9% | -- |
| 2003 | $2,905 +0.3% | -- |
| 2002 | $2,895 -8.1% | -- |
| 2001 | $3,149 +7.7% | -- |
| 2000 | $2,923 | -- |
Find assessor info on the county website
Monthly payment
Est. payment
Payment breakdown
Explore the cost of this home by adjusting the details. Changes won't be saved.Climate risks
Neighborhood: 56377
Nearby schools
GreatSchools rating
- NAPine Meadow Elementary SchoolGrades: 1-2Distance: 0.6 mi
- 9/10Sartell Middle SchoolGrades: 6-8Distance: 0.5 mi
- 9/10Sartell Senior High SchoolGrades: 9-12Distance: 1.7 mi
- $530,7005 bd4 ba3.9k sqft930 10th Ave N, Sartell, MN 56377Off Market
- $725,0005 bd4 ba4k sqft846 Meadowlawn Ct, Sartell, MN 56377Sold
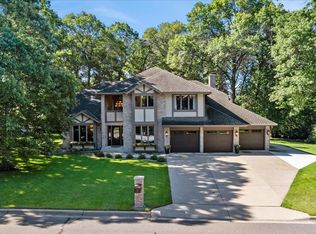
- $655,0005 bd4 ba4.7k sqft823 Ridgewood Ct, Sartell, MN 56377Sold
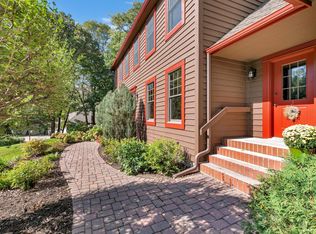
- $512,2004 bd4 ba3.3k sqft922 10th Ave N, Sartell, MN 56377Off Market
- $580,6004 bd3 ba1.3k sqft851 Meadowlawn Ct, Sartell, MN 56377Off Market
- $678,2004 bd3 ba1.1k sqft849 Meadowlawn Ct, Sartell, MN 56377Off Market
- $508,1004 bd3 ba3.2k sqft819 Ridgewood Ct, Sartell, MN 56377Off Market
- $504,6004 bd3 ba1.3k sqft825 Ridgewood Ct, Sartell, MN 56377Off Market
A local agent can set up tours, give advice and negotiate with sellers.
Similar homes
- $489,0005 bd4 ba3.1k sqft609 20th Ave N, Sartell, MN 56377For Sale

 MLS ID #7109713, Melissa Welsh, Coldwell Banker Realty. NorthstarMLS as distributed by MLS GRID
 - $489,9005 bd4 ba3.1k sqft1203 Liberty Ct, Sartell, MN 56377For Sale
 MLS ID #7061784, Amy Johnson, Central MN Realty LLC. NorthstarMLS as distributed by MLS GRID
 - $425,0005 bd4 ba3.5k sqft607 2 1/2 St N, Sartell, MN 56377For Sale
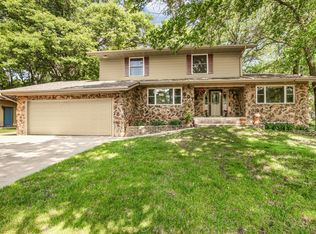 MLS ID #6807144, Kerby & Cristina Real Estate Experts, RE/MAX Results. NorthstarMLS as distributed by MLS GRID
 - $479,9004 bd3 ba2.5k sqft1704 Knottingham Dr, Sartell, MN 56377For Sale
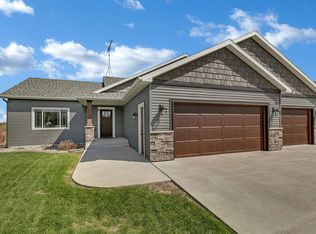 MLS ID #7067472, Ali Spoden, Agency North Real Estate, Inc. NorthstarMLS as distributed by MLS GRID
 - $445,0003 bd3 ba3k sqft1167 3rd St S, Sartell, MN 56377For SaleMLS ID #7101562, Ashley Trulson, Keller Williams Classic Rlty NW. NorthstarMLS as distributed by MLS GRID
- $414,9005 bd3 ba3.2k sqft826 3rd St N, Sartell, MN 56377For SaleMLS ID #7038632, Christopher Hauck, Coldwell Banker Realty. NorthstarMLS as distributed by MLS GRID
- $545,0006 bd5 ba4.1k sqft1785 Cypress Rd, Saint Cloud, MN 56303For SaleMLS ID #7127810, Joshua Christianson, Edina Realty, Inc. NorthstarMLS as distributed by MLS GRID
- $675,0003 bd2 ba2.6k sqft904 Riverside Ave N, Sartell, MN 56377For SaleMLS ID #7079911, Mary Ellen Richter, Kerber Castle Realty Group. NorthstarMLS as distributed by MLS GRID
- $539,9005 bd3 ba2.4k sqft34293 County Road 4 St, Saint Joseph, MN 56374For SaleMLS ID #7091650, Ann Riesner, Central MN Realty LLC. NorthstarMLS as distributed by MLS GRID
- $695,0004 bd4 ba3.9k sqft38151 Wilderness Ct, Sartell, MN 56377For SaleMLS ID #7081166, Gregory Schultz, Premier Real Estate Services. NorthstarMLS as distributed by MLS GRID
- $599,9004 bd3 ba3.1k sqft5565 NE River Rd, Sauk Rapids, MN 56379For SaleMLS ID #7041287, Louise A. Mehr, Century 21 First Realty, Inc.. NorthstarMLS as distributed by MLS GRID
- $354,8984 bd3 ba2.3k sqft1214 Corrine Ct, Sartell, MN 56377For SaleMLS ID #7121878, Skip Halverson, RE/MAX Results. NorthstarMLS as distributed by MLS GRID
- $427,5005 bd4 ba3.2k sqft1757 Trentwood Dr, Sartell, MN 56377For SaleMLS ID #7084231, Matt Wieber, Agency North Real Estate, Inc. NorthstarMLS as distributed by MLS GRID
- $338,9005 bd2 ba2.3k sqft402 8th Ave N, Sartell, MN 56377For SaleMLS ID #7120816, Lindy Hennen, Central MN Realty LLC. NorthstarMLS as distributed by MLS GRID
- $429,9005 bd3 ba2.7k sqft1106 17th St S, Sartell, MN 56377For SaleMLS ID #7122885, Amy J Hiltner, VoigtJohnson. NorthstarMLS as distributed by MLS GRID
- $510,0005 bd4 ba4.7k sqft2527 Colony Cir, Saint Cloud, MN 56303For SaleMLS ID #7121800, Christina Clifton, Central MN Realty LLC. NorthstarMLS as distributed by MLS GRID
- $324,9003 bd2 ba3k sqft703 Watab Ct, Sartell, MN 56377For SaleMLS ID #7090518, Brooke Thieschafer, MOVE IT REAL ESTATE GROUP/LAKEHOMES.COM. NorthstarMLS as distributed by MLS GRID
- $329,9004 bd2 ba2k sqft1120 4th St N, Sartell, MN 56377For SaleMLS ID #7109237, Scott Shosted, VoigtJohnson. NorthstarMLS as distributed by MLS GRID
- $759,9005 bd4 ba4.8k sqft725 Starlight Dr, Sartell, MN 56377For SaleMLS ID #7044428, Tom Isaacson, Premier Real Estate Services. NorthstarMLS as distributed by MLS GRID
- $549,9004 bd4 ba3k sqft1301 Pondview Ln, Saint Joseph, MN 56374For SaleMLS ID #7069100, Heidi J. Voigt, VoigtJohnson. NorthstarMLS as distributed by MLS GRID
