Welcome to this exceptionally well-cared-for 4-bed, 4-bath home in the highly desirable Wilderness Court neighborhood. Set on a 1.14-acre private lot, the property offers space, privacy, and beautiful natural surroundings. Residents also enjoy 10 acres of association-owned wooded land with private walking trails, creating a peaceful, retreat-like setting.
Inside, you’ll find vaulted ceilings, maple trim, and expansive gathering spaces ideal for everyday living and entertaining. A bright sunroom overlooks the wooded backdrop, while the open layout features large rooms and a warm, inviting flow. With nearly 4,000 square feet finished, the home includes four spacious bedrooms and four baths, including a main-level primary suite, and a basement that provides additional living and entertaining space.
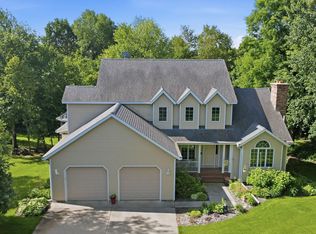
Outdoor living shines with a welcoming front porch and an expansive deck offering a beautiful pond view. A 24x24 additional heated garage provides excellent space for vehicles, hobbies, or equipment, and an in-ground sprinkler system keeps the grounds looking their best. Thoughtful storage is found throughout the home, enhancing its overall functionality.
Close to Sartell schools, golf courses, and local conveniences, this home offers generous living spaces, paved walking trails, natural beauty, and a truly sought-after neighborhood setting.
Active
$749,900
38151 Wilderness Ct, Sartell, MN 56377
4beds
3,923sqft
:
Get pre-qualified$4,751/mo
Single Family
Built in 2005
1.14 Acres Lot
$730,900 Zestimate®
$191/sqft
$8/mo HOA
What's special
Natural beautyWelcoming front porchVaulted ceilingsBeautiful natural surroundingsMain-level primary suitePaved walking trailsMaple trim
- 61 days |
- 444 |
- 12 |
Zillow last checked:
Listing updated:
Listed by:
Gregory Schultz 320-493-9227,
Premier Real Estate Services,
Daniel Lundgren 320-259-4554
Source: NorthstarMLS as distributed by MLS GRID,MLS#: 7081166
Facts & features
Interior
Bedrooms & bathrooms
- Bedrooms: 4
- Bathrooms: 4
- Full bathrooms: 2
- 3/4 bathrooms: 1
- 1/2 bathrooms: 1
Bedroom
- Level: Main
- Area: 247 Square Feet
- Dimensions: 13x19
Bedroom 2
- Level: Upper
- Area: 221 Square Feet
- Dimensions: 13x17
Bedroom 3
- Level: Upper
- Area: 156 Square Feet
- Dimensions: 12x13
Bedroom 4
- Level: Lower
- Area: 120 Square Feet
- Dimensions: 10x12
Dining room
- Level: Main
- Area: 165 Square Feet
- Dimensions: 11x15
Family room
- Level: Lower
- Area: 414 Square Feet
- Dimensions: 18x23
Kitchen
- Level: Main
- Area: 196 Square Feet
- Dimensions: 14x14
Living room
- Level: Main
- Area: 399 Square Feet
- Dimensions: 19x21
Recreation room
- Level: Lower
- Area: 440 Square Feet
- Dimensions: 20x22
Walk in closet
- Level: Lower
- Area: 72 Square Feet
- Dimensions: 6x12
Heating
- Forced Air, Hot Water, In-Floor Heating
Cooling
- Central Air
Appliances
- Included: Air-To-Air Exchanger, Dishwasher, Dryer, Microwave, Range, Refrigerator, Washer, Water Softener Owned
- Laundry: Main Level
Features
- Basement: Daylight,Drain Tiled,Egress Window(s),Finished,Full
- Number of fireplaces: 1
- Fireplace features: Gas, Living Room
Interior area
- Total structure area: 4,340
- Total interior livable area: 3,923 sqft
- Finished area above ground: 2,515
- Finished area below ground: 1,408
Video & virtual tour
Property
Parking
- Total spaces: 4
- Parking features: Attached, Detached Garage, Asphalt, Garage Door Opener, Insulated Garage
- Attached garage spaces: 4
- Has uncovered spaces: Yes
- Details: Garage Dimensions (24x12 plus 26x18)
Accessibility
- Accessibility features: None
Features
- Levels: One and One Half
- Stories: 1.5
- Patio & porch: Deck, Porch
Lot
- Size: 1.14 Acres
- Dimensions: 87.36 x 280 x 344 x 305
- Features: Tree Coverage - Heavy
Details
- Additional structures: Garage(s)
- Foundation area: 1825
- Parcel number: 04025020004
- Zoning description: Residential-Single Family
Construction
Type & style
- Home type: SingleFamily
- Property subtype: Single Family
Materials
- Roof: Asphalt
Condition
- New construction: No
- Year built: 2005
Utilities & green energy
- Gas: Electric, Natural Gas
- Sewer: Private Sewer, Septic System Compliant - Yes
- Water: Well
Community & HOA
Community
- Subdivision: Wilderness Trail
HOA
- Has HOA: Yes
- Services included: Other
- HOA fee: $90 annually
- HOA name: Wilderness Trail HOA
- HOA phone: 320-251-6700
Location
- Region: Sartell
Financial & listing details
- Price per square foot: $191/sqft
- Tax assessed value: $676,100
- Annual tax amount: $7,418
- Date on market: 5/29/2026
- Road surface type: Paved
Estimated market value
$730,900
$694,000 - $767,000
$3,697/mo
Price history
| Date | Event | Price |
|---|---|---|
| 6/5/2026 | Listed for sale | $749,900+97.3%$191/sqft |
Source:  NorthstarMLS as distributed by MLS GRID #7081166 Report a problem NorthstarMLS as distributed by MLS GRID #7081166 Report a problem | ||
| 8/27/2010 | Sold | $380,000-5%$97/sqft |
Source:  Lake Superior Area Realtors as distributed by MLS GRID #1547572 Report a problem Lake Superior Area Realtors as distributed by MLS GRID #1547572 Report a problem | ||
| 6/5/2010 | Pending sale | $399,900$102/sqft |
Source: Prudential Real Estate #3915663 Report a problem | ||
| 4/24/2010 | Listed for sale | $399,900$102/sqft |
Source: Prudential Real Estate #3915663 Report a problem | ||
Public tax history
| Year | Property taxes | Tax assessment |
|---|---|---|
| 2025 | $7,084 +3.7% | $676,100 +6.7% |
| 2024 | $6,834 -1.1% | $633,600 +2.5% |
| 2023 | $6,910 +10.2% | $618,000 +23% |
| 2022 | $6,268 | $502,300 |
| 2021 | $6,268 +15.8% | $502,300 +16.7% |
| 2020 | $5,414 | $430,400 +5.6% |
| 2019 | $5,414 +5.7% | $407,700 +13% |
| 2018 | $5,124 +4.9% | $360,800 +11.7% |
| 2017 | $4,886 +24.8% | $323,000 |
| 2016 | $3,916 | -- |
| 2015 | $3,916 | -- |
| 2014 | $3,916 -2.2% | -- |
| 2013 | $4,004 +3.8% | -- |
| 2012 | $3,858 +7% | -- |
| 2011 | $3,606 -3.2% | -- |
| 2010 | $3,724 +1.1% | -- |
| 2009 | $3,684 -4% | -- |
| 2008 | $3,836 +2.6% | -- |
| 2007 | $3,738 -0.7% | -- |
| 2006 | $3,766 +14384.6% | -- |
| 2005 | $26 | -- |
Find assessor info on the county website
Monthly payment
Est. payment
Payment breakdown
Explore the cost of this home by adjusting the details. Changes won't be saved.Climate risks
Neighborhood: 56377
Nearby schools
GreatSchools rating
- NAOak Ridge Elementary SchoolGrades: PK-KDistance: 1.7 mi
- 9/10Sartell Middle SchoolGrades: 6-8Distance: 3.6 mi
- 9/10Sartell Senior High SchoolGrades: 9-12Distance: 1.7 mi
- $105,000-- bd-- ba-- sqft38123 Wilderness Ct, Sartell, MN 56377Off Market
- $578,1003 bd2 ba1.5k sqft38177 Wilderness Ct, Sartell, MN 56377Off Market
- $728,6004 bd4 ba4k sqft38196 Wilderness Ct, Sartell, MN 56377Off Market
- $683,5005 bd4 ba4.5k sqft38130 Wilderness Ct, Sartell, MN 56377Off Market
- $608,9004 bd2 ba3.7k sqft38162 Wilderness Ct, Sartell, MN 56377Off Market
- $529,7003 bd2 ba1.6k sqft38089 Wilderness Ct, Sartell, MN 56377Off Market
- $868,7006 bd4 ba5.3k sqft38184 Wilderness Ct, Sartell, MN 56377Off Market
- $599,8004 bd2 ba1.1k sqft38104 Wilderness Ct, Sartell, MN 56377Off Market
A local agent can set up tours, give advice and negotiate with sellers.
Similar homes
- $625,0004 bd4 ba4k sqft2320 40th St N, Sartell, MN 56377For Sale
 MLS ID #7099175, Heidi J. Voigt, VoigtJohnson. NorthstarMLS as distributed by MLS GRID
 - $759,9005 bd4 ba4.8k sqft725 Starlight Dr, Sartell, MN 56377For Sale
 MLS ID #7044428, Tom Isaacson, Premier Real Estate Services. NorthstarMLS as distributed by MLS GRID
 - $825,0004 bd3 ba2.4k sqft3330 30th Ave N, Sartell, MN 56377For Sale
 MLS ID #6794228, Beth Heitkamp-Madson, Real Broker, LLC. NorthstarMLS as distributed by MLS GRID
 - $449,0004 bd4 ba2.9k sqft1411 8th Ave N, Sartell, MN 56377For Sale
 MLS ID #7117395, Pamela H Benbow, Coldwell Banker Realty - Southwest Regional. NorthstarMLS as distributed by MLS GRID
 - $799,0005 bd4 ba4.7k sqft2023 Sandstone Loop N, Sartell, MN 56377For SaleMLS ID #7097140, Trista Oseland, LPT Realty, LLC.. NorthstarMLS as distributed by MLS GRID
- $769,9905 bd4 ba3.5k sqft1816 11th St N, Sartell, MN 56377For SaleMLS ID #7049254, Pamela Benoit, Shrewd Real Estate. NorthstarMLS as distributed by MLS GRID
- $550,0005 bd4 ba3.7k sqft1100 Madison Ct, Sartell, MN 56377For SaleMLS ID #7108051, Pamela Benoit, Shrewd Real Estate. NorthstarMLS as distributed by MLS GRID
- $749,0005 bd4 ba5k sqft225 Alaina Pl NE, Sauk Rapids, MN 56379For SaleMLS ID #7015266, Stella Scholl, Premier Real Estate Services. NorthstarMLS as distributed by MLS GRID
- $500,0004 bd4 ba3.5k sqft516 16th St N, Sartell, MN 56377For SaleMLS ID #7074906, Heidi J. Voigt, VoigtJohnson. NorthstarMLS as distributed by MLS GRID
- $539,9004 bd4 ba3.4k sqft850 Meadowlawn Ct, Sartell, MN 56377For SaleMLS ID #7079933, Jeremy J. Forsell, Premier Real Estate Services. NorthstarMLS as distributed by MLS GRID
- $524,9004 bd4 ba3.1k sqft1534 Pebble Creek Ct, Sartell, MN 56377For SaleMLS ID #7062001, Peter Matanich, Premier Real Estate Services. NorthstarMLS as distributed by MLS GRID
- $549,9005 bd4 ba3.9k sqft604 17th St N, Sartell, MN 56377For SaleMLS ID #7070758, George Moore, Premier Real Estate Services. NorthstarMLS as distributed by MLS GRID
- $489,0005 bd4 ba3.1k sqft609 20th Ave N, Sartell, MN 56377For SaleMLS ID #7109713, Melissa Welsh, Coldwell Banker Realty. NorthstarMLS as distributed by MLS GRID
- $995,0004 bd4 ba5.2k sqft90 27th St N, Sartell, MN 56377For SaleMLS ID #7037428, Matt Wieber, Agency North Real Estate, Inc. NorthstarMLS as distributed by MLS GRID
- $649,9004 bd4 ba4.3k sqft8795 Lakewood Shore Rd NW, Rice, MN 56367For SaleMLS ID #7008371, Amy Legatt, RE/MAX Results. NorthstarMLS as distributed by MLS GRID
- $855,0004 bd4 ba4.6k sqft9025 Burton Ct NW, Rice, MN 56367For SaleMLS ID #7013524, Heidi J. Voigt, VoigtJohnson. NorthstarMLS as distributed by MLS GRID
- $445,0003 bd3 ba3k sqft1167 3rd St S, Sartell, MN 56377For SaleMLS ID #7101562, Ashley Trulson, Keller Williams Classic Rlty NW. NorthstarMLS as distributed by MLS GRID
- $425,0005 bd4 ba3.5k sqft607 2 1/2 St N, Sartell, MN 56377For SaleMLS ID #6807144, Kerby & Cristina Real Estate Experts, RE/MAX Results. NorthstarMLS as distributed by MLS GRID
- $520,0005 bd4 ba3.3k sqft2312 Wyoming Ct, Sartell, MN 56377For SaleMLS ID #7060671, Laura A Rath, Coldwell Banker Realty. NorthstarMLS as distributed by MLS GRID
- $434,9005 bd4 ba3.2k sqft1757 Trentwood Dr, Sartell, MN 56377For SaleMLS ID #7084231, Matt Wieber, Agency North Real Estate, Inc. NorthstarMLS as distributed by MLS GRID
