Walk-out rambler on Lake Andrew with pond views, set on nearly 1 acre. Main level features 3 bedrooms, including a primary suite with ensuite, custom cabinetry, and main-floor laundry. Home offers 2 gas fireplaces, lower-level bar, and excellent storage with an underground garage. Outdoor spaces include a large deck, outdoor fireplace, and entertaining area with bar overlooking the pond. Additional highlights include theatre room, steel siding, EV charger in garage, Jellyfish lighting on the front of the home, and spacious garage/storage options. Beautiful setting with great indoor-outdoor living.
Active
$749,000
225 Alaina Pl NE, Sauk Rapids, MN 56379
5beds
5,080sqft
:
Get pre-qualified$4,723/mo
Single Family
Built in 2007
0.9 Acres Lot
$742,500 Zestimate®
$147/sqft
$-- HOA
What's special
- 177 days |
- 347 |
- 18 |
Zillow last checked:
Listing updated:
Listed by:
Stella Scholl 320-761-8238,
Premier Real Estate Services
Source: NorthstarMLS as distributed by MLS GRID,MLS#: 7015266
Facts & features
Interior
Bedrooms & bathrooms
- Bedrooms: 5
- Bathrooms: 4
- Full bathrooms: 3
- 1/2 bathrooms: 1
Bedroom
- Level: Main
- Area: 224 Square Feet
- Dimensions: 14x16
Bedroom 2
- Level: Main
- Area: 154 Square Feet
- Dimensions: 11x14
Bedroom 3
- Level: Main
- Area: 110 Square Feet
- Dimensions: 10x11
Bedroom 4
- Level: Lower
- Area: 156 Square Feet
- Dimensions: 13x12
Bedroom 5
- Level: Lower
- Area: 169 Square Feet
- Dimensions: 13x13
Dining room
- Level: Main
- Area: 154 Square Feet
- Dimensions: 11x14
Exercise room
- Level: Lower
- Area: 135 Square Feet
- Dimensions: 15x9
Family room
- Level: Lower
- Area: 285 Square Feet
- Dimensions: 19x15
Kitchen
- Level: Main
- Area: 225 Square Feet
- Dimensions: 15x15
Living room
- Level: Main
- Area: 285 Square Feet
- Dimensions: 15x19
Media room
- Level: Lower
- Area: 384 Square Feet
- Dimensions: 24x16
Office
- Level: Main
- Area: 42 Square Feet
- Dimensions: 7x6
Recreation room
- Level: Lower
- Area: 153 Square Feet
- Dimensions: 17x9
Heating
- Forced Air, Fireplace(s), In-Floor Heating
Cooling
- Central Air
Appliances
- Included: Dishwasher, Dryer, Exhaust Fan, Microwave, Range, Refrigerator, Washer
Features
- Basement: Finished
- Number of fireplaces: 1
Interior area
- Total structure area: 5,080
- Total interior livable area: 5,080 sqft
- Finished area above ground: 2,096
- Finished area below ground: 2,984
Property
Parking
- Total spaces: 4
- Parking features: Attached
- Attached garage spaces: 4
Accessibility
- Accessibility features: None
Features
- Levels: One
- Stories: 1
Lot
- Size: 0.9 Acres
- Dimensions: 95 x 280 x 184 x 297
Details
- Foundation area: 3084
- Parcel number: 120183700
- Zoning description: Residential-Single Family
Construction
Type & style
- Home type: SingleFamily
- Property subtype: Single Family
Materials
- Roof: Age 8 Years or Less
Condition
- New construction: No
- Year built: 2007
Utilities & green energy
- Gas: Electric, Natural Gas
- Sewer: Shared Septic
- Water: Shared System
Community & HOA
Community
- Subdivision: Lake Andrew
HOA
- Has HOA: No
Location
- Region: Sauk Rapids
Financial & listing details
- Price per square foot: $147/sqft
- Tax assessed value: $618,900
- Annual tax amount: $4,561
- Date on market: 2/2/2026
Estimated market value
$742,500
$705,000 - $780,000
$3,418/mo
Price history
| Date | Event | Price |
|---|---|---|
| 3/25/2026 | Price change | $749,000-2.1%$147/sqft |
Source:  NorthstarMLS as distributed by MLS GRID #7015266 Report a problem NorthstarMLS as distributed by MLS GRID #7015266 Report a problem | ||
| 2/3/2026 | Listed for sale | $765,000+9.3%$151/sqft |
Source: NorthstarMLS as distributed by MLS GRID #7015266 Report a problem | ||
| 7/11/2022 | Sold | $700,000+0%$138/sqft |
Source: NorthstarMLS as distributed by MLS GRID #6187562 Report a problem | ||
| 6/1/2022 | Pending sale | $699,900$138/sqft |
Source: NorthstarMLS as distributed by MLS GRID #6187562 Report a problem | ||
| 5/9/2022 | Price change | $699,900-3.4%$138/sqft |
Source: NorthstarMLS as distributed by MLS GRID #6187562 Report a problem | ||
| 5/4/2022 | Listed for sale | $724,900+79.9%$143/sqft |
Source: NorthstarMLS as distributed by MLS GRID #6187562 Report a problem | ||
| 12/29/2009 | Sold | $403,000+266.7%$79/sqft |
Source: Public Record Report a problem | ||
| 2/27/2007 | Sold | $109,900$22/sqft |
Source: Public Record Report a problem | ||
Public tax history
| Year | Property taxes | Tax assessment |
|---|---|---|
| 2025 | $6,202 +6.9% | $618,900 +1% |
| 2024 | $5,802 +2% | $612,800 +6.3% |
| 2023 | $5,688 +1.1% | $576,300 +13.8% |
| 2022 | $5,626 -4.7% | $506,400 +7% |
| 2021 | $5,904 | $473,100 +5% |
| 2020 | $5,904 +6.7% | $450,700 -0.3% |
| 2019 | $5,534 -1.8% | $452,100 +8.2% |
| 2018 | $5,634 +9900% | $418,000 -0.5% |
| 2017 | $56 -99% | $420,300 +2.7% |
| 2016 | $5,546 +9.5% | $409,300 +14.7% |
| 2015 | $5,066 | $356,900 -0.3% |
| 2014 | $5,066 | $358,000 +1.3% |
| 2013 | $5,066 -0.2% | $353,400 -9.5% |
| 2012 | $5,076 -12.9% | $390,400 -19.9% |
| 2010 | $5,828 -3.6% | $487,200 -4.6% |
| 2009 | $6,046 +5603.8% | $510,500 +6798.6% |
| 2008 | $106 | $7,400 |
Find assessor info on the county website
Monthly payment
Est. payment
Payment breakdown
Explore the cost of this home by adjusting the details. Changes won't be saved.Climate risks
Neighborhood: 56379
Nearby schools
GreatSchools rating
- 6/10Mississippi Heights Elementary SchoolGrades: K-5Distance: 5.4 mi
- 4/10Sauk Rapids-Rice Middle SchoolGrades: 6-8Distance: 5.2 mi
- 6/10Sauk Rapids-Rice Senior High SchoolGrades: 9-12Distance: 4.3 mi
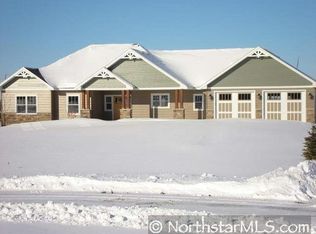
- $805,4005 bd4 ba5.1k sqft225 Alaina Pl, Sauk Rapids, MN 56379Off Market
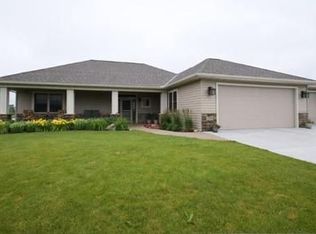
- $541,0004 bd3 ba3.1k sqft235 Alaina Pl NE, Sauk Rapids, MN 56379Off Market
- $581,4000.71 Acres215 Alaina Pl NE, Sauk Rapids, MN 56379Off Market
- $57,600-- bd-- ba-- sqft245 Alaina Pl NE, Sauk Rapids, MN 56379Off Market
- $514,2003 bd2 ba2k sqft205 Alaina Pl NE, Sauk Rapids, MN 56379Off Market
- $441,3003 bd2 ba2k sqft205 Alaina Place Ne, Sauk Rapids, MN 56379Off Market
- $510,8004 bd3 ba2.7k sqft230 Alaina Pl NE, Sauk Rapids, MN 56379Off Market
- $487,5003 bd2 ba2.2k sqft210 Alaina Pl NE, Sauk Rapids, MN 56379Off Market
A local agent can set up tours, give advice and negotiate with sellers.
Similar homes
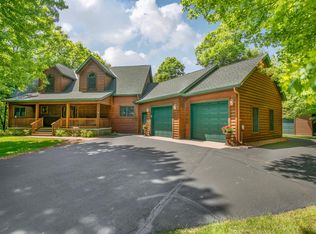
- $749,9004 bd4 ba3.9k sqft38151 Wilderness Ct, Sartell, MN 56377For Sale
 MLS ID #7081166, Gregory Schultz, Premier Real Estate Services. NorthstarMLS as distributed by MLS GRID
 - $759,9005 bd4 ba4.8k sqft725 Starlight Dr, Sartell, MN 56377For Sale
 MLS ID #7044428, Tom Isaacson, Premier Real Estate Services. NorthstarMLS as distributed by MLS GRID
 - $999,9004 bd3 ba5.5k sqft5895 5th Ave NE, Sauk Rapids, MN 56379For Sale
 MLS ID #7012886, Christopher Hauck, Coldwell Banker Realty. NorthstarMLS as distributed by MLS GRID
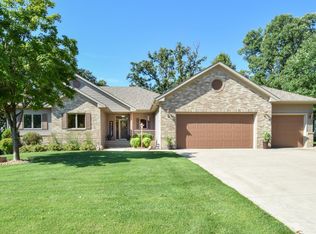
 - $549,9005 bd4 ba3.3k sqft1150 Oakcrest Dr, Sauk Rapids, MN 56379For Sale
 MLS ID #7107518, Tiffany M Marshall, Keller Williams Classic Realty. NorthstarMLS as distributed by MLS GRID
 - $799,0005 bd4 ba4.7k sqft2023 Sandstone Loop N, Sartell, MN 56377For SaleMLS ID #7097140, Trista Oseland, LPT Realty, LLC.. NorthstarMLS as distributed by MLS GRID
- $855,0004 bd4 ba4.6k sqft9025 Burton Ct NW, Rice, MN 56367For SaleMLS ID #7013524, Heidi J. Voigt, VoigtJohnson. NorthstarMLS as distributed by MLS GRID
- $599,0004 bd4 ba4k sqft1025 Water Ave S, Sauk Rapids, MN 56379For SaleMLS ID #7067276, DeeDee Fisher, RE/MAX Results. NorthstarMLS as distributed by MLS GRID
- $649,9004 bd4 ba4.3k sqft8795 Lakewood Shore Rd NW, Rice, MN 56367For SaleMLS ID #7008371, Amy Legatt, RE/MAX Results. NorthstarMLS as distributed by MLS GRID
- $625,0004 bd4 ba4k sqft2320 40th St N, Sartell, MN 56377For SaleMLS ID #7099175, Heidi J. Voigt, VoigtJohnson. NorthstarMLS as distributed by MLS GRID
- $684,9005 bd4 ba5k sqft3209 Walden Way, Saint Cloud, MN 56301For SaleMLS ID #7105003, Paul Morrison, RE/MAX Results. NorthstarMLS as distributed by MLS GRID
- $769,9905 bd4 ba3.5k sqft1816 11th St N, Sartell, MN 56377For SaleMLS ID #7049254, Pamela Benoit, Shrewd Real Estate. NorthstarMLS as distributed by MLS GRID
- $550,0005 bd4 ba3.7k sqft1100 Madison Ct, Sartell, MN 56377For SaleMLS ID #7108051, Pamela Benoit, Shrewd Real Estate. NorthstarMLS as distributed by MLS GRID
- $999,9006 bd6 ba6k sqft1612 Blackberry Cir, Sartell, MN 56377For SaleMLS ID #7037438, Matt Wieber, Agency North Real Estate, Inc. NorthstarMLS as distributed by MLS GRID
- $839,0005 bd5 ba5.6k sqft2715 Park Dr, Saint Cloud, MN 56303For SaleMLS ID #7067324, Daniel S Lund, Move it Real Estate Group/Lake. NorthstarMLS as distributed by MLS GRID
- $995,0004 bd4 ba5.2k sqft90 27th St N, Sartell, MN 56377For SaleMLS ID #7037428, Matt Wieber, Agency North Real Estate, Inc. NorthstarMLS as distributed by MLS GRID
- $549,9005 bd4 ba3.9k sqft604 17th St N, Sartell, MN 56377For SaleMLS ID #7070758, George Moore, Premier Real Estate Services. NorthstarMLS as distributed by MLS GRID
- $669,9005 bd4 ba4.8k sqft2035 Temminck Rd, Saint Cloud, MN 56301For SaleMLS ID #7093853, Heidi J. Voigt, VoigtJohnson. NorthstarMLS as distributed by MLS GRID
- $700,0004 bd5 ba5k sqft3421 21st Ave S, Saint Cloud, MN 56301For SaleMLS ID #7023583, Dylan Vogt, Edina Realty, Inc. NorthstarMLS as distributed by MLS GRID
- $479,9005 bd4 ba3k sqft1124 Garden Brook Dr, Sauk Rapids, MN 56379For SaleMLS ID #7092037, Debbie Niemeyer, Coldwell Banker Realty. NorthstarMLS as distributed by MLS GRID
- $845,0004 bd5 ba3.5k sqft12105 W Lake Rd, Rice, MN 56367For SaleMLS ID #7075382, David Olson, Premier Real Estate Services. NorthstarMLS as distributed by MLS GRID
