A rare opportunity to own a beautiful updated walkout rambler perched along a stunning stretch of the Mississippi River. This home blends modern comfort with serene natural surroundings, offering river views that change with every season. This home features an expansive elevated deck designed to capture sweeping views of the Mississippi River. Home has been renovated! Stunning gourmet kitchen cabinetry features pantry, pull out drawers, double wall oven, gas cook top stove, custom hood fan, huge center island w/more storage, counters and backsplash. Good size dining room w/patio door leads to outdoor bricked kitchen perfect for relaxing & unwinding by starting up the gas grill, large exposed aggregate patio, strung lights. 3 season porch w/gas fireplace, vaulted ceiling, CT floors. Open and spacious w/formal dining and beautiful living room w/extraordinary views. An owner's suite offers patio door to large deck, wall of windows, full bathroom w/traverse floors, soaker tub and WIC. Three same floor large bedrooms. Lower level offers great entertaining space w/patio door to another patio (great spot for a hot tub) 4th bedroom w/egress window, 3/4 bathroom, laundry room and storage room. Wide mop boards, french doors, rounded corners, 2 gas fireplaces, Ct & traverse & maple floors. Anderson windows, 200 Amp, over 4000 sq ft finished, beautiful staircase, built ins. What A Great Place To Call Home!
Active
Price cut: $26K (7/13)
$599,000
1025 Water Ave S, Sauk Rapids, MN 56379
4beds
4,002sqft
:
Get pre-qualified$3,777/mo
Single Family
Built in 1968
0.61 Acres Lot
$588,200 Zestimate®
$150/sqft
$-- HOA
What's special
- 82 days |
- 1,248 |
- 51 |
Zillow last checked:
Listing updated:
Listed by:
DeeDee Fisher 320-260-7629,
RE/MAX Results
Source: NorthstarMLS as distributed by MLS GRID,MLS#: 7067276
Facts & features
Interior
Bedrooms & bathrooms
- Bedrooms: 4
- Bathrooms: 4
- Full bathrooms: 1
- 3/4 bathrooms: 2
- 1/2 bathrooms: 1
Bedroom
- Level: Main
- Area: 320 Square Feet
- Dimensions: 16x20
Bedroom 2
- Level: Main
- Area: 180 Square Feet
- Dimensions: 12x15
Bedroom 3
- Level: Main
- Area: 180 Square Feet
- Dimensions: 12x15
Bedroom 4
- Level: Lower
- Area: 110 Square Feet
- Dimensions: 10x11
Deck
- Level: Main
Dining room
- Level: Main
- Area: 135 Square Feet
- Dimensions: 9x15
Family room
- Level: Lower
- Area: 374 Square Feet
- Dimensions: 22x17
Garage
- Area: 572 Square Feet
- Dimensions: 22x26
Kitchen
- Level: Main
- Area: 238 Square Feet
- Dimensions: 14x17
Laundry
- Level: Lower
- Area: 165 Square Feet
- Dimensions: 15x11
Living room
- Level: Main
- Area: 858 Square Feet
- Dimensions: 33x26
Patio
- Level: Main
Other
- Level: Main
- Area: 168 Square Feet
- Dimensions: 14x12
Heating
- Boiler, Fireplace(s), Hot Water
Cooling
- Central Air
Appliances
- Included: Dishwasher, Disposal, Double Oven, Dryer, Exhaust Fan, Gas Water Heater, Microwave, Range, Refrigerator, Wall Oven, Washer, Water Softener Owned
- Laundry: In Basement, Laundry Room
Features
- Basement: Block,Drain Tiled,Egress Window(s),Finished,Partial,Tile Shower,Walk-Out Access
- Number of fireplaces: 2
- Fireplace features: Gas, Living Room
Interior area
- Total structure area: 4,002
- Total interior livable area: 4,002 sqft
- Finished area above ground: 2,546
- Finished area below ground: 1,456
Video & virtual tour
Property
Parking
- Total spaces: 2
- Parking features: Attached, Concrete, Electric, Garage Door Opener, Storage
- Attached garage spaces: 2
- Has uncovered spaces: Yes
- Details: Garage Dimensions (22x26)
Accessibility
- Accessibility features: None
Features
- Levels: One
- Stories: 1
- Patio & porch: Covered, Deck, Front Porch, Patio, Porch, Rear Porch, Screened, Side Porch, Wrap Around
- Pool features: None
- Fencing: None
- Has view: Yes
- View description: Panoramic, River
- Has water view: Yes
- Water view: River
- Waterfront features: River Front, Waterfront Elevation(26-40)
- Frontage length: Water Frontage: 125
Lot
- Size: 0.61 Acres
- Dimensions: 126 x 247 x 125 x 231
- Features: Near Public Transit, Tree Coverage - Medium
Details
- Foundation area: 2546
- Parcel number: 190132500
- Zoning description: Residential-Single Family
Construction
Type & style
- Home type: SingleFamily
- Property subtype: Single Family
Materials
- Block, Frame
- Roof: Age 8 Years or Less,Asphalt
Condition
- New construction: No
- Year built: 1968
Utilities & green energy
- Electric: 200+ Amp Service, Power Company: Xcel Energy
- Gas: Natural Gas
- Sewer: City Sewer/Connected
- Water: City Water/Connected
Community & HOA
Community
- Subdivision: Leechs Add To Sauk Rapids
HOA
- Has HOA: No
Location
- Region: Sauk Rapids
Financial & listing details
- Price per square foot: $150/sqft
- Tax assessed value: $572,400
- Annual tax amount: $7,888
- Date on market: 5/14/2026
- Road surface type: Paved
Estimated market value
$588,200
$559,000 - $618,000
$2,852/mo
Price history
| Date | Event | Price |
|---|---|---|
| 7/13/2026 | Price change | $599,000-4.2%$150/sqft |
Source:  NorthstarMLS as distributed by MLS GRID #7067276 Report a problem NorthstarMLS as distributed by MLS GRID #7067276 Report a problem | ||
| 5/17/2026 | Listed for sale | $625,000+27.1%$156/sqft |
Source: NorthstarMLS as distributed by MLS GRID #7067276 Report a problem | ||
| 6/30/2021 | Sold | $491,900-1.6%$123/sqft |
Source: NorthstarMLS as distributed by MLS GRID #5755907 Report a problem | ||
| 6/2/2021 | Pending sale | $499,900$125/sqft |
Source: NorthstarMLS as distributed by MLS GRID #5755907 Report a problem | ||
| 5/19/2021 | Listed for sale | $499,900$125/sqft |
Source: NorthstarMLS as distributed by MLS GRID #5755907 Report a problem | ||
| 5/18/2021 | Pending sale | $499,900$125/sqft |
Source: NorthstarMLS as distributed by MLS GRID #5755907 Report a problem | ||
| 5/14/2021 | Listed for sale | $499,900+2%$125/sqft |
Source: NorthstarMLS as distributed by MLS GRID #5755907 Report a problem | ||
| 7/10/2018 | Listing removed | $489,900$122/sqft |
Source: Coldwell Banker Burnet - St. Cloud / Sartell #4941013 Report a problem | ||
| 4/17/2018 | Listed for sale | $489,900+10.1%$122/sqft |
Source: Coldwell Banker Burnet #4941013 Report a problem | ||
| 8/3/2015 | Sold | $445,000-1.1%$111/sqft |
Source: NorthstarMLS as distributed by MLS GRID #4616340 Report a problem | ||
| 7/2/2015 | Pending sale | $449,900$112/sqft |
Source: Coldwell Banker Burnet - St. Cloud / Sartell #4616340 Report a problem | ||
| 6/26/2015 | Listed for sale | $449,900$112/sqft |
Source: Coldwell Banker Burnet - St. Cloud / Sartell #4616340 Report a problem | ||
Public tax history
| Year | Property taxes | Tax assessment |
|---|---|---|
| 2025 | $7,600 +6.4% | $572,400 +0% |
| 2024 | $7,142 +2.2% | $572,300 +0.4% |
| 2023 | $6,988 +15.4% | $570,100 +10.3% |
| 2022 | $6,058 -2.4% | $516,700 +18.2% |
| 2021 | $6,204 | $437,300 +6.9% |
| 2020 | $6,204 +3.8% | $409,100 +2.1% |
| 2019 | $5,978 +2.4% | $400,600 +6.1% |
| 2018 | $5,838 +9900% | $377,400 +7.3% |
| 2017 | $58 -99% | $351,600 +0.2% |
| 2016 | $5,766 +28.6% | $351,000 +40.2% |
| 2015 | $4,484 | $250,300 +3.9% |
| 2014 | $4,484 | $241,000 -1.2% |
| 2013 | $4,484 +5.8% | $243,900 -0.7% |
| 2012 | $4,238 +3% | $245,600 -10.7% |
| 2010 | $4,114 -4.5% | $274,900 -4.6% |
| 2009 | $4,310 +2% | $288,200 |
| 2008 | $4,224 | $288,200 |
Find assessor info on the county website
Monthly payment
Est. payment
Payment breakdown
Explore the cost of this home by adjusting the details. Changes won't be saved.Climate risks
Neighborhood: 56379
Nearby schools
GreatSchools rating
- 6/10Mississippi Heights Elementary SchoolGrades: K-5Distance: 1.1 mi
- 4/10Sauk Rapids-Rice Middle SchoolGrades: 6-8Distance: 1.1 mi
- 6/10Sauk Rapids-Rice Senior High SchoolGrades: 9-12Distance: 2.8 mi
- $457,0003 bd3 ba3.3k sqft1011 Water Ave S, Sauk Rapids, MN 56379Sold

- $618,1004 bd4 ba3.7k sqft1029 Water Ave S, Sauk Rapids, MN 56379Off Market

- $158,3003 bd2 ba1.3k sqft1001 Water Ave S, Sauk Rapids, MN 56379Off Market
- $180,0004 bd2 ba1.6k sqft1016 Water Ave S, Sauk Rapids, MN 56379Sold
- $25,600-- bd-- ba-- sqft1026 Water Ave S, Sauk Rapids, MN 56379Off Market
- $325,6004 bd2 ba1.3k sqft1103 Water Ave S, Sauk Rapids, MN 56379Off Market
- $319,7004 bd2 ba2k sqft1012 Water Ave S, Sauk Rapids, MN 56379Off Market
- $267,3006 bd2 ba2.8k sqft1028 Water Ave S, Sauk Rapids, MN 56379Off Market
A local agent can set up tours, give advice and negotiate with sellers.
Similar homes
- $550,0003 bd2 ba2.3k sqft639 18th St NW, Sauk Rapids, MN 56379For Sale
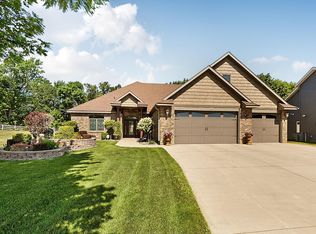
 MLS ID #7114546, Renee Stoebe, VoigtJohnson. NorthstarMLS as distributed by MLS GRID
 - $549,9006 bd4 ba4k sqft2165 Mill Pond Dr, Saint Cloud, MN 56303For Sale
 MLS ID #7102454, Scott Lynch, Agency North Real Estate, Inc. NorthstarMLS as distributed by MLS GRID
 - $599,9004 bd4 ba4.1k sqft8555 1st Ave NE, Rice, MN 56367For Sale
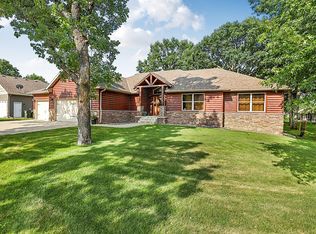 MLS ID #7115469, Jeffrey Wucherer, Counselor Realty, Inc. NorthstarMLS as distributed by MLS GRID
 - $599,9006 bd5 ba4.1k sqft1785 Cypress Rd, Saint Cloud, MN 56303For Sale
 MLS ID #6801812, Joshua Christianson, Edina Realty, Inc. NorthstarMLS as distributed by MLS GRID
 - $599,9004 bd3 ba3.5k sqft3513 21st Ave S, Saint Cloud, MN 56301For SaleMLS ID #7071097, Amy Legatt, RE/MAX Results. NorthstarMLS as distributed by MLS GRID
- $569,9005 bd4 ba3.7k sqft2022 25th St S, Saint Cloud, MN 56301For SaleMLS ID #7105176, Scott Lynch, Agency North Real Estate, Inc. NorthstarMLS as distributed by MLS GRID
- $535,0004 bd4 ba4.2k sqft3120 Devon Ter, Saint Cloud, MN 56301For SaleMLS ID #7090348, Knutson/McAlpin Team, Edina Realty, Inc.. NorthstarMLS as distributed by MLS GRID
- $695,0004 bd5 ba5.4k sqft1701 Casselberry Rd, Saint Cloud, MN 56303For SaleMLS ID #7111594, Cory D. Ehlert, Central MN Realty LLC. NorthstarMLS as distributed by MLS GRID
- $539,9905 bd4 ba3.7k sqft1100 Madison Ct, Sartell, MN 56377For SaleMLS ID #7108051, Pamela Benoit, Shrewd Real Estate. NorthstarMLS as distributed by MLS GRID
- $469,9004 bd3 ba3.6k sqft2721 Park Dr, Saint Cloud, MN 56303For SaleMLS ID #7095342, Paul Morrison, RE/MAX Results. NorthstarMLS as distributed by MLS GRID
- $314,9004 bd3 ba2.1k sqft416 13th St N, Sauk Rapids, MN 56379For SaleMLS ID #7112612, Peter Matanich, Premier Real Estate Services. NorthstarMLS as distributed by MLS GRID
- $599,9004 bd3 ba2.3k sqft6997 47th Ave SE, Saint Cloud, MN 56304For SaleMLS ID #7079526, Matt Wieber, Agency North Real Estate, Inc. NorthstarMLS as distributed by MLS GRID
- $338,5004 bd2 ba2.4k sqft5110 15th St NE, Sauk Rapids, MN 56379For SaleMLS ID #7093862, Heidi J. Voigt, VoigtJohnson. NorthstarMLS as distributed by MLS GRID
- $400,0005 bd4 ba3.4k sqft1234 Mill Creek Cir, Saint Cloud, MN 56303For SaleMLS ID #7040933, Abby Schannauer, Keller Williams Classic Rlty NW. NorthstarMLS as distributed by MLS GRID
- $539,9004 bd4 ba3.4k sqft850 Meadowlawn Ct, Sartell, MN 56377For SaleMLS ID #7079933, Jeremy J. Forsell, Premier Real Estate Services. NorthstarMLS as distributed by MLS GRID
- $355,0003 bd2 ba2.2k sqft214 Highview Dr W, Sartell, MN 56377For SaleMLS ID #7118076, Heidi J. Voigt, VoigtJohnson. NorthstarMLS as distributed by MLS GRID
- $529,9004 bd5 ba4.9k sqft3118 Devon Ter, Saint Cloud, MN 56301For SaleMLS ID #7036410, Peter Matanich, Premier Real Estate Services. NorthstarMLS as distributed by MLS GRID
- $439,9003 bd3 ba3.4k sqft1400 25th St SE, Saint Cloud, MN 56304For SaleMLS ID #7117954, Jeremy J Danielson, RE/MAX Results. NorthstarMLS as distributed by MLS GRID
- $524,9004 bd4 ba3.1k sqft1534 Pebble Creek Ct, Sartell, MN 56377For SaleMLS ID #7062001, Peter Matanich, Premier Real Estate Services. NorthstarMLS as distributed by MLS GRID
- $549,9004 bd4 ba3k sqft1301 Pondview Ln, Saint Joseph, MN 56374For SaleMLS ID #7069100, Heidi J. Voigt, VoigtJohnson. NorthstarMLS as distributed by MLS GRID
