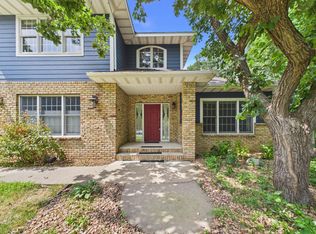
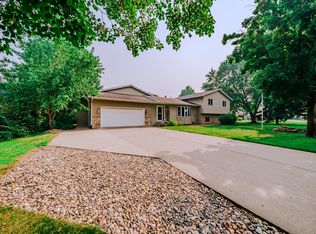
Welcome to this exceptional 5,825 sq. ft. custom built home, situated on a nicely landscaped 1+ acre corner lot with outstanding curb appeal. The grand foyer showcases a stunning staircase, abundant natural light, and an inviting flow throughout. Designed for both everyday living and entertaining, the home features a warm and comfortable family room, elegant formal dining room, and a convenient coffee/wet bar. Upstairs you'll find three spacious bedrooms, each with its own private bathroom. The fully finished lower level offers an expansive family/entertainment room with a full wet bar, dedicated exercise room, and a modern ¾ bath. Additional highlights include a heated 3-stall attached garage, quality finishes throughout, and thoughtfully designed spaces that blend comfort, functionality, and timeless style.
Pending
Price cut: $15.1K (8/25)
$679,900
1701 Casselberry Rd, Saint Cloud, MN 56303
4beds
5,462sqft
Single Family
Built in 1989
1.02 Acres Lot
$661,700 Zestimate®
$124/sqft
$-- HOA
What's special
Quality finishes throughoutOutstanding curb appealGrand foyerAbundant natural lightInviting flow throughoutStunning staircaseFully finished lower level
- 86 days
- 161
- 3
Zillow last checked:
Listing updated:
Listed by:
Cory D. Ehlert 320-420-1052,
Central MN Realty LLC
Source: NorthstarMLS as distributed by MLS GRID,MLS#: 7111594
Facts & features
Interior
Bedrooms & bathrooms
- Bedrooms: 4
- Bathrooms: 5
- Full bathrooms: 2
- 3/4 bathrooms: 2
- 1/2 bathrooms: 1
Bedroom
- Level: Upper
- Area: 272 Square Feet
- Dimensions: 17x16
Bedroom 2
- Level: Upper
- Area: 288 Square Feet
- Dimensions: 18x16
Bedroom 3
- Level: Upper
- Area: 195 Square Feet
- Dimensions: 15x13
Bedroom 4
- Level: Lower
- Area: 177.6 Square Feet
- Dimensions: 14.8x12
Dining room
- Level: Main
- Area: 256 Square Feet
- Dimensions: 16x16
Exercise room
- Level: Lower
- Area: 185.11 Square Feet
- Dimensions: 17.3x10.7
Family room
- Level: Main
- Area: 770.8 Square Feet
- Dimensions: 47x16.4
Kitchen
- Level: Main
- Area: 270 Square Feet
- Dimensions: 18x15
Living room
- Level: Main
- Area: 300 Square Feet
- Dimensions: 20x15
Heating
- Forced Air
Cooling
- Central Air
Appliances
- Included: Dishwasher, Disposal, Dryer, Microwave, Range, Refrigerator, Trash Compactor, Washer
Features
- Basement: Block,Drain Tiled,Full
- Number of fireplaces: 2
- Fireplace features: Family Room, Wood Burning Stove
Interior area
- Total structure area: 5,825
- Total interior livable area: 5,462 sqft
- Finished area above ground: 3,995
- Finished area below ground: 1,467
Property
Parking
- Total spaces: 3
- Parking features: Attached
- Attached garage spaces: 3
- Details: Garage Dimensions (35x25)
Accessibility
- Accessibility features: None
Features
- Levels: Two
- Stories: 2
- Patio & porch: Deck, Patio
Lot
- Size: 1.02 Acres
- Dimensions: 185 x 145 x 181 x 132 x 199
- Features: Corner Lot, Tree Coverage - Medium
Details
- Foundation area: 2176
- Parcel number: 82503600101
- Zoning description: Residential-Single Family
Construction
Type & style
- Home type: SingleFamily
- Property subtype: Single Family
Materials
- Frame
- Roof: Age Over 8 Years
Condition
- New construction: No
- Year built: 1989
Utilities & green energy
- Gas: Natural Gas
- Sewer: City Sewer/Connected
- Water: City Water/Connected
Community & HOA
Community
- Subdivision: Rolling Ridge Estates
HOA
- Has HOA: No
Location
- Region: Saint Cloud
Financial & listing details
- Price per square foot: $124/sqft
- Tax assessed value: $491,800
- Annual tax amount: $7,294
- Date on market: 7/28/2026
- Cumulative days on market: 87 days
Estimated market value
$661,700
$629,000 - $695,000
$3,550/mo
Price history
| Date | Event | Price |
|---|---|---|
| 9/22/2026 | Pending sale | $679,900$124/sqft |
Source:  NorthstarMLS as distributed by MLS GRID #7111594 Report a problem NorthstarMLS as distributed by MLS GRID #7111594 Report a problem | ||
| 8/25/2026 | Price change | $679,900-2.2%$124/sqft |
Source: NorthstarMLS as distributed by MLS GRID #7111594 Report a problem | ||
| 7/28/2026 | Listed for sale | $695,000+87.8%$127/sqft |
Source: NorthstarMLS as distributed by MLS GRID #7111594 Report a problem | ||
| 9/11/2012 | Sold | $370,000+73900%$68/sqft |
Source: NorthstarMLS as distributed by MLS GRID #4140718 Report a problem | ||
| 9/24/2008 | Sold | $500 |
Source: Agent Provided Report a problem | ||
Public tax history
| Year | Property taxes | Tax assessment |
|---|---|---|
| 2025 | $6,568 +1% | $491,800 |
| 2024 | $6,504 +1.8% | $491,800 +4.5% |
| 2023 | $6,388 +2.2% | $470,800 +8.9% |
| 2022 | $6,248 | $432,500 |
| 2021 | $6,248 +1% | $432,500 |
| 2020 | $6,184 | $432,500 +4.4% |
| 2019 | $6,184 -1.3% | $414,300 +5.2% |
| 2018 | $6,266 +4.4% | $393,700 +12.3% |
| 2017 | $6,002 +16.2% | $350,500 |
| 2016 | $5,166 | -- |
| 2015 | $5,166 | -- |
| 2014 | $5,166 +9% | -- |
| 2013 | $4,740 -3.2% | -- |
| 2012 | $4,896 +1.5% | -- |
| 2011 | $4,822 +2.6% | -- |
| 2010 | $4,698 -1.5% | -- |
| 2009 | $4,770 +9.4% | -- |
| 2008 | $4,362 -1% | -- |
| 2007 | $4,408 +6.8% | -- |
| 2006 | $4,128 +3.4% | -- |
| 2005 | $3,994 +13% | -- |
| 2003 | $3,533 +2.6% | -- |
| 2002 | $3,445 -36.9% | -- |
| 2001 | $5,457 +3.2% | -- |
| 2000 | $5,289 | -- |
Find assessor info on the county website
Monthly payment
Est. payment
Payment breakdown
Explore the cost of this home by adjusting the details. Changes won't be saved.Climate risks
Neighborhood: 56303
Similar homes
- $799,0005 bd5 ba5.6k sqft2715 Park Dr, Saint Cloud, MN 56303For Sale

 MLS ID #7067324, Daniel S Lund, Move it Real Estate Group/Lakehomes. NorthstarMLS as distributed by MLS GRID
 - $489,9005 bd4 ba4.7k sqft2527 Colony Cir, Saint Cloud, MN 56303For Sale
 MLS ID #7121800, Christina Clifton, Central MN Realty LLC. NorthstarMLS as distributed by MLS GRID
 - $449,9006 bd3 ba5.3k sqft5708 Nightingale Ct, Saint Cloud, MN 56303For Sale
 MLS ID #7110244, Timothy Loso, Central MN Realty LLC. NorthstarMLS as distributed by MLS GRID
 - $725,0005 bd5 ba4.3k sqft8490 Oak Rd, Saint Joseph, MN 56374For Sale
 MLS ID #7146068, Jonathan Brenny, Edina Realty, Inc.. NorthstarMLS as distributed by MLS GRID
 - $390,0005 bd4 ba3.4k sqft1234 Mill Creek Cir, Saint Cloud, MN 56303For SaleMLS ID #7160923, Abby Schannauer, Keller Williams Classic Rlty NW. NorthstarMLS as distributed by MLS GRID
- $695,0004 bd4 ba3.9k sqft38151 Wilderness Ct, Sartell, MN 56377For SaleMLS ID #7081166, Gregory Schultz, Premier Real Estate Services. NorthstarMLS as distributed by MLS GRID
- $685,0004 bd4 ba3.7k sqft4457 Farmdale Cir, Saint Cloud, MN 56301For SaleMLS ID #7137510, Mary McGowan, Premier Real Estate Services. NorthstarMLS as distributed by MLS GRID
- $749,9004 bd4 ba3.7k sqft25671 County Road 138 St, Saint Cloud, MN 56301For SaleMLS ID #7152246, Nicole Roehrl, Coldwell Banker Realty. NorthstarMLS as distributed by MLS GRID
- $799,0006 bd5 ba5.6k sqft1908 25th St S, Saint Cloud, MN 56301For SaleMLS ID #7130574, Christopher Jacques, Premier Real Estate Services. NorthstarMLS as distributed by MLS GRID
- $349,9005 bd3 ba3.1k sqft937 Spruce Dr, Saint Cloud, MN 56303For SaleMLS ID #7139659, Allan Zolin, Coldwell Banker Realty. NorthstarMLS as distributed by MLS GRID
- $409,9004 bd4 ba2.9k sqft1210 Millstone Ct, Saint Cloud, MN 56303For SaleMLS ID #7139573, Peter Matanich, Premier Real Estate Services. NorthstarMLS as distributed by MLS GRID
- $524,9994 bd4 ba3.6k sqft9857 Jenny Ln, Saint Joseph, MN 56374For SaleMLS ID #7139709, Melissa Welsh, Coldwell Banker Realty. NorthstarMLS as distributed by MLS GRID
- $575,0004 bd4 ba3.8k sqft32688 River Vista Ln, Saint Cloud, MN 56303For SaleMLS ID #7138043, Angela M. Lapinski, Bridge Realty, LLC. NorthstarMLS as distributed by MLS GRID
- $650,0004 bd4 ba3.1k sqft29305 Frontage Rd, Saint Joseph, MN 56374For SaleMLS ID #7083566, Dennis Berger, National Realty Guild. NorthstarMLS as distributed by MLS GRID
- $559,9994 bd3 ba3.2k sqft1800 Linda Ln, Saint Cloud, MN 56301For SaleMLS ID #7118687, Carmen Peterson, RE/MAX Results. NorthstarMLS as distributed by MLS GRID
- $829,9004 bd4 ba3.4k sqft5013 Hidden Acres Cir, Saint Cloud, MN 56301For SaleMLS ID #7154197, Lisa Johnson-Barnier, RE/MAX Results. NorthstarMLS as distributed by MLS GRID
- $995,0005 bd5 ba7.3k sqft2177 Mill Pond Dr, Saint Cloud, MN 56303For SaleMLS ID #7025855, Matt Wieber, Agency North Real Estate, Inc. NorthstarMLS as distributed by MLS GRID
- $529,9005 bd3 ba4.3k sqft1610 Calvary Ct, Saint Cloud, MN 56301For SaleMLS ID #7135968, Dustin Hanneman, Agency North Real Estate, Inc. NorthstarMLS as distributed by MLS GRID
- $625,0004 bd4 ba4.3k sqft8795 Lakewood Shore Rd NW, Rice, MN 56367For SaleMLS ID #7152302, Amy Legatt, RE/MAX Results. NorthstarMLS as distributed by MLS GRID
- $449,9004 bd4 ba3.7k sqft2668 Waterford Ct, Saint Cloud, MN 56301For SaleMLS ID #7152845, Matt Wieber, Agency North Real Estate, Inc. NorthstarMLS as distributed by MLS GRID
