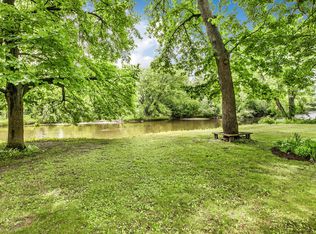
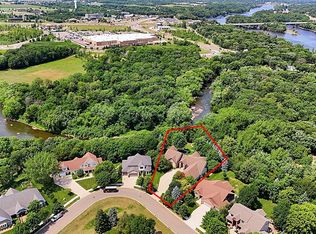
Discover a rare opportunity to own a private retreat in the heart of town-- where nearly three acres of serene, wooded beauty meet the convenience of being just minutes from everything. This exceptional five-bedroom, five-bath residence offers the perfect balance of luxury, comfort, and seclusion with breathtaking views and over 632 feet of riverfront inviting you to fish, kayak, swim, or simply unwind by the water’s edge.
Inside, the home has been thoughtfully updated with new flooring, countertops and custom cabinetry, just to name a few, blending modern elegance with timeless character. Two inviting fireplaces serve as focal points, including one crafted with remarkable 200-year-old barnwood, adding warmth and history to the space. Architectural details like antique stained glass and an authentic 1800s door imported from England create a sense of craftsmanship and story that is truly one of a kind. Step outside onto the expansive decks designed for entertaining or quiet relaxation, all while overlooking the peaceful natural surroundings. A private tennis court adds a resort-like touch, making this property as functional as it is beautiful.
This home is located within walking distance of Sauk River Regional Park with hiking and biking trails, a dog park and is very near the YMCA.
Active
$839,000
2715 Park Dr, Saint Cloud, MN 56303
5beds
5,658sqft
:
Get pre-qualified$5,245/mo
Single Family
Built in 1981
2.82 Acres Lot
$811,200 Zestimate®
$148/sqft
$-- HOA
What's special
Breathtaking viewsTwo inviting fireplacesFive-bedroom five-bath residence
- 93 days |
- 815 |
- 54 |
Zillow last checked:
Listing updated:
Listed by:
Daniel S Lund 320-224-4061,
Move it Real Estate Group/Lakehomes
Source: NorthstarMLS as distributed by MLS GRID,MLS#: 7067324
Facts & features
Interior
Bedrooms & bathrooms
- Bedrooms: 5
- Bathrooms: 5
- Full bathrooms: 4
- 1/2 bathrooms: 1
Bedroom
- Level: Upper
- Area: 391 Square Feet
- Dimensions: 17x23
Bedroom 2
- Level: Upper
- Area: 189 Square Feet
- Dimensions: 9x21
Bedroom 3
- Level: Upper
- Area: 300 Square Feet
- Dimensions: 15x20
Bedroom 4
- Level: Upper
- Area: 297 Square Feet
- Dimensions: 27x11
Bedroom 5
- Level: Lower
- Area: 104 Square Feet
- Dimensions: 13x8
Other
- Level: Lower
- Area: 150 Square Feet
- Dimensions: 15x10
Dining room
- Level: Main
- Area: 154 Square Feet
- Dimensions: 14x11
Exercise room
- Level: Lower
- Area: 169 Square Feet
- Dimensions: 13x13
Family room
- Level: Lower
- Area: 440 Square Feet
- Dimensions: 20x22
Other
- Level: Main
- Area: 300 Square Feet
- Dimensions: 15x20
Kitchen
- Level: Main
- Area: 231 Square Feet
- Dimensions: 11x21
Living room
- Level: Main
- Area: 504 Square Feet
- Dimensions: 21x24
Office
- Level: Upper
- Area: 196 Square Feet
- Dimensions: 14x14
Sauna
- Level: Main
- Area: 112 Square Feet
- Dimensions: 14x8
Heating
- Baseboard, Forced Air
Cooling
- Central Air
Appliances
- Included: Dishwasher, Disposal, Dryer, Exhaust Fan, Freezer, Microwave, Range, Refrigerator, Trash Compactor, Washer
Features
- Basement: Drain Tiled,Finished,Full,Walk-Out Access
- Number of fireplaces: 2
- Fireplace features: Living Room, Primary Bedroom, Wood Burning
Interior area
- Total structure area: 6,325
- Total interior livable area: 5,658 sqft
- Finished area above ground: 4,158
- Finished area below ground: 1,500
Video & virtual tour
Property
Parking
- Total spaces: 2
- Parking features: Attached, Asphalt, Garage Door Opener
- Attached garage spaces: 2
- Has uncovered spaces: Yes
Accessibility
- Accessibility features: None
Features
- Levels: Two
- Stories: 2
- Patio & porch: Deck, Porch
- Has view: Yes
- View description: North, River, West
- Has water view: Yes
- Water view: River
- Waterfront features: River Front, Lake Bottom(Sand)
- Frontage length: Water Frontage: 600
Lot
- Size: 2.82 Acres
- Dimensions: 400 x 280
- Features: Tree Coverage - Medium
Details
- Additional structures: Gazebo, Storage Shed
- Foundation area: 2167
- Parcel number: 82472290000
- Zoning description: Residential-Single Family
Construction
Type & style
- Home type: SingleFamily
- Property subtype: Single Family
Materials
- Roof: Asphalt
Condition
- New construction: No
- Year built: 1981
Utilities & green energy
- Electric: Circuit Breakers
- Gas: Electric, Natural Gas
- Sewer: City Sewer/Connected
- Water: City Water/Connected
Community & HOA
Community
- Subdivision: Hayward Park Add
HOA
- Has HOA: No
Location
- Region: Saint Cloud
Financial & listing details
- Price per square foot: $148/sqft
- Tax assessed value: $585,200
- Annual tax amount: $7,750
- Date on market: 5/4/2026
Estimated market value
$811,200
$771,000 - $852,000
$3,083/mo
Price history
| Date | Event | Price |
|---|---|---|
| 5/4/2026 | Listed for sale | $839,000+71.9%$148/sqft |
Source:  NorthstarMLS as distributed by MLS GRID #7067324 Report a problem NorthstarMLS as distributed by MLS GRID #7067324 Report a problem | ||
| 3/18/2016 | Sold | $488,000-2.4%$86/sqft |
Source: NorthstarMLS as distributed by MLS GRID #4470190 Report a problem | ||
| 6/13/2014 | Price change | $499,900-5.5%$88/sqft |
Source: Coldwell Banker Burnet - St. Cloud #4470190 Report a problem | ||
| 4/23/2014 | Listed for sale | $529,000-11.1%$93/sqft |
Source: Coldwell Banker Burnet - Sartell #4470190 Report a problem | ||
| 6/19/2012 | Listing removed | $1,890 |
Source: St. Cloud's Premier Home is for Rent Report a problem | ||
| 3/1/2012 | Price change | $1,890-0.5% |
Source: St. Cloud's Premier Home is for Rent Report a problem | ||
| 2/22/2012 | Listed for rent | $1,900 |
Source: St. Cloud's Premier Home is for Rent Report a problem | ||
| 3/11/2010 | Listing removed | $595,000$105/sqft |
Source: Prudential Real Estate #3881006 Report a problem | ||
| 2/12/2010 | Listed for sale | $595,000$105/sqft |
Source: Just Snooping.com, Inc. #3881006 Report a problem | ||
| 8/7/2009 | Listing removed | $595,000$105/sqft |
Source: Prudential Real Estate #3403252 Report a problem | ||
| 5/3/2009 | Price change | $595,000-14.4%$105/sqft |
Source: Prudential Real Estate #74335 Report a problem | ||
| 6/5/2008 | Price change | $695,000-7.2%$123/sqft |
Source: Prudential Real Estate #74335 Report a problem | ||
| 5/29/2008 | Listed for sale | $749,000$132/sqft |
Source: Prudential Real Estate #74335 Report a problem | ||
Public tax history
| Year | Property taxes | Tax assessment |
|---|---|---|
| 2025 | $7,742 +1.4% | $585,200 +3.9% |
| 2024 | $7,634 +4.8% | $563,000 +6.2% |
| 2023 | $7,286 +10.6% | $530,200 +16.2% |
| 2022 | $6,590 | $456,200 |
| 2021 | $6,590 +1% | $456,200 +1.5% |
| 2020 | $6,522 | $449,600 +2.9% |
| 2019 | $6,522 -1.3% | $436,900 +7.2% |
| 2018 | $6,606 +6% | $407,700 +6.6% |
| 2017 | $6,234 +9.1% | $382,300 |
| 2016 | $5,714 | -- |
| 2015 | $5,714 | -- |
| 2014 | $5,714 +5.7% | -- |
| 2013 | $5,408 -5.4% | -- |
| 2012 | $5,714 -1.4% | -- |
| 2011 | $5,796 +5.7% | -- |
| 2010 | $5,484 +1.1% | -- |
| 2009 | $5,426 +20.2% | -- |
| 2008 | $4,516 +5% | -- |
| 2007 | $4,300 +6.9% | -- |
| 2006 | $4,024 +4.6% | -- |
| 2005 | $3,846 +4.6% | -- |
| 2003 | $3,677 +2.7% | -- |
| 2002 | $3,579 -34.8% | -- |
| 2001 | $5,491 +0.8% | -- |
| 2000 | $5,445 | -- |
Find assessor info on the county website
Monthly payment
Est. payment
Payment breakdown
Explore the cost of this home by adjusting the details. Changes won't be saved.Climate risks
Neighborhood: 56303
Nearby schools
GreatSchools rating
- 4/10Madison Elementary SchoolGrades: PK-5Distance: 1.1 mi
- 3/10North Junior High SchoolGrades: 6-8Distance: 0.7 mi
- 3/10Apollo Senior High SchoolGrades: 9-12Distance: 1.3 mi
- $700,0005 bd4 ba6k sqft2715 Park Dr, Forada, MN 56303Off Market

- $450,6004 bd2 ba2.7k sqft2719 Park Dr, Saint Cloud, MN 56303Off Market
- $167,9004 bd3 ba3k sqft2711 Park Dr, Saint Cloud, MN 56303Off Market
- $472,900-- bd-- ba-- sqft2711 Park Dr, Saint Cloud, MN 56303Off Market
- $469,9004 bd3 ba3.6k sqft2721 Park Dr, Saint Cloud, MN 56303For Sale
- $304,7002 bd3 ba1.6k sqft2721 Park Dr, Saint Cloud, MN 56303Off Market
- $304,7002 bd3 ba1.6k sqft2721 Park Dr, Saint Cloud, MN 56303Off Market
- $70,000-- bd-- ba-- sqft2651 Park Dr, Saint Cloud, MN 56303Off Market
A local agent can set up tours, give advice and negotiate with sellers.
Similar homes
- $695,0004 bd5 ba5.4k sqft1701 Casselberry Rd, Saint Cloud, MN 56303For Sale

 MLS ID #7111594, Cory D. Ehlert, Central MN Realty LLC. NorthstarMLS as distributed by MLS GRID
 - $469,9004 bd3 ba3.6k sqft2721 Park Dr, Saint Cloud, MN 56303For Sale
 MLS ID #7095342, Paul Morrison, RE/MAX Results. NorthstarMLS as distributed by MLS GRID
 - $1,200,0005 bd5 ba7.3k sqft2177 Mill Pond Dr, Saint Cloud, MN 56303For Sale
 MLS ID #7025855, Matt Wieber, Agency North Real Estate, Inc. NorthstarMLS as distributed by MLS GRID
 - $684,9005 bd4 ba5k sqft3209 Walden Way, Saint Cloud, MN 56301For Sale
 MLS ID #7105003, Paul Morrison, RE/MAX Results. NorthstarMLS as distributed by MLS GRID
 - $475,0006 bd3 ba5.3k sqft5708 Nightingale Ct, Saint Cloud, MN 56303For SaleMLS ID #7110244, Timothy Loso, Central MN Realty LLC. NorthstarMLS as distributed by MLS GRID
- $799,9005 bd4 ba2.8k sqft524 Northern Meadows Ln, Sartell, MN 56377New ConstructionMLS ID #7120397, Matt Wieber, Agency North Real Estate, Inc. NorthstarMLS as distributed by MLS GRID
- $549,9006 bd4 ba4k sqft2165 Mill Pond Dr, Saint Cloud, MN 56303For SaleMLS ID #7102454, Scott Lynch, Agency North Real Estate, Inc. NorthstarMLS as distributed by MLS GRID
- $599,9006 bd5 ba4.1k sqft1785 Cypress Rd, Saint Cloud, MN 56303For SaleMLS ID #6801812, Joshua Christianson, Edina Realty, Inc. NorthstarMLS as distributed by MLS GRID
- $799,0005 bd4 ba4.7k sqft2023 Sandstone Loop N, Sartell, MN 56377For SaleMLS ID #7097140, Trista Oseland, LPT Realty, LLC.. NorthstarMLS as distributed by MLS GRID
- $855,0004 bd4 ba4.6k sqft9025 Burton Ct NW, Rice, MN 56367For SaleMLS ID #7013524, Heidi J. Voigt, VoigtJohnson. NorthstarMLS as distributed by MLS GRID
- $669,9005 bd4 ba4.8k sqft2035 Temminck Rd, Saint Cloud, MN 56301For SaleMLS ID #7093853, Heidi J. Voigt, VoigtJohnson. NorthstarMLS as distributed by MLS GRID
- $845,0004 bd5 ba3.5k sqft12105 W Lake Rd, Rice, MN 56367For SaleMLS ID #7075382, David Olson, Premier Real Estate Services. NorthstarMLS as distributed by MLS GRID
- $995,0004 bd4 ba5.2k sqft90 27th St N, Sartell, MN 56377For SaleMLS ID #7037428, Matt Wieber, Agency North Real Estate, Inc. NorthstarMLS as distributed by MLS GRID
- $580,9004 bd3 ba3.6k sqft1910 Temminck Rd, Saint Cloud, MN 56301For SaleMLS ID #7119809, Knutson/McAlpin Team, Edina Realty, Inc.. NorthstarMLS as distributed by MLS GRID
- $849,9004 bd4 ba3.1k sqft29203 Frontage Rd, Saint Joseph, MN 56374For SaleMLS ID #7106714, George Fortier, Agency North Real Estate, Inc. NorthstarMLS as distributed by MLS GRID
- $750,0004 bd4 ba3.1k sqft29305 Frontage Rd, Saint Joseph, MN 56374For SaleMLS ID #7083566, Dennis Berger, National Realty Guild. NorthstarMLS as distributed by MLS GRID
- $849,9004 bd4 ba3.5k sqft2027 Sandstone Loop N, Sartell, MN 56377For SaleMLS ID #7082628, Matt Wieber, Agency North Real Estate, Inc. NorthstarMLS as distributed by MLS GRID
- $759,9005 bd4 ba4.8k sqft725 Starlight Dr, Sartell, MN 56377For SaleMLS ID #7044428, Tom Isaacson, Premier Real Estate Services. NorthstarMLS as distributed by MLS GRID
- $699,0004 bd4 ba3.7k sqft4457 Farmdale Cir, Saint Cloud, MN 56301For SaleMLS ID #7073577, Mary McGowan, Premier Real Estate Services. NorthstarMLS as distributed by MLS GRID
- $700,0004 bd5 ba5k sqft3421 21st Ave S, Saint Cloud, MN 56301For SaleMLS ID #7023583, Dylan Vogt, Edina Realty, Inc. NorthstarMLS as distributed by MLS GRID
