Tucked away on over two wooded acres in Sartell, this stunning custom-built two-story home offers privacy, space, and high-end finishes throughout. A grand double-door entry welcomes you to the main level with 9-foot ceilings, new plank flooring, and large windows overlooking the secluded lot. The spacious great room flows seamlessly from the living room with fireplace into the informal dining area and gourmet kitchen featuring custom cherry cabinetry, granite counters, tile backsplash, a large pantry, and premium appliances including double wall ovens and a 36-inch gas cooktop. Additional highlights on the main floor include a formal dining room, bright den, sunroom with serene views, oversized laundry, and a generous mudroom. Upstairs, you’ll find three bedrooms with acacia wood floors, including a massive primary suite with a sitting area, private bath with tile walk-in shower, separate tub, and dual vanities. The other bedrooms share a Jack and Jill bath. The walkout lower level impresses with 8 ½-foot ceilings, a huge family room with wet bar, rec room, dedicated exercise room, another bedroom, and a bath with tile shower, along with ample finished storage and direct garage access. The 40-foot-wide heated garage, with one stall extending 34 feet deep, has epoxy floors and is fully finished. Offering luxury and seclusion just minutes from town, this property is a rare find in Sartell!
Active
Price cut: $105K (7/13)
$995,000
90 27th St N, Sartell, MN 56377
4beds
5,260sqft
:
Get pre-qualified$6,295/mo
Single Family
Built in 2002
2.11 Acres Lot
$969,000 Zestimate®
$189/sqft
$-- HOA
What's special
Wooded acresAcacia wood floorsJack and jill bathNew plank flooringOversized laundrySunroom with serene viewsSpacious great room
- 128 days |
- 611 |
- 18 |
Zillow last checked:
Listing updated:
Listed by:
Matt Wieber 320-267-6373,
Agency North Real Estate, Inc
Source: NorthstarMLS as distributed by MLS GRID,MLS#: 7037428
Facts & features
Interior
Bedrooms & bathrooms
- Bedrooms: 4
- Bathrooms: 4
- Full bathrooms: 2
- 3/4 bathrooms: 1
- 1/2 bathrooms: 1
Bedroom
- Level: Upper
- Area: 330 Square Feet
- Dimensions: 22x15
Bedroom 2
- Level: Upper
- Area: 210 Square Feet
- Dimensions: 15x14
Bedroom 3
- Level: Upper
- Area: 156 Square Feet
- Dimensions: 13x12
Bedroom 4
- Level: Lower
- Area: 192 Square Feet
- Dimensions: 16x12
Dining room
- Level: Main
- Area: 195 Square Feet
- Dimensions: 15x13
Exercise room
- Level: Lower
- Area: 168 Square Feet
- Dimensions: 14x12
Family room
- Level: Lower
- Area: 522 Square Feet
- Dimensions: 29x18
Game room
- Level: Lower
- Area: 308 Square Feet
- Dimensions: 22x14
Informal dining room
- Level: Main
- Area: 154 Square Feet
- Dimensions: 14x11
Kitchen
- Level: Main
- Area: 210 Square Feet
- Dimensions: 15x14
Laundry
- Level: Main
- Area: 96 Square Feet
- Dimensions: 12x8
Living room
- Level: Main
- Area: 330 Square Feet
- Dimensions: 22x15
Office
- Level: Main
- Area: 196 Square Feet
- Dimensions: 14x14
Sun room
- Level: Main
- Area: 224 Square Feet
- Dimensions: 16x14
Heating
- Forced Air, In-Floor Heating
Cooling
- Central Air
Appliances
- Included: Cooktop, Dishwasher, Double Oven, Dryer, Microwave, Refrigerator, Stainless Steel Appliance(s), Washer, Water Softener Owned
- Laundry: Main Level, Sink
Features
- Basement: Finished,Full,Walk-Out Access
- Number of fireplaces: 2
- Fireplace features: Family Room, Gas, Living Room
Interior area
- Total structure area: 5,447
- Total interior livable area: 5,260 sqft
- Finished area above ground: 3,482
- Finished area below ground: 1,778
Property
Parking
- Total spaces: 3
- Parking features: Attached, Concrete, Garage, Heated Garage
- Attached garage spaces: 3
- Details: Garage Dimensions (40x24)
Accessibility
- Accessibility features: None
Features
- Levels: Two
- Stories: 2
- Patio & porch: Deck, Patio
Lot
- Size: 2.11 Acres
- Dimensions: 200 x 361 x 284 x 562
Details
- Additional structures: Storage Shed
- Foundation area: 1994
- Parcel number: 17097770000
- Zoning description: Residential-Single Family
Construction
Type & style
- Home type: SingleFamily
- Property subtype: Single Family
Materials
- Roof: Asphalt
Condition
- New construction: No
- Year built: 2002
Utilities & green energy
- Gas: Natural Gas
- Sewer: Private Sewer, Septic System Compliant - Yes
- Water: Well
Community & HOA
Community
- Subdivision: Winnebago Add
HOA
- Has HOA: No
Location
- Region: Sartell
Financial & listing details
- Price per square foot: $189/sqft
- Tax assessed value: $1,089,800
- Annual tax amount: $12,676
- Date on market: 3/18/2026
- Cumulative days on market: 99 days
Estimated market value
$969,000
$921,000 - $1.02M
$3,861/mo
Price history
| Date | Event | Price |
|---|---|---|
| 7/13/2026 | Price change | $995,000-9.5%$189/sqft |
Source:  NorthstarMLS as distributed by MLS GRID #7037428 Report a problem NorthstarMLS as distributed by MLS GRID #7037428 Report a problem | ||
| 3/18/2026 | Price change | $1,100,000-4.3%$209/sqft |
Source: NorthstarMLS as distributed by MLS GRID #7037428 Report a problem | ||
| 10/20/2025 | Price change | $1,150,000-3.4%$219/sqft |
Source: NorthstarMLS as distributed by MLS GRID #6786134 Report a problem | ||
| 9/11/2025 | Price change | $1,190,000+33%$226/sqft |
Source: NorthstarMLS as distributed by MLS GRID #6786134 Report a problem | ||
| 11/26/2010 | Listed for sale | $895,000$170/sqft |
Source: Dominion Enterprises Report a problem | ||
Public tax history
| Year | Property taxes | Tax assessment |
|---|---|---|
| 2025 | $10,946 +3.1% | $1,089,800 +16.5% |
| 2024 | $10,622 +11.1% | $935,500 +14.2% |
| 2023 | $9,564 +19.4% | $818,900 +33.3% |
| 2022 | $8,008 | $614,300 |
| 2021 | $8,008 +4.4% | $614,300 -1.3% |
| 2020 | $7,668 | $622,600 +10.9% |
| 2019 | $7,668 +13.1% | $561,500 +16.2% |
| 2018 | $6,778 +5.1% | $483,100 +3.6% |
| 2017 | $6,450 +13% | $466,100 |
| 2016 | $5,710 | -- |
| 2015 | $5,710 | -- |
| 2014 | $5,710 -0.1% | -- |
| 2013 | $5,714 -4.9% | -- |
| 2012 | $6,008 +14.9% | -- |
| 2011 | $5,228 -5.5% | -- |
| 2010 | $5,530 +0.8% | -- |
| 2009 | $5,488 -0.6% | -- |
| 2008 | $5,520 +0.8% | -- |
| 2007 | $5,476 +0.9% | -- |
| 2006 | $5,428 +1.7% | -- |
| 2005 | $5,338 +3458.7% | -- |
| 2003 | $150 | -- |
Find assessor info on the county website
Monthly payment
Est. payment
Payment breakdown
Explore the cost of this home by adjusting the details. Changes won't be saved.Climate risks
Neighborhood: 56377
Nearby schools
GreatSchools rating
- NAOak Ridge Elementary SchoolGrades: PK-KDistance: 1.4 mi
- 9/10Sartell Middle SchoolGrades: 6-8Distance: 2 mi
- 9/10Sartell Senior High SchoolGrades: 9-12Distance: 1.2 mi
- $286,9002 bd1 ba816 sqft2695 Winnebago Rd, Sartell, MN 56377Off Market
- $1,503,8005 bd6 ba7k sqft2705 Winnebago Rd, Sartell, MN 56377Off Market

- $368,4003 bd2 ba1.8k sqft109 27th St N, Sartell, MN 56377Off Market
- $315,1003 bd2 ba1.7k sqft131 27th St N, Sartell, MN 56377Off Market
- $278,9004 bd1 ba1k sqft153 27th St N, Sartell, MN 56377Off Market
- $328,3004 bd2 ba936 sqft175 27th St N, Sartell, MN 56377Off Market
- $3,0004 bd2 ba1.5k sqft2741 Winnebago Rd, Sartell, MN 56377Sold
- $314,4004 bd1 ba1k sqft193 27th St N, Sartell, MN 56377Off Market
A local agent can set up tours, give advice and negotiate with sellers.
Similar homes
- $999,9006 bd6 ba6k sqft1612 Blackberry Cir, Sartell, MN 56377For Sale
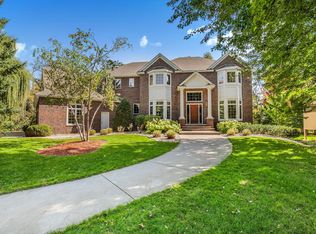
 MLS ID #7037438, Matt Wieber, Agency North Real Estate, Inc. NorthstarMLS as distributed by MLS GRID
 - $999,9004 bd3 ba5.5k sqft5895 5th Ave NE, Sauk Rapids, MN 56379For Sale
 MLS ID #7012886, Christopher Hauck, Coldwell Banker Realty. NorthstarMLS as distributed by MLS GRID
 - $759,9005 bd4 ba4.8k sqft725 Starlight Dr, Sartell, MN 56377For Sale
 MLS ID #7044428, Tom Isaacson, Premier Real Estate Services. NorthstarMLS as distributed by MLS GRID
 - $749,9004 bd4 ba3.9k sqft38151 Wilderness Ct, Sartell, MN 56377For Sale
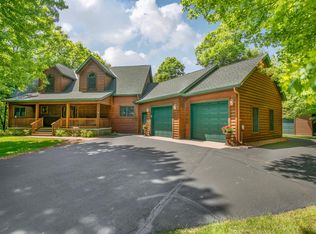 MLS ID #7081166, Gregory Schultz, Premier Real Estate Services. NorthstarMLS as distributed by MLS GRID
 - $1,045,0004 bd4 ba4.3k sqft38798 County Road 2 St, Saint Joseph, MN 56374For SaleMLS ID #7053483, Tiffani M. Greener, LPT Realty, LLC. NorthstarMLS as distributed by MLS GRID
- $799,0005 bd4 ba4.7k sqft2023 Sandstone Loop N, Sartell, MN 56377For SaleMLS ID #7097140, Trista Oseland, LPT Realty, LLC.. NorthstarMLS as distributed by MLS GRID
- $925,0003 bd2 ba2.7k sqft4777 Pine Point Rd, Sartell, MN 56377For SaleMLS ID #7061110, Christopher Hauck, Coldwell Banker Realty. NorthstarMLS as distributed by MLS GRID
- $999,0005 bd4 ba3.8k sqft10267 Ferry Point Pl NW, Rice, MN 56367For SaleMLS ID #7032816, Amy Mondloch, Jack Chivers Realty. NorthstarMLS as distributed by MLS GRID
- $855,0004 bd4 ba4.6k sqft9025 Burton Ct NW, Rice, MN 56367For SaleMLS ID #7013524, Heidi J. Voigt, VoigtJohnson. NorthstarMLS as distributed by MLS GRID
- $500,0004 bd4 ba3.5k sqft516 16th St N, Sartell, MN 56377For SaleMLS ID #7074906, Heidi J. Voigt, VoigtJohnson. NorthstarMLS as distributed by MLS GRID
- $849,9004 bd3 ba2.6k sqft504 Northern Meadows Ln, Sartell, MN 56377For SaleMLS ID #7034318, Matt Wieber, Agency North Real Estate, Inc. NorthstarMLS as distributed by MLS GRID
- $625,0004 bd4 ba4k sqft2320 40th St N, Sartell, MN 56377For SaleMLS ID #7099175, Heidi J. Voigt, VoigtJohnson. NorthstarMLS as distributed by MLS GRID
- $550,0005 bd4 ba3.7k sqft1100 Madison Ct, Sartell, MN 56377For SaleMLS ID #7108051, Pamela Benoit, Shrewd Real Estate. NorthstarMLS as distributed by MLS GRID
- $549,9005 bd4 ba3.9k sqft604 17th St N, Sartell, MN 56377For SaleMLS ID #7070758, George Moore, Premier Real Estate Services. NorthstarMLS as distributed by MLS GRID
- $524,9004 bd4 ba3.1k sqft1534 Pebble Creek Ct, Sartell, MN 56377For SaleMLS ID #7062001, Peter Matanich, Premier Real Estate Services. NorthstarMLS as distributed by MLS GRID
- $539,9004 bd4 ba3.4k sqft850 Meadowlawn Ct, Sartell, MN 56377For SaleMLS ID #7079933, Jeremy J. Forsell, Premier Real Estate Services. NorthstarMLS as distributed by MLS GRID
- $690,0004 bd3 ba3.3k sqft38382 County Road 1, Sartell, MN 56377For Sale By Owner
- $849,9004 bd4 ba3.5k sqft2027 Sandstone Loop N, Sartell, MN 56377For SaleMLS ID #7082628, Matt Wieber, Agency North Real Estate, Inc. NorthstarMLS as distributed by MLS GRID
- $499,9005 bd4 ba3.1k sqft1203 Liberty Ct, Sartell, MN 56377For SaleMLS ID #7061784, Amy Johnson, Central MN Realty LLC. NorthstarMLS as distributed by MLS GRID
- $839,0005 bd5 ba5.6k sqft2715 Park Dr, Saint Cloud, MN 56303For SaleMLS ID #7067324, Daniel S Lund, Move it Real Estate Group/Lake. NorthstarMLS as distributed by MLS GRID
