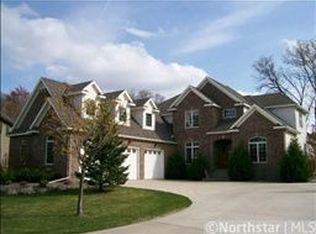
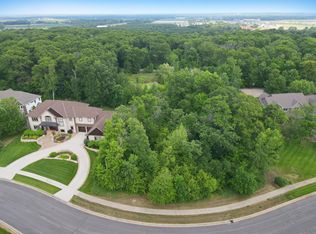
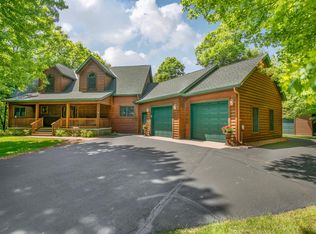
This stunning 6-bedroom, 5½ bath home in Blackberry Ridge Estates sits on a private 1.26-acre wooded lot just down from the golf course clubhouse and features an impressive 5-stall heated and finished garage. Inside, the open floor plan showcases extensive upgrades and current finishes, including maple, alder, and white painted woodwork, and real hardwood floors. The gourmet kitchen was beautifully updated in 2025 with new quartz countertops and backsplash, new sink, new cabinet hardware, and new lighting, and offers birch cabinetry, black stainless steel appliances, a center island, and a pantry. The main level includes both formal and informal dining spaces, a bright family room with expansive windows and fireplace, a separate living or music room, plus a bedroom and ¾ bath in addition to a guest half bath. A spacious mudroom with built-ins and cubbies connects to a second staircase serving all levels. Upstairs you’ll find four bedrooms, three baths, a laundry room, and a bonus room, highlighted by an oversized primary suite with a private bath featuring a jetted tub, tile shower, and heated floors. A Jack-and-Jill bath serves two of the secondary bedrooms, and the fourth bedroom has a private bath. The finished lower level offers a large family room with wet bar, den, sixth bedroom, bath, exercise room, storage, and a shop area with garage access. Major mechanical updates include a new furnace (2024), air conditioner (2022), and in-floor heat boiler (2020). Outside, enjoy a circular driveway, extensive landscaping, a deck, and a screened porch overlooking the huge backyard!
Active
Price cut: $49.9K (8/2)
$950,000
1612 Blackberry Cir, Sartell, MN 56377
6beds
6,007sqft
Single Family
Built in 2003
1.26 Acres Lot
$929,200 Zestimate®
$158/sqft
$15/mo HOA
What's special
Center islandReal hardwood floorsCircular drivewayOpen floor planBlack stainless steel appliancesGourmet kitchenBirch cabinetry
- 163 days
- 434
- 14
Zillow last checked:
Listing updated:
Listed by:
Matt Wieber 320-267-6373,
Agency North Real Estate, Inc
Source: NorthstarMLS as distributed by MLS GRID,MLS#: 7037438
Facts & features
Interior
Bedrooms & bathrooms
- Bedrooms: 6
- Bathrooms: 6
- Full bathrooms: 3
- 3/4 bathrooms: 2
- 1/2 bathrooms: 1
Bedroom
- Level: Upper
- Area: 304 Square Feet
- Dimensions: 19x16
Bedroom 2
- Level: Upper
- Area: 182 Square Feet
- Dimensions: 14x13
Bedroom 3
- Level: Upper
- Area: 168 Square Feet
- Dimensions: 14x12
Bedroom 4
- Level: Upper
- Area: 180 Square Feet
- Dimensions: 15x12
Bedroom 5
- Level: Main
- Area: 176.4 Square Feet
- Dimensions: 14x12.6
Bedroom 6
- Level: Lower
- Area: 176.8 Square Feet
- Dimensions: 13x13.6
Bonus room
- Level: Upper
- Area: 446.4 Square Feet
- Dimensions: 24x18.6
Dining room
- Level: Main
- Area: 212.16 Square Feet
- Dimensions: 15.6x13.6
Exercise room
- Level: Lower
- Area: 120 Square Feet
- Dimensions: 12x10
Family room
- Level: Main
- Area: 255 Square Feet
- Dimensions: 17x15
Family room
- Level: Lower
- Area: 540 Square Feet
- Dimensions: 18x30
Informal dining room
- Level: Main
- Area: 175.96 Square Feet
- Dimensions: 16.6x10.6
Kitchen
- Level: Main
- Area: 212.16 Square Feet
- Dimensions: 13.6x15.6
Living room
- Level: Main
- Area: 196 Square Feet
- Dimensions: 14x14
Screened porch
- Level: Main
- Area: 168 Square Feet
- Dimensions: 14x12
Workshop
- Level: Lower
- Area: 154 Square Feet
- Dimensions: 14x11
Heating
- Boiler, Forced Air, In-Floor Heating
Cooling
- Central Air
Appliances
- Included: Air-To-Air Exchanger, Central Vacuum, Cooktop, Dishwasher, Disposal, Dryer, Exhaust Fan, Humidifier, Microwave, Refrigerator, Wall Oven, Washer, Water Softener Owned
Features
- Central Vacuum
- Basement: Daylight,Finished,Full,Concrete,Storage Space
- Number of fireplaces: 1
- Fireplace features: Family Room, Gas
Interior area
- Total structure area: 6,367
- Total interior livable area: 6,007 sqft
- Finished area above ground: 4,386
- Finished area below ground: 1,621
Property
Parking
- Total spaces: 5
- Parking features: Attached, Concrete, Heated Garage, Insulated Garage
- Attached garage spaces: 5
Accessibility
- Accessibility features: None
Features
- Levels: Two
- Stories: 2
Lot
- Size: 1.26 Acres
- Dimensions: 127 x 444 x 133 x 420
- Features: Tree Coverage - Heavy
Details
- Foundation area: 1981
- Parcel number: 92565720036
- Zoning description: Residential-Single Family
Construction
Type & style
- Home type: SingleFamily
- Property subtype: Single Family
Materials
- Roof: Asphalt
Condition
- New construction: No
- Year built: 2003
Utilities & green energy
- Electric: Circuit Breakers
- Gas: Natural Gas
- Sewer: City Sewer/Connected
- Water: City Water/Connected
Community & HOA
Community
- Subdivision: Blackberry Ridge Estates
HOA
- Has HOA: Yes
- Services included: Shared Amenities
- HOA fee: $175 annually
- HOA name: Granite City Real Estate
- HOA phone: 320-253-0003
Location
- Region: Sartell
Financial & listing details
- Price per square foot: $158/sqft
- Tax assessed value: $967,600
- Annual tax amount: $14,740
- Date on market: 3/18/2026
- Road surface type: Paved
Estimated market value
$929,200
$883,000 - $976,000
$5,359/mo
Price history
| Date | Event | Price |
|---|---|---|
| 8/2/2026 | Price change | $950,000-5%$158/sqft |
Source:  NorthstarMLS as distributed by MLS GRID #7037438 Report a problem NorthstarMLS as distributed by MLS GRID #7037438 Report a problem | ||
| 3/18/2026 | Listed for sale | $999,900+4.2%$166/sqft |
Source: NorthstarMLS as distributed by MLS GRID #7037438 Report a problem | ||
| 6/1/2023 | Sold | $960,000-3.9%$160/sqft |
Source: NorthstarMLS as distributed by MLS GRID #6320851 Report a problem | ||
| 3/15/2023 | Pending sale | $999,000$166/sqft |
Source: NorthstarMLS as distributed by MLS GRID #6320851 Report a problem | ||
| 1/5/2023 | Listed for sale | $999,000-9.2%$166/sqft |
Source: NorthstarMLS as distributed by MLS GRID #6320851 Report a problem | ||
| 12/18/2022 | Listing removed | -- |
Source: NorthstarMLS as distributed by MLS GRID #6164515 Report a problem | ||
| 3/17/2022 | Listed for sale | $1,100,000$183/sqft |
Source: NorthstarMLS as distributed by MLS GRID #6164515 Report a problem | ||
Public tax history
| Year | Property taxes | Tax assessment |
|---|---|---|
| 2025 | $13,920 +3.8% | $967,600 +6.9% |
| 2024 | $13,412 +8.1% | $905,400 +9.4% |
| 2023 | $12,412 +7.8% | $827,900 +16.3% |
| 2022 | $11,518 | $711,900 |
| 2021 | $11,518 -2% | $711,900 +0.9% |
| 2020 | $11,748 | $705,500 +0.5% |
| 2019 | $11,748 +11.9% | $701,900 +10.1% |
| 2018 | $10,496 -0.9% | $637,500 +10.4% |
| 2017 | $10,588 +22.6% | $577,500 |
| 2016 | $8,636 | -- |
| 2015 | $8,636 | -- |
| 2014 | $8,636 -6.4% | -- |
| 2013 | $9,226 -4.6% | -- |
| 2012 | $9,670 +2.6% | -- |
| 2011 | $9,424 +2.7% | -- |
| 2010 | $9,180 -6.9% | -- |
| 2009 | $9,862 -2.5% | -- |
| 2008 | $10,112 +1.8% | -- |
| 2007 | $9,934 +0.4% | -- |
| 2006 | $9,892 +2.6% | -- |
| 2005 | $9,640 +1753.8% | -- |
| 2003 | $520 +2352.8% | -- |
| 2002 | $21 | -- |
Find assessor info on the county website
Monthly payment
Est. payment
Payment breakdown
Explore the cost of this home by adjusting the details. Changes won't be saved.Climate risks
Neighborhood: 56377
Similar homes
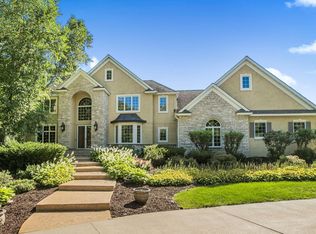
- $995,0004 bd4 ba5.2k sqft90 27th St N, Sartell, MN 56377For Sale
 MLS ID #7037428, Matt Wieber, Agency North Real Estate, Inc. NorthstarMLS as distributed by MLS GRID
 - $759,9005 bd4 ba4.8k sqft725 Starlight Dr, Sartell, MN 56377For Sale
 MLS ID #7044428, Tom Isaacson, Premier Real Estate Services. NorthstarMLS as distributed by MLS GRID
 - $695,0004 bd4 ba3.9k sqft38151 Wilderness Ct, Sartell, MN 56377For Sale
 MLS ID #7081166, Gregory Schultz, Premier Real Estate Services. NorthstarMLS as distributed by MLS GRID
 - $1,039,0004 bd4 ba4.3k sqft38798 County Road 2 St, Saint Joseph, MN 56374For Sale
 MLS ID #7131095, Cole Peplinski, Midwest Land Group LLC. NorthstarMLS as distributed by MLS GRID
 - $625,0004 bd4 ba4k sqft2320 40th St N, Sartell, MN 56377For SaleMLS ID #7099175, Heidi J. Voigt, VoigtJohnson. NorthstarMLS as distributed by MLS GRID
- $999,0005 bd4 ba3.8k sqft10267 Ferry Point Pl NW, Rice, MN 56367For SaleMLS ID #7032816, Amy Mondloch, Jack Chivers Realty. NorthstarMLS as distributed by MLS GRID
- $489,0005 bd4 ba3.1k sqft609 20th Ave N, Sartell, MN 56377For SaleMLS ID #7109713, Melissa Welsh, Coldwell Banker Realty. NorthstarMLS as distributed by MLS GRID
- $850,0004 bd4 ba4.6k sqft9025 Burton Ct NW, Rice, MN 56367For SaleMLS ID #7125950, Heidi J. Voigt, VoigtJohnson. NorthstarMLS as distributed by MLS GRID
- $995,0005 bd5 ba7.3k sqft2177 Mill Pond Dr, Saint Cloud, MN 56303For SaleMLS ID #7025855, Matt Wieber, Agency North Real Estate, Inc. NorthstarMLS as distributed by MLS GRID
- $899,9003 bd3 ba3.5k sqft1505 20th Ave S, Sartell, MN 56377For SaleMLS ID #7089621, Christopher Hauck, Coldwell Banker Realty. NorthstarMLS as distributed by MLS GRID
- $840,0006 bd5 ba5.6k sqft1908 25th St S, Saint Cloud, MN 56301For SaleMLS ID #7130574, Christopher Jacques, Premier Real Estate Services. NorthstarMLS as distributed by MLS GRID
- $539,9004 bd4 ba3.4k sqft850 Meadowlawn Ct, Sartell, MN 56377For SaleMLS ID #7079933, Jeremy J. Forsell, Premier Real Estate Services. NorthstarMLS as distributed by MLS GRID
- $479,9005 bd4 ba3.1k sqft1203 Liberty Ct, Sartell, MN 56377For SaleMLS ID #7061784, Amy Johnson, Central MN Realty LLC. NorthstarMLS as distributed by MLS GRID
- $510,0004 bd4 ba3.3k sqft1210 7th Ave N, Sartell, MN 56377For SaleMLS ID #7117511, Robin R. Hentges, Premier Real Estate Services. NorthstarMLS as distributed by MLS GRID
- $520,0005 bd4 ba3.3k sqft2312 Wyoming Ct, Sartell, MN 56377For SaleMLS ID #7060671, Laura A Rath, Coldwell Banker Realty. NorthstarMLS as distributed by MLS GRID
- $779,9005 bd4 ba3.2k sqft904 13th Ave N, Sartell, MN 56377New ConstructionMLS ID #6752595, Christopher Hauck, Coldwell Banker Realty. NorthstarMLS as distributed by MLS GRID
- $839,0005 bd5 ba5.6k sqft2715 Park Dr, Saint Cloud, MN 56303For SaleMLS ID #7067324, Daniel S Lund, Move it Real Estate Group/Lakehomes. NorthstarMLS as distributed by MLS GRID
- $679,9004 bd5 ba5.4k sqft1701 Casselberry Rd, Saint Cloud, MN 56303For SaleMLS ID #7111594, Cory D. Ehlert, Central MN Realty LLC. NorthstarMLS as distributed by MLS GRID
