Experience an unparalleled lifestyle in this masterfully crafted home, boasting over 7,000 finished square feet of versatile living space. The home sits on a remarkable lot that provides sweeping north and west views down the Sauk River, and it includes additional land across the street, plus a perpetual easement for river access through the private wooded property behind the home. This peaceful setting feels like a private sanctuary while remaining conveniently located near Whitney Park, featuring trails, soccer and softball fields, a dog park, and the nearby YMCA and aquatic center. The main floor showcases a massive open great room with an intricately vaulted ceiling, a kitchen loaded with granite countertops, dual wall ovens, and stunning river views, plus formal and informal dining spaces ideal for large gatherings. A gas fireplace anchors the living room, and a four-season room captures serene river views, while a spacious mudroom and convenient main-floor laundry add everyday functionality. Upstairs, three bedrooms include an expansive primary suite with a gas fireplace, a private sitting room overlooking the river, and a bath with dual vanities, jetted tub, and tile shower; the additional bedrooms share a Jack-and-Jill bath. The third level offers two large bedrooms, an office, and a family room with a third fireplace and wet bar, while the basement provides a large rec room and a dedicated hot tub room. Built to exceptional standards, the home features 500-amp service, spray foam insulation, extensive stone and brickwork, CertainTeed Presidential shingles, and in-floor heat in the lower levels. Complete with over 2,000 sq ft of heated and finished garage space for all your vehicles and hobbies, and a neighborhood pool for summer fun, this home is a rare find that combines luxury with active, convenient living.
Active
$1,200,000
2177 Mill Pond Dr, Saint Cloud, MN 56303
5beds
7,307sqft
:
Get pre-qualified$7,401/mo
Single Family
Built in 2006
1.12 Acres Lot
$1,162,200 Zestimate®
$164/sqft
$50/mo HOA
What's special
Dual wall ovensCertainteed presidential shinglesConvenient main-floor laundrySpacious mudroom
- 152 days |
- 475 |
- 15 |
Zillow last checked:
Listing updated:
Listed by:
Matt Wieber 320-267-6373,
Agency North Real Estate, Inc
Source: NorthstarMLS as distributed by MLS GRID,MLS#: 7025855
Facts & features
Interior
Bedrooms & bathrooms
- Bedrooms: 5
- Bathrooms: 5
- Full bathrooms: 3
- 3/4 bathrooms: 1
- 1/2 bathrooms: 1
Bedroom
- Level: Upper
- Area: 360 Square Feet
- Dimensions: 20x18
Bedroom 2
- Level: Upper
- Area: 210 Square Feet
- Dimensions: 15x14
Bedroom 3
- Level: Upper
- Area: 180 Square Feet
- Dimensions: 15x12
Bedroom 4
- Level: Lower
- Area: 210 Square Feet
- Dimensions: 15x14
Bedroom 5
- Level: Lower
- Area: 224 Square Feet
- Dimensions: 16x14
Dining room
- Level: Main
- Area: 210 Square Feet
- Dimensions: 15x14
Family room
- Level: Lower
- Area: 621 Square Feet
- Dimensions: 27x23
Other
- Level: Main
- Area: 196 Square Feet
- Dimensions: 14x14
Informal dining room
- Level: Main
- Area: 210 Square Feet
- Dimensions: 15x14
Kitchen
- Level: Main
- Area: 440 Square Feet
- Dimensions: 22x20
Laundry
- Level: Main
- Area: 88 Square Feet
- Dimensions: 11x8
Living room
- Level: Main
- Area: 272 Square Feet
- Dimensions: 17x16
Mud room
- Level: Main
- Area: 120 Square Feet
- Dimensions: 12x10
Office
- Level: Lower
- Area: 225 Square Feet
- Dimensions: 15x15
Recreation room
- Level: Basement
- Area: 704 Square Feet
- Dimensions: 32x22
Sitting room
- Level: Upper
- Area: 225 Square Feet
- Dimensions: 15x15
Heating
- Boiler, Forced Air, In-Floor Heating
Cooling
- Central Air
Appliances
- Included: Cooktop, Dishwasher, Disposal, Double Oven, Dryer, Microwave, Refrigerator, Stainless Steel Appliance(s), Washer
- Laundry: Main Level, Sink
Features
- Basement: Finished,Full
- Number of fireplaces: 3
- Fireplace features: Family Room, Gas, Living Room, Primary Bedroom
Interior area
- Total structure area: 8,400
- Total interior livable area: 7,307 sqft
- Finished area above ground: 4,200
- Finished area below ground: 3,107
Property
Parking
- Total spaces: 6
- Parking features: Attached, Concrete, Floor Drain, Garage, Heated Garage
- Attached garage spaces: 6
- Details: Garage Dimensions (32x55)
Accessibility
- Accessibility features: None
Features
- Levels: Four or More Level Split
- Patio & porch: Deck, Patio
- Has private pool: Yes
- Pool features: In Ground, Shared
- Has view: Yes
- View description: River
- Has water view: Yes
- Water view: River
- Waterfront features: River View
Lot
- Size: 1.12 Acres
- Dimensions: 1 x 1
Details
- Foundation area: 4200
- Additional parcels included: 82486910012,82486910013,82486910014
- Parcel number: 82486910004
- Zoning description: Residential-Single Family
Construction
Type & style
- Home type: SingleFamily
- Property subtype: Single Family
Materials
- Roof: Asphalt
Condition
- New construction: No
- Year built: 2006
Utilities & green energy
- Gas: Natural Gas
- Sewer: City Sewer/Connected
- Water: City Water/Connected
Community & HOA
Community
- Subdivision: Mill River Estates
HOA
- Has HOA: Yes
- Services included: Other
- HOA fee: $600 annually
- HOA name: Mill Creek Homeowners Assoc
- HOA phone: 320-250-6937
Location
- Region: Saint Cloud
Financial & listing details
- Price per square foot: $164/sqft
- Tax assessed value: $778,000
- Annual tax amount: $12,494
- Date on market: 2/24/2026
Estimated market value
$1,162,200
$1.10M - $1.22M
$4,352/mo
Price history
| Date | Event | Price |
|---|---|---|
| 2/24/2026 | Listed for sale | $1,200,000+1276.1%$164/sqft |
Source:  NorthstarMLS as distributed by MLS GRID #7025855 Report a problem NorthstarMLS as distributed by MLS GRID #7025855 Report a problem | ||
| 4/28/2006 | Sold | $87,201$12/sqft |
Source: Agent Provided Report a problem | ||
Public tax history
| Year | Property taxes | Tax assessment |
|---|---|---|
| 2025 | $11,218 +1.6% | $778,000 |
| 2024 | $11,044 +5% | $778,000 +6.7% |
| 2023 | $10,520 +7.3% | $729,300 +12.2% |
| 2022 | $9,804 | $649,800 |
| 2021 | $9,804 -2.2% | $649,800 +0.8% |
| 2020 | $10,022 | $644,400 |
| 2019 | $10,022 -1.5% | $644,400 |
| 2018 | $10,176 -1.1% | $644,400 +2.4% |
| 2017 | $10,292 +5.4% | $629,400 |
| 2016 | $9,768 | -- |
| 2015 | $9,768 | -- |
| 2014 | $9,768 +5.1% | -- |
| 2013 | $9,294 -7.7% | -- |
| 2012 | $10,070 +1.6% | -- |
| 2011 | $9,908 +4.8% | -- |
| 2010 | $9,452 -3.5% | -- |
| 2009 | $9,796 +7% | -- |
| 2008 | $9,154 +477.2% | -- |
| 2007 | $1,586 +323.8% | -- |
| 2006 | $374 +345.5% | -- |
| 2005 | $84 | -- |
Find assessor info on the county website
Monthly payment
Est. payment
Payment breakdown
Explore the cost of this home by adjusting the details. Changes won't be saved.Climate risks
Neighborhood: 56303
Nearby schools
GreatSchools rating
- 4/10Madison Elementary SchoolGrades: PK-5Distance: 1.5 mi
- 3/10North Junior High SchoolGrades: 6-8Distance: 1.2 mi
- 3/10Apollo Senior High SchoolGrades: 9-12Distance: 2 mi
- $594,5000.45 Acres2173 Mill Pond Dr, Saint Cloud, MN 56303Off Market
- $638,6004 bd3 ba4.3k sqft2181 Mill Pond Dr, Saint Cloud, MN 56303Off Market
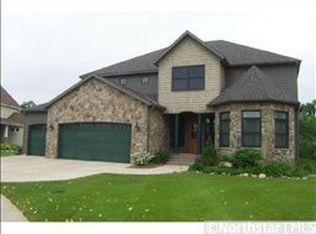
- $621,3005 bd4 ba4.5k sqft2169 Mill Pond Dr, Saint Cloud, MN 56303Off Market

- $496,5003 bd-- ba2.5k sqft2185 Mill Pond Dr, SAINT CLOUD, MN 56303Off Market
- $609,0003 bd3 ba-- sqft2185 Mill Pond Dr, Saint Cloud, MN 56303Off Market
- $549,9006 bd4 ba4k sqft2165 Mill Pond Dr, Saint Cloud, MN 56303For Sale
- $481,6005 bd4 ba4.5k sqft1219 Mill Creek Cir, Saint Cloud, MN 56303Off Market
- $405,3004 bd4 ba3.3k sqft1215 Mill Creek Cir, Saint Cloud, MN 56303Off Market
A local agent can set up tours, give advice and negotiate with sellers.
Similar homes
- $839,0005 bd5 ba5.6k sqft2715 Park Dr, Saint Cloud, MN 56303For Sale

 MLS ID #7067324, Daniel S Lund, Move it Real Estate Group/Lake. NorthstarMLS as distributed by MLS GRID
 - $1,299,9004 bd6 ba6k sqft4215 32nd St S, Saint Cloud, MN 56301For Sale
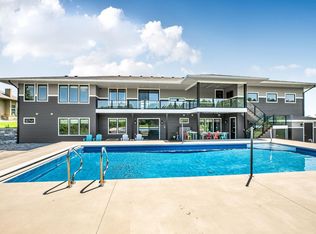 MLS ID #7046921, Matt Wieber, Agency North Real Estate, Inc. NorthstarMLS as distributed by MLS GRID
 - $659,9004 bd3 ba3.7k sqft1764 Casselberry Rd, Saint Cloud, MN 56303For Sale
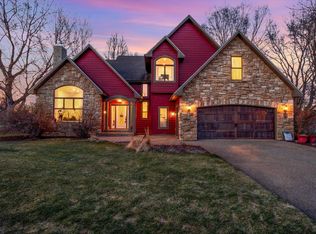 MLS ID #7059177, Dan Anshus, Financially Free, LLC. NorthstarMLS as distributed by MLS GRID
 - $639,9006 bd5 ba4.1k sqft1785 Cypress Rd, Saint Cloud, MN 56303For Sale
 MLS ID #6801812, Joshua Christianson, Edina Realty, Inc. NorthstarMLS as distributed by MLS GRID
 - $684,9005 bd4 ba5k sqft3209 Walden Way, Saint Cloud, MN 56301For SaleMLS ID #7105003, Paul Morrison, RE/MAX Results. NorthstarMLS as distributed by MLS GRID
- $999,9006 bd6 ba6k sqft1612 Blackberry Cir, Sartell, MN 56377For SaleMLS ID #7037438, Matt Wieber, Agency North Real Estate, Inc. NorthstarMLS as distributed by MLS GRID
- $995,0004 bd4 ba5.2k sqft90 27th St N, Sartell, MN 56377For SaleMLS ID #7037428, Matt Wieber, Agency North Real Estate, Inc. NorthstarMLS as distributed by MLS GRID
- $799,0005 bd4 ba4.7k sqft2023 Sandstone Loop N, Sartell, MN 56377For SaleMLS ID #7097140, Trista Oseland, LPT Realty, LLC.. NorthstarMLS as distributed by MLS GRID
- $999,9004 bd3 ba5.5k sqft5895 5th Ave NE, Sauk Rapids, MN 56379For SaleMLS ID #7012886, Christopher Hauck, Coldwell Banker Realty. NorthstarMLS as distributed by MLS GRID
- $669,9005 bd4 ba4.8k sqft2035 Temminck Rd, Saint Cloud, MN 56301For SaleMLS ID #7093853, Heidi J. Voigt, VoigtJohnson. NorthstarMLS as distributed by MLS GRID
- $735,0004 bd5 ba5k sqft3421 21st Ave S, Saint Cloud, MN 56301For SaleMLS ID #7023583, Dylan Vogt, Edina Realty, Inc. NorthstarMLS as distributed by MLS GRID
- $1,045,0004 bd4 ba4.3k sqft38798 County Road 2 St, Saint Joseph, MN 56374For SaleMLS ID #7053483, Tiffani M. Greener, LPT Realty, LLC. NorthstarMLS as distributed by MLS GRID
- $1,095,0004 bd5 ba7.1k sqft22905 Grovewood Ln, Cold Spring, MN 56320For SaleMLS ID #7039031, Curt Karls, RE/MAX Results. NorthstarMLS as distributed by MLS GRID
- $1,200,0004 bd4 ba4.5k sqft15886 64th St SE, Becker, MN 55308For SaleMLS ID #7028654, Regan Y Englund, Keller Williams Classic Rlty NW. NorthstarMLS as distributed by MLS GRID
- $610,0005 bd4 ba4.1k sqft2011 Temminck Rd, Saint Cloud, MN 56301For SaleMLS ID #7108076, Peter Matanich, Premier Real Estate Services. NorthstarMLS as distributed by MLS GRID
- $759,9005 bd4 ba4.8k sqft725 Starlight Dr, Sartell, MN 56377For SaleMLS ID #7044428, Tom Isaacson, Premier Real Estate Services. NorthstarMLS as distributed by MLS GRID
- $999,0005 bd4 ba3.8k sqft10267 Ferry Point Pl NW, Rice, MN 56367For SaleMLS ID #7032816, Amy Mondloch, Jack Chivers Realty. NorthstarMLS as distributed by MLS GRID
- $799,9003 bd3 ba3.8k sqft3103 Golf Ter, Saint Cloud, MN 56301For SaleMLS ID #7080364, David R. Werschay, Werschay Real Estate Services. NorthstarMLS as distributed by MLS GRID
- $855,0004 bd4 ba4.6k sqft9025 Burton Ct NW, Rice, MN 56367For SaleMLS ID #7013524, Heidi J. Voigt, VoigtJohnson. NorthstarMLS as distributed by MLS GRID
- $749,0005 bd4 ba5k sqft225 Alaina Pl NE, Sauk Rapids, MN 56379For SaleMLS ID #7015266, Stella Scholl, Premier Real Estate Services. NorthstarMLS as distributed by MLS GRID
