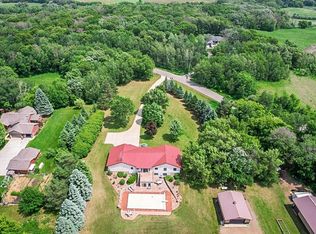
Welcome to a magnificent home tucked away on a very private and wooded 10 acres in the Rocori School District. This is truly an exceptional property and an absolutely stunning custom-built home. Absolutely nothing spared and exceptional materials used throughout! Designed for comfortable living, with perfect functionality and endless entertaining options. Greet your friends and guests from the amazing and grand foyer, featuring a beautiful open spiral staircase. So many areas to relax and unwind from your day. The sunken living room is perfect for reading by the fire. Prepare meals or entertain from the gorgeous and expansive kitchen that features a large a granite island and convenient walk-in pantry. Dining room options include an eat-in kitchen area or the beautiful formal dining room! The main level also includes a separate sitting room with another fireplace, a spacious den for the work from home lifestyle and laundry/mud room. Take the 2nd staircase to you the upper level that features an expansive primary suite with jetted tub, tiled shower, walk-in closet, and double sink vanity. Relax on your private balcony overlooking the backyard! You will also find two additional bedrooms, another full bathroom and a large bonus room. The lower level is something to see! You will walk through a stunning wine tasting room with a 540-bottle wine cellar. You will think you are back in Old Tuscany! Continue on to the wonderful media room, game room and bar area. This lower level also features an exercise room, large storage room, and a potential 4th bedroom. Outside you will find yourself surrounded in nature and relaxing on the spacious paver patio, with a bar house that features a bathroom and wet bar! Enjoy those summer nights at the stone firepit and surround yourself in your private oasis. This is truly a one-of-a-kind, one-owner stunner!
Pending
Price cut: $45K (7/28)
$1,050,000
22905 Grovewood Ln, Cold Spring, MN 56320
4beds
7,110sqft
Single Family
Built in 1996
10.02 Acres Lot
$1,003,400 Zestimate®
$148/sqft
$-- HOA
What's special
- 191 days
- 82
- 3
Zillow last checked:
Listing updated:
Listed by:
Curt Karls 320-267-7777,
RE/MAX Results
Source: NorthstarMLS as distributed by MLS GRID,MLS#: 7039031
Facts & features
Interior
Bedrooms & bathrooms
- Bedrooms: 4
- Bathrooms: 5
- Full bathrooms: 2
- 3/4 bathrooms: 1
- 1/2 bathrooms: 2
Bedroom
- Level: Upper
- Area: 224 Square Feet
- Dimensions: 16 x 14
Bedroom 2
- Level: Upper
- Area: 156 Square Feet
- Dimensions: 13 x 12
Bedroom 3
- Level: Upper
- Area: 156 Square Feet
- Dimensions: 13 x 12
Bedroom 4
- Level: Basement
- Area: 234 Square Feet
- Dimensions: 18 x 13
Other
- Level: Basement
- Area: 240 Square Feet
- Dimensions: 12 x 20
Other
- Level: Basement
- Area: 216 Square Feet
- Dimensions: 18 x 12
Den
- Level: Main
- Area: 224 Square Feet
- Dimensions: 16 x 14
Dining room
- Level: Main
- Area: 210 Square Feet
- Dimensions: 14 x 15
Exercise room
- Level: Basement
Family room
- Level: Main
- Area: 255 Square Feet
- Dimensions: 17 x 15
Flex room
- Level: Upper
- Area: 336 Square Feet
- Dimensions: 24 x 14
Informal dining room
- Level: Main
- Area: 120 Square Feet
- Dimensions: 12 x 10
Kitchen
- Level: Main
- Area: 224 Square Feet
- Dimensions: 16 x 14
Living room
- Level: Main
- Area: 360 Square Feet
- Dimensions: 20 x 18
Media room
- Level: Basement
- Area: 168 Square Feet
- Dimensions: 14 x 12
Storage
- Level: Basement
- Area: 306 Square Feet
- Dimensions: 18 x 17
Other
- Level: Basement
- Area: 242 Square Feet
- Dimensions: 22 x 11
Heating
- Forced Air, Heat Pump
Cooling
- Central Air, Heat Pump
Appliances
- Included: Air-To-Air Exchanger, Cooktop, Dishwasher, Double Oven, Dryer, Gas Water Heater, Microwave, Refrigerator, Stainless Steel Appliance(s), Wall Oven, Water Softener Owned, Wine Cooler
- Laundry: Main Level
Features
- Basement: Drain Tiled,Finished,Full,Concrete
- Number of fireplaces: 3
- Fireplace features: Family Room, Gas, Living Room, Primary Bedroom
Interior area
- Total structure area: 7,110
- Total interior livable area: 7,110 sqft
- Finished area above ground: 4,726
- Finished area below ground: 2,384
Property
Parking
- Total spaces: 3
- Parking features: Attached, Concrete, Floor Drain, Garage, Garage Door Opener, Heated Garage, Insulated Garage
- Attached garage spaces: 3
- Has uncovered spaces: Yes
- Details: Garage Dimensions (34 x 29)
Accessibility
- Accessibility features: None
Features
- Levels: Two
- Stories: 2
- Pool features: None
Lot
- Size: 10.02 Acres
- Dimensions: 351 x 1241 x 352 x 1234
- Features: Tree Coverage - Heavy
Details
- Additional structures: Other
- Foundation area: 2384
- Parcel number: 76421880002
- Zoning description: Residential-Single Family
- Other equipment: Fuel Tank - Owned
- Wooded area: 435600
Construction
Type & style
- Home type: SingleFamily
- Property subtype: Single Family
Materials
- Frame
Condition
- New construction: No
- Year built: 1996
Utilities & green energy
- Electric: 200+ Amp Service
- Gas: Propane
- Sewer: Private Sewer, Septic System Compliant - Yes, Tank with Drainage Field
- Water: 4-Inch Submersible, Drilled, Well
Community & HOA
Community
- Subdivision: Springwood Estates
HOA
- Has HOA: No
Location
- Region: Cold Spring
Financial & listing details
- Price per square foot: $148/sqft
- Tax assessed value: $1,111,000
- Annual tax amount: $14,410
- Date on market: 3/18/2026
- Cumulative days on market: 356 days
- Road surface type: Paved
Estimated market value
$1,003,400
$953,000 - $1.05M
$4,970/mo
Price history
| Date | Event | Price |
|---|---|---|
| 8/17/2026 | Pending sale | $1,050,000$148/sqft |
Source:  NorthstarMLS as distributed by MLS GRID #7039031 Report a problem NorthstarMLS as distributed by MLS GRID #7039031 Report a problem | ||
| 7/28/2026 | Price change | $1,050,000-4.1%$148/sqft |
Source: NorthstarMLS as distributed by MLS GRID #7039031 Report a problem | ||
| 6/9/2026 | Price change | $1,095,000-3.9%$154/sqft |
Source: NorthstarMLS as distributed by MLS GRID #7039031 Report a problem | ||
| 4/30/2026 | Price change | $1,140,000-4.2%$160/sqft |
Source: NorthstarMLS as distributed by MLS GRID #7039031 Report a problem | ||
| 3/27/2026 | Listed for sale | $1,190,000$167/sqft |
Source: NorthstarMLS as distributed by MLS GRID #7039031 Report a problem | ||
| 11/18/2025 | Listing removed | $1,190,000$167/sqft |
Source: NorthstarMLS as distributed by MLS GRID #6721290 Report a problem | ||
| 10/14/2025 | Price change | $1,190,000-7.8%$167/sqft |
Source: NorthstarMLS as distributed by MLS GRID #6721290 Report a problem | ||
| 8/7/2025 | Price change | $1,290,000-7.2%$181/sqft |
Source: NorthstarMLS as distributed by MLS GRID #6721290 Report a problem | ||
| 7/25/2025 | Price change | $1,390,000-12.6%$195/sqft |
Source: NorthstarMLS as distributed by MLS GRID #6721290 Report a problem | ||
| 6/17/2025 | Price change | $1,590,000-11.7%$224/sqft |
Source: NorthstarMLS as distributed by MLS GRID #6721290 Report a problem | ||
| 5/29/2025 | Listed for sale | $1,799,900+6822.7%$253/sqft |
Source: NorthstarMLS as distributed by MLS GRID #6721290 Report a problem | ||
| 4/13/1993 | Sold | $26,000$4/sqft |
Source: Agent Provided Report a problem | ||
Public tax history
| Year | Property taxes | Tax assessment |
|---|---|---|
| 2025 | $14,410 +5.7% | $1,111,000 +5.3% |
| 2024 | $13,630 +12.7% | $1,055,300 +12.1% |
| 2023 | $12,094 +11.7% | $941,300 +25.3% |
| 2022 | $10,830 | $751,400 |
| 2021 | $10,830 -3.1% | $751,400 +2.8% |
| 2020 | $11,174 | $730,700 +1.4% |
| 2019 | $11,174 +15.6% | $720,900 +20.7% |
| 2018 | $9,668 +9020.8% | $597,500 +7.8% |
| 2017 | $106 -98.7% | $554,100 |
| 2016 | $8,056 | -- |
| 2015 | $8,056 | -- |
| 2014 | $8,056 +13.8% | -- |
| 2013 | $7,080 -1.3% | -- |
| 2012 | $7,174 +2.2% | -- |
| 2011 | $7,018 -1% | -- |
| 2010 | $7,090 +5.2% | -- |
| 2009 | $6,742 +21.5% | -- |
| 2008 | $5,548 +7.3% | -- |
| 2007 | $5,170 +2.1% | -- |
| 2006 | $5,064 +2% | -- |
| 2005 | $4,964 -0.4% | -- |
| 2003 | $4,985 +13% | -- |
| 2002 | $4,413 -29.6% | -- |
| 2001 | $6,267 +4.1% | -- |
| 2000 | $6,021 | -- |
Find assessor info on the county website
Monthly payment
Est. payment
Payment breakdown
Explore the cost of this home by adjusting the details. Changes won't be saved.Climate risks
Neighborhood: 56320

Similar homes
- $1,100,0004 bd4 ba6.5k sqft11832 County Road 51 St, Saint Joseph, MN 56374For Sale
 MLS ID #7006121, Chad Schwendeman, eXp Realty. NorthstarMLS as distributed by MLS GRID
 - $998,0004 bd4 ba5.3k sqft5895 5th Ave NE, Sauk Rapids, MN 56379For Sale By Owner
- $995,0005 bd6 ba4.5k sqft2039 35th St N, Sartell, MN 56377For Sale
 MLS ID #7140134, Matt Wieber, Agency North Real Estate, Inc. NorthstarMLS as distributed by MLS GRID
 - $1,039,0004 bd4 ba4.3k sqft38798 County Road 2 St, Saint Joseph, MN 56374For Sale
 MLS ID #7131095, Cole Peplinski, Midwest Land Group LLC. NorthstarMLS as distributed by MLS GRID
 - $995,0004 bd4 ba5.2k sqft90 27th St N, Sartell, MN 56377For SaleMLS ID #7037428, Matt Wieber, Agency North Real Estate, Inc. NorthstarMLS as distributed by MLS GRID
- $688,0004 bd4 ba3.7k sqft4457 Farmdale Cir, Saint Cloud, MN 56301For SaleMLS ID #7137510, Mary McGowan, Premier Real Estate Services. NorthstarMLS as distributed by MLS GRID
- $995,0005 bd5 ba7.3k sqft2177 Mill Pond Dr, Saint Cloud, MN 56303For SaleMLS ID #7025855, Matt Wieber, Agency North Real Estate, Inc. NorthstarMLS as distributed by MLS GRID
- $879,9004 bd7 ba4.5k sqft25411 Daventry Rd, Paynesville, MN 56362For SaleMLS ID #7035266, Louise A. Mehr, Century 21 First Realty, Inc.. NorthstarMLS as distributed by MLS GRID
- $950,0006 bd6 ba6k sqft1612 Blackberry Cir, Sartell, MN 56377For SaleMLS ID #7037438, Matt Wieber, Agency North Real Estate, Inc. NorthstarMLS as distributed by MLS GRID
- $819,0006 bd5 ba5.6k sqft1908 25th St S, Saint Cloud, MN 56301For SaleMLS ID #7130574, Christopher Jacques, Premier Real Estate Services. NorthstarMLS as distributed by MLS GRID
- $1,199,9004 bd6 ba6k sqft4215 32nd St S, Saint Cloud, MN 56301For SaleMLS ID #7046921, Matt Wieber, Agency North Real Estate, Inc. NorthstarMLS as distributed by MLS GRID
- $799,0005 bd5 ba5.6k sqft2715 Park Dr, Saint Cloud, MN 56303For SaleMLS ID #7067324, Daniel S Lund, Move it Real Estate Group/Lakehomes. NorthstarMLS as distributed by MLS GRID
- $699,9004 bd5 ba5k sqft3421 21st Ave S, Saint Cloud, MN 56301For SaleMLS ID #7136174, Dylan Vogt, Edina Realty, Inc. NorthstarMLS as distributed by MLS GRID
- $865,0006 bd7 ba6.1k sqft15928 Lake Koronis Rd, Paynesville, MN 56362For SaleMLS ID #7097440, Riley Flanders, Your Next Place Real Estate. NorthstarMLS as distributed by MLS GRID
- $1,395,0004 bd4 ba4.9k sqft12662 Louisa Ct, South Haven, MN 55382For SaleMLS ID #7114747, Steven A Bruggeman, Oak Realty LLP. NorthstarMLS as distributed by MLS GRID
- $619,9004 bd4 ba4k sqft2320 40th St N, Sartell, MN 56377For SaleMLS ID #7099175, Heidi J. Voigt, VoigtJohnson. NorthstarMLS as distributed by MLS GRID
- $695,0004 bd4 ba3.9k sqft38151 Wilderness Ct, Sartell, MN 56377For SaleMLS ID #7081166, Gregory Schultz, Premier Real Estate Services. NorthstarMLS as distributed by MLS GRID
- $533,0004 bd3 ba3.6k sqft1910 Temminck Rd, Saint Cloud, MN 56301For SaleMLS ID #7124915, Jenessa Schendzielos, RE/MAX Results. NorthstarMLS as distributed by MLS GRID
- $529,9004 bd5 ba4.9k sqft3118 Devon Ter, Saint Cloud, MN 56301For SaleMLS ID #7036410, Peter Matanich, Premier Real Estate Services. NorthstarMLS as distributed by MLS GRID
- $799,9003 bd3 ba3.8k sqft3103 Golf Ter, Saint Cloud, MN 56301For SaleMLS ID #7080364, David R. Werschay, Werschay Real Estate Services. NorthstarMLS as distributed by MLS GRID
