Experience next-level living in this 2020-built walkout rambler on nearly 2 acres, complete with a 20x40 ft saltwater sport pool and a remarkable 26x40 ft indoor sport court. Step inside and you’ll immediately be captivated by the exceptional quality and high-end finishes and amenities throughout, including in-floor heat on both levels, ceilings of 9 feet or higher, and 8 foot doors, even in the lower level. The expansive great room features a soaring 10’8” ceiling and an impressive 10 ft wide electric fireplace, while the massive kitchen is a true showpiece with a large center island, double refrigerator, 48-inch gas Wolf cooktop, built-in Miele coffee machine, and an impressive pantry with prep sink. The primary suite offers a luxurious bath and a spacious walk-in closet with private laundry. The walkout lower level includes a large family room with a beautifully finished wet bar, two bedrooms each with private ensuites, a third lower bath near the exercise room, and a second laundry area conveniently located by the sport court. Outside, a large covered deck with glass railing overlooks the pool and tranquil pond beyond, with serene wetlands as your backdrop, and is complemented by two outdoor showers. The oversized 46x30 triple garage is heated with in floor heat, and is fully finished.
Active
$1,299,900
4215 32nd St S, Saint Cloud, MN 56301
4beds
6,056sqft
Single Family
Built in 2020
1.82 Acres Lot
$1,258,900 Zestimate®
$215/sqft
$-- HOA
What's special
Large center islandTwo outdoor showersExpansive great roomBeautifully finished wet barDouble refrigeratorMassive kitchenLarge family room
- 110 days |
- 700 |
- 25 |
Zillow last checked:
Listing updated:
Listed by:
Matt Wieber 320-267-6373,
Agency North Real Estate, Inc
Source: NorthstarMLS as distributed by MLS GRID,MLS#: 7046921
Facts & features
Interior
Bedrooms & bathrooms
- Bedrooms: 4
- Bathrooms: 6
- Full bathrooms: 2
- 3/4 bathrooms: 3
- 1/2 bathrooms: 1
Bedroom
- Level: Main
- Area: 221 Square Feet
- Dimensions: 17x13
Bedroom 2
- Level: Main
- Area: 195 Square Feet
- Dimensions: 15x13
Bedroom 3
- Level: Lower
- Area: 224 Square Feet
- Dimensions: 16x14
Bedroom 4
- Level: Lower
- Area: 224 Square Feet
- Dimensions: 16x14
Other
- Level: Lower
- Area: 975 Square Feet
- Dimensions: 39x25
Other
- Level: Lower
- Area: 120 Square Feet
- Dimensions: 15x08
Dining room
- Level: Main
- Area: 187 Square Feet
- Dimensions: 17x11
Family room
- Level: Lower
- Area: 540 Square Feet
- Dimensions: 27x20
Kitchen
- Level: Main
- Area: 273 Square Feet
- Dimensions: 21x13
Living room
- Level: Main
- Area: 294 Square Feet
- Dimensions: 21x14
Heating
- Boiler, Forced Air, In-Floor Heating
Cooling
- Central Air
Appliances
- Included: Air-To-Air Exchanger, Cooktop, Dishwasher, Dryer, Exhaust Fan, Microwave, Refrigerator, Stainless Steel Appliance(s), Wall Oven, Washer
- Laundry: Lower Level, Main Level
Features
- Basement: Finished,Full,Walk-Out Access
- Number of fireplaces: 1
- Fireplace features: Electric, Living Room
Interior area
- Total structure area: 6,056
- Total interior livable area: 6,056 sqft
- Finished area above ground: 2,495
- Finished area below ground: 3,561
Property
Parking
- Total spaces: 3
- Parking features: Attached, Concrete, Garage, Heated Garage, Insulated Garage
- Attached garage spaces: 3
- Details: Garage Dimensions (46x30), Garage Door Height (8), Garage Door Width (10)
Accessibility
- Accessibility features: None
Features
- Levels: One
- Stories: 1
- Patio & porch: Composite Decking, Covered, Deck, Patio, Porch
- Has private pool: Yes
- Pool features: In Ground, Heated
- Waterfront features: Pond
Lot
- Size: 1.82 Acres
- Dimensions: 173 x 577 x 154 x 547
Details
- Foundation area: 3561
- Parcel number: 82511880134
- Zoning description: Residential-Single Family
Construction
Type & style
- Home type: SingleFamily
- Property subtype: Single Family
Materials
- Roof: Asphalt
Condition
- New construction: No
- Year built: 2020
Utilities & green energy
- Gas: Natural Gas
- Sewer: City Sewer/Connected
- Water: City Water/Connected
Community & HOA
Community
- Subdivision: Stone Gate Center 3rd Add
HOA
- Has HOA: No
Location
- Region: Saint Cloud
Financial & listing details
- Price per square foot: $215/sqft
- Tax assessed value: $780,900
- Annual tax amount: $12,542
- Date on market: 4/2/2026
Estimated market value
$1,258,900
$1.20M - $1.32M
$5,274/mo
Price history
| Date | Event | Price |
|---|---|---|
| 4/2/2026 | Listed for sale | $1,299,900$215/sqft |
Source:  NorthstarMLS as distributed by MLS GRID #7046921 Report a problem NorthstarMLS as distributed by MLS GRID #7046921 Report a problem | ||
Public tax history
| Year | Property taxes | Tax assessment |
|---|---|---|
| 2025 | $11,266 +1.6% | $780,900 |
| 2024 | $11,092 +1.5% | $780,900 +3.6% |
| 2023 | $10,928 +7.6% | $754,100 +12.6% |
| 2022 | $10,154 | $669,800 |
| 2021 | $10,154 | $669,800 |
Find assessor info on the county website
Monthly payment
Est. payment
Payment breakdown
Explore the cost of this home by adjusting the details. Changes won't be saved.Climate risks
Neighborhood: 56301
Nearby schools
GreatSchools rating
- 3/10Oak Hill Community Elementary SchoolGrades: PK-5Distance: 1.3 mi
- 3/10South Junior High SchoolGrades: 6-8Distance: 2.9 mi
- 3/10Technical Senior High SchoolGrades: 9-12Distance: 0.6 mi
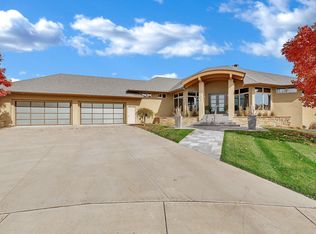
- $888,0004 bd5 ba4.6k sqft4201 32nd St S, Saint Cloud, MN 56301Sold
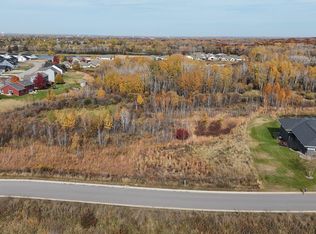
- $139,9003.1 Acres4235 32nd St S, Saint Cloud, MN 56301Lot/Land
- $--3.016 Acres3201 42nd Ave S, Saint Cloud, MN 56301Off Market
- $---- bd-- ba-- sqft3219 42nd Ave S, Saint Cloud, MN 56301Off Market
- $543,600-- bd-- ba-- sqft3060 Nottingham Rd S, Saint Cloud, MN 56301Off Market
- $---- bd-- ba-- sqft3220 42nd Ave S, Saint Cloud, MN 56301Off Market
- $---- bd-- ba-- sqft3237 42nd Ave S, Saint Cloud, MN 56301Off Market
- $79,9001.67 Acres3210 32nd St S, Saint Cloud, MN 56301Sold
A local agent can set up tours, give advice and negotiate with sellers.
Similar homes
- $684,9005 bd4 ba5k sqft3209 Walden Way, Saint Cloud, MN 56301For Sale

 MLS ID #7105003, Paul Morrison, RE/MAX Results. NorthstarMLS as distributed by MLS GRID
 - $735,0004 bd5 ba5k sqft3421 21st Ave S, Saint Cloud, MN 56301For Sale
 MLS ID #7023583, Dylan Vogt, Edina Realty, Inc. NorthstarMLS as distributed by MLS GRID
 - $1,200,0005 bd5 ba7.3k sqft2177 Mill Pond Dr, Saint Cloud, MN 56303For Sale
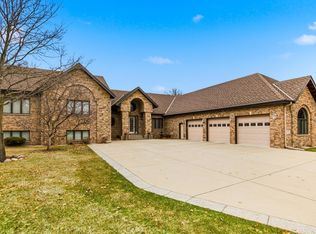 MLS ID #7025855, Matt Wieber, Agency North Real Estate, Inc. NorthstarMLS as distributed by MLS GRID
 - $669,9005 bd4 ba4.8k sqft2035 Temminck Rd, Saint Cloud, MN 56301For Sale
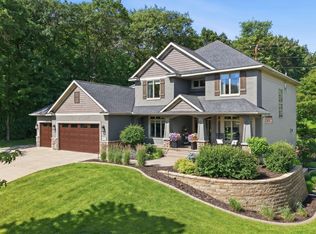 MLS ID #7093853, Heidi J. Voigt, VoigtJohnson. NorthstarMLS as distributed by MLS GRID
 - $799,9002 bd3 ba3k sqft3419 Granite Way S, Saint Cloud, MN 56301For SaleMLS ID #7106183, Michael VanderLee, RE/MAX Results. NorthstarMLS as distributed by MLS GRID
- $1,450,0006 bd6 ba8.2k sqft5151 230th St, Saint Cloud, MN 56301For SaleMLS ID #6797223, Matthew A. Imdieke, Central MN Realty LLC. NorthstarMLS as distributed by MLS GRID
- $799,9003 bd3 ba3.8k sqft3103 Golf Ter, Saint Cloud, MN 56301For SaleMLS ID #7080364, David R. Werschay, Werschay Real Estate Services. NorthstarMLS as distributed by MLS GRID
- $889,9006 bd4 ba3.6k sqft3408 Granite Way S, Saint Cloud, MN 56301New ConstructionMLS ID #7039237, Christine Kowalzek, Coldwell Banker Realty. NorthstarMLS as distributed by MLS GRID
- $839,0005 bd5 ba5.6k sqft2715 Park Dr, Saint Cloud, MN 56303For SaleMLS ID #7067324, Daniel S Lund, Move it Real Estate Group/Lake. NorthstarMLS as distributed by MLS GRID
- $699,0004 bd4 ba3.7k sqft4457 Farmdale Cir, Saint Cloud, MN 56301For SaleMLS ID #7073577, Mary McGowan, Premier Real Estate Services. NorthstarMLS as distributed by MLS GRID
- $1,190,0006 bd4 ba4.5k sqft32712 182nd Ave, Avon, MN 56310For SaleMLS ID #7093700, Wendy Loso, Central MN Realty LLC. NorthstarMLS as distributed by MLS GRID
- $1,475,0003 bd5 ba4.4k sqft40668 County Road 1, Rice, MN 56367For SaleMLS ID #7075186, Heidi J. Voigt, VoigtJohnson. NorthstarMLS as distributed by MLS GRID
- $995,0004 bd4 ba5.2k sqft90 27th St N, Sartell, MN 56377For SaleMLS ID #7037428, Matt Wieber, Agency North Real Estate, Inc. NorthstarMLS as distributed by MLS GRID
- $900,0005 bd4 ba5.3k sqft1865 155th St NW, Monticello, MN 55362For SaleMLS ID #7110567, Ryan Edick, Reliance Realty Advisers, LLC. NorthstarMLS as distributed by MLS GRID
- $1,095,0004 bd5 ba7.1k sqft22905 Grovewood Ln, Cold Spring, MN 56320For SaleMLS ID #7039031, Curt Karls, RE/MAX Results. NorthstarMLS as distributed by MLS GRID
- $999,9006 bd6 ba6k sqft1612 Blackberry Cir, Sartell, MN 56377For SaleMLS ID #7037438, Matt Wieber, Agency North Real Estate, Inc. NorthstarMLS as distributed by MLS GRID
- $849,9004 bd4 ba3.1k sqft29203 Frontage Rd, Saint Joseph, MN 56374For SaleMLS ID #7106714, George Fortier, Agency North Real Estate, Inc. NorthstarMLS as distributed by MLS GRID
- $1,199,0004 bd3 ba4.2k sqft10604 Montgomery Ave NW, Annandale, MN 55302For SaleMLS ID #7053954, Joy Carlson, RE/MAX Advantage Plus. NorthstarMLS as distributed by MLS GRID
- $999,9004 bd3 ba5.5k sqft5895 5th Ave NE, Sauk Rapids, MN 56379For SaleMLS ID #7012886, Christopher Hauck, Coldwell Banker Realty. NorthstarMLS as distributed by MLS GRID
- $714,9005 bd4 ba3.6k sqft2423 Jewel St, Saint Cloud, MN 56301For SaleMLS ID #7093169, Brendan Mooney, Your Next Place Real Estate. NorthstarMLS as distributed by MLS GRID
