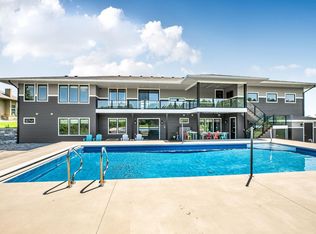
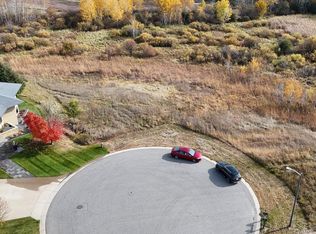
This exceptional builder’s personal residence showcases an unparalleled level of craftsmanship and design, perfectly nestled on nearly 3 acres in Cortona, a luxury enclave within the sought-after Stone Gate neighborhood on the vibrant southern edge of town. From the moment you arrive, the home's distinctive architecture captivates, featuring full-glass overhead garage doors and a breathtaking entryway with a radius wood beam ceiling. Step through the grand double doors into a spectacular great room, where soaring 10 ft ceilings with elegant soffits, an oversized fireplace, and an expansive wall of windows frame stunning views of the serene woods and wetlands beyond. Designed for both beauty and functionality, the gourmet kitchen boasts contemporary flush cabinetry with premium Hafele hardware, double-thick granite countertops, a custom glass backsplash, double ovens, and a professional-grade 36” gas cooktop. A spacious center island anchors the space, while the adjacent dining area offers access to the deck and outdoor eating area. A sophisticated office just off the entry features rich bamboo flooring and abundant natural light, creating an ideal workspace. The expansive primary suite is a private retreat, complete with a spa-like bath featuring a porcelain tile shower with six showerheads, a bubble jet tub, and dual floating vanities. Convenience meets design with a well-appointed drop zone, main-floor laundry, and a stylish half-bath. Descend the stunning staircase, accented with custom glass and stainless steel railing, to a lower level designed for entertainment and relaxation. The family room boasts a sleek wet bar, a second fireplace, and a massive 16’x8’ patio door opening to the outdoor living space. This level also includes three generously sized bedrooms, two with private ensuite baths. The third lower bath has a steam shower, and is ideally positioned next to the gym, which features cork flooring and custom glass overlooking the common areas. The four-stall heated garage has in-floor heat, an epoxy-coated floor and a full staircase leading to nearly 600 sq ft of finished storage above. Outside, the home is wrapped in elegant stucco, complemented by refreshed landscaping with concrete edging, a spacious rear patio, and a partially covered composite deck with a commercial-grade rubber roof, ensuring protection for the covered patio below. A tranquil backyard pond with a fountain, along with a private well for irrigation, enhances the home’s picturesque setting. Home automation includes an updated Control4 system for seamless management of lighting, whole-home audio, and televisions. There are power blinds, and the newer furnace and central air conditioner are app controlled. This extraordinary home is loaded with countless high-end upgrades that must be seen in person to be fully appreciated. Don’t miss the opportunity to experience its unique blend of luxury and comfort.
Closed
Zillow last checked:
Listing updated:
Bought with:
Matt Wieber
Agency North Real Estate, Inc
Source: NorthstarMLS as distributed by MLS GRID,MLS#: 6657898
Price history
| Date | Event | Price |
|---|---|---|
| 8/4/2025 | Sold | $888,000-1.3%$193/sqft |
Source:  NorthstarMLS as distributed by MLS GRID #6657898 Report a problem NorthstarMLS as distributed by MLS GRID #6657898 Report a problem | ||
| 7/25/2025 | Pending sale | $899,900$195/sqft |
Source: NorthstarMLS as distributed by MLS GRID #6657898 Report a problem | ||
| 6/16/2025 | Price change | $899,900-7.7%$195/sqft |
Source: NorthstarMLS as distributed by MLS GRID #6657898 Report a problem | ||
| 4/14/2025 | Price change | $975,000-4.4%$212/sqft |
Source: NorthstarMLS as distributed by MLS GRID #6657898 Report a problem | ||
| 2/6/2025 | Listed for sale | $1,020,000$221/sqft |
Source: NorthstarMLS as distributed by MLS GRID #6657898 Report a problem | ||
Get a cash offer in 3 minutes
Find out how much your home could sell for in as little as 3 minutes with a no-obligation cash offer.
Estimated market value
$899,200
