This impressive four-bedroom, four-bathroom home is designed for both everyday comfort and memorable gatherings set on Lake Louisa. The main level features a spacious living room, an informal dining area warmed by a gas fireplace, and a beautifully appointed kitchen with premium finishes and upgrades. A lakeside screened porch provides the perfect place to relax and take in the views. At day's end, retreat to the luxurious primary suite featuring lake views, two walk-in closets, and a spa-inspired private bathroom with a jetted tub and an incredible walk-in tiled shower with four shower heads. Upstairs, you'll find three additional bedrooms and a full bathroom, providing plenty of room for family and guests. The walkout lower level is made for entertaining with 10 foot coffered ceilings a spacious family room featuring a gas fireplace and opens to the lakeside yard, dedicated media room, and a fantastic second full kitchen complete with lake views. Outside, the park-like setting is simply exceptional. Professionally designed landscaping surrounds the home with winding paver walkways, colorful perennial gardens, impressive boulder accents, and multiple patios & gathering spaces and an additional tuck-under lakeside garage. A beautifully landscaped playground area and countless outdoor entertaining spots complete this one-of-a-kind Lake Louisa property, offering the perfect blend of privacy, natural beauty, and unforgettable lake living.
Active
$1,395,000
12662 Louisa Ct, South Haven, MN 55382
4beds
4,938sqft
Single Family
Built in 2008
1.29 Acres Lot
$1,338,300 Zestimate®
$283/sqft
$-- HOA
What's special
Lakeside screened porchBeautifully landscaped playground areaLake viewsWinding paver walkwaysDedicated media roomCountless outdoor entertaining spotsLuxurious primary suite
- 22 days |
- 758 |
- 24 |
Zillow last checked:
Listing updated:
Listed by:
Steven A Bruggeman 320-274-5737,
Oak Realty LLP
Source: NorthstarMLS as distributed by MLS GRID,MLS#: 7114747
Facts & features
Interior
Bedrooms & bathrooms
- Bedrooms: 4
- Bathrooms: 4
- Full bathrooms: 2
- 3/4 bathrooms: 1
- 1/2 bathrooms: 1
Bedroom
- Level: Main
- Area: 255 Square Feet
- Dimensions: 17x15
Bedroom 2
- Level: Upper
- Area: 154 Square Feet
- Dimensions: 14x11
Bedroom 3
- Level: Upper
- Area: 168 Square Feet
- Dimensions: 14x12
Bedroom 4
- Level: Upper
- Area: 121 Square Feet
- Dimensions: 11x11
Bathroom
- Level: Main
- Area: 182 Square Feet
- Dimensions: 13x14
Bathroom
- Level: Main
- Area: 49 Square Feet
- Dimensions: 7x7
Bathroom
- Level: Upper
- Area: 120 Square Feet
- Dimensions: 8x15
Bathroom
- Level: Lower
- Area: 72 Square Feet
- Dimensions: 9x8
Other
- Level: Lower
- Area: 360 Square Feet
- Dimensions: 18x20
Dining room
- Level: Main
- Area: 162 Square Feet
- Dimensions: 9x18
Family room
- Level: Lower
- Area: 340 Square Feet
- Dimensions: 17x20
Foyer
- Level: Main
- Area: 63 Square Feet
- Dimensions: 9x7
Informal dining room
- Level: Main
- Area: 165 Square Feet
- Dimensions: 11x15
Kitchen
- Level: Main
- Area: 240 Square Feet
- Dimensions: 16x15
Kitchen 2nd
- Level: Lower
- Area: 352 Square Feet
- Dimensions: 16x22
Laundry
- Level: Main
- Area: 80 Square Feet
- Dimensions: 10x8
Living room
- Level: Main
- Area: 300 Square Feet
- Dimensions: 15x20
Media room
- Level: Lower
- Area: 288 Square Feet
- Dimensions: 16x18
Mud room
- Level: Main
- Area: 55 Square Feet
- Dimensions: 10x5.5
Office
- Level: Main
- Area: 110 Square Feet
- Dimensions: 11x10
Other
- Level: Lower
- Area: 1560 Square Feet
- Dimensions: 52x30
Patio
- Level: Lower
- Area: 374 Square Feet
- Dimensions: 22x17
Patio
- Level: Lower
- Area: 360 Square Feet
- Dimensions: 12x30
Patio
- Level: Lower
- Area: 225 Square Feet
- Dimensions: 15x15
Play room
- Level: Lower
- Area: 48 Square Feet
- Dimensions: 4x12
Porch
- Level: Main
- Area: 168 Square Feet
- Dimensions: 12x14
Storage
- Level: Lower
- Area: 80 Square Feet
- Dimensions: 8x10
Other
- Level: Main
- Area: 132 Square Feet
- Dimensions: 12x11
Utility room
- Level: Lower
- Area: 170 Square Feet
- Dimensions: 10x17
Heating
- Dual Fuel/Off Peak, Forced Air, Heat Pump, Hot Water, In-Floor Heating
Cooling
- Central Air
Appliances
- Included: Dishwasher, Exhaust Fan, Microwave, Range, Refrigerator, Stainless Steel Appliance(s), Wall Oven, Washer, Water Softener Owned
- Laundry: Laundry Room, Main Level
Features
- Basement: Drain Tiled,Egress Window(s),Finished,Full,Walk-Out Access
- Number of fireplaces: 2
- Fireplace features: Family Room, Gas, Living Room
Interior area
- Total structure area: 4,938
- Total interior livable area: 4,938 sqft
- Finished area above ground: 2,850
- Finished area below ground: 2,088
Property
Parking
- Total spaces: 3
- Parking features: Attached, Heated Garage, Insulated Garage
- Attached garage spaces: 3
- Details: Garage Dimensions (32x30), Garage Door Height (8), Garage Door Width (16)
Accessibility
- Accessibility features: None
Features
- Levels: Two
- Stories: 2
- Patio & porch: Covered, Front Porch, Other, Patio, Screened
- Has view: Yes
- View description: Lake
- Has water view: Yes
- Water view: Lake
- Waterfront features: Lake Front, Lake Bottom(Hard, Sand)
- Frontage length: Water Frontage: 236
Lot
- Size: 1.29 Acres
- Dimensions: L236 x 256 x 214 x 107 x 180
- Features: Accessible Shoreline, Tree Coverage - Heavy
- Topography: Gently Rolling,Walkout
Details
- Foundation area: 2088
- Additional parcels included: 09059410102
- Parcel number: 09059410104
- Zoning description: Residential-Single Family
Construction
Type & style
- Home type: SingleFamily
- Property subtype: Single Family
Materials
- Roof: Age 8 Years or Less
Condition
- New construction: No
- Year built: 2008
Utilities & green energy
- Gas: Electric, Propane
- Sewer: Private Sewer
- Water: 4-Inch Submersible, Private, Well
Community & HOA
Community
- Subdivision: Lake Louisa Hills
HOA
- Has HOA: No
Location
- Region: South Haven
Financial & listing details
- Price per square foot: $283/sqft
- Tax assessed value: $988,500
- Annual tax amount: $11,160
- Date on market: 7/24/2026
- Road surface type: Paved
Estimated market value
$1,338,300
$1.27M - $1.41M
$3,420/mo
Price history
| Date | Event | Price |
|---|---|---|
| 7/24/2026 | Listed for sale | $1,395,000+61.3%$283/sqft |
Source:  NorthstarMLS as distributed by MLS GRID #7114747 Report a problem NorthstarMLS as distributed by MLS GRID #7114747 Report a problem | ||
| 3/23/2018 | Sold | $865,000-2.8%$175/sqft |
Source: NorthstarMLS as distributed by MLS GRID #4893108 Report a problem | ||
| 1/23/2018 | Pending sale | $890,000$180/sqft |
Source: Edina Realty, Inc., a Berkshire Hathaway affiliate #4893108 Report a problem | ||
| 11/22/2017 | Price change | $890,000-6.3%$180/sqft |
Source: Edina Realty, Inc., a Berkshire Hathaway affiliate #4893108 Report a problem | ||
| 3/8/2017 | Price change | $950,000-2.6%$192/sqft |
Source: Edina Realty, Inc., a Berkshire Hathaway affiliate #4801865 Report a problem | ||
| 9/27/2016 | Price change | $975,000-22.9%$197/sqft |
Source: Edina Realty, Inc., a Berkshire Hathaway affiliate #4715373 Report a problem | ||
| 7/1/2016 | Price change | $1,264,900-2.7%$256/sqft |
Source: Edina Realty, Inc., a Berkshire Hathaway affiliate #4715373 Report a problem | ||
| 5/14/2016 | Listed for sale | $1,299,900+133.4%$263/sqft |
Source: Edina Realty, Inc., a Berkshire Hathaway affiliate #4715373 Report a problem | ||
| 8/23/2012 | Sold | $556,900-0.5%$113/sqft |
Source:  Lake Superior Area Realtors as distributed by MLS GRID #1748445 Report a problem Lake Superior Area Realtors as distributed by MLS GRID #1748445 Report a problem | ||
| 3/15/2012 | Listed for sale | $559,900-17%$113/sqft |
Source: "Our Service Makes The Difference" #4130826 Report a problem | ||
| 1/31/2012 | Listing removed | $674,900$137/sqft |
Source: Premier Real Estate Services Report a problem | ||
| 11/18/2011 | Listed for sale | $674,900-0.7%$137/sqft |
Source: "Our Service Makes The Difference" #4103241 Report a problem | ||
| 9/1/2011 | Listing removed | $679,900$138/sqft |
Source: Premier Real Estate Services #3979213 Report a problem | ||
| 8/2/2011 | Listed for sale | $679,900+370.5%$138/sqft |
Source: Premier Real Estate Services #3979213 Report a problem | ||
| 10/20/2006 | Sold | $144,500$29/sqft |
Source: Public Record Report a problem | ||
Public tax history
| Year | Property taxes | Tax assessment |
|---|---|---|
| 2025 | $9,473 +2.1% | $988,500 +7.5% |
| 2024 | $9,280 +0.6% | $919,300 +11% |
| 2023 | $9,228 +8.4% | $827,900 +14.1% |
| 2022 | $8,512 | $725,900 |
| 2021 | $8,512 -2.2% | $725,900 +8.1% |
| 2020 | $8,702 | $671,400 -2.8% |
| 2019 | $8,702 +11.2% | $690,800 +32.7% |
| 2018 | $7,828 +16.7% | $520,400 +27.7% |
| 2017 | $6,708 +32.7% | $407,600 |
| 2016 | $5,054 | -- |
| 2015 | $5,054 | -- |
| 2014 | $5,054 -1.2% | -- |
| 2013 | $5,114 -9.1% | -- |
| 2012 | $5,628 +13.9% | -- |
| 2011 | $4,940 +87.5% | -- |
| 2010 | $2,634 +113.5% | -- |
| 2009 | $1,234 +18.2% | -- |
| 2008 | $1,044 +29.5% | -- |
| 2007 | $806 +29.2% | -- |
| 2006 | $624 +16.9% | -- |
| 2005 | $534 +50.8% | -- |
| 2003 | $354 +18.8% | -- |
| 2002 | $298 +8% | -- |
| 2001 | $276 +7.8% | -- |
| 2000 | $256 | -- |
Find assessor info on the county website
Monthly payment
Est. payment
Payment breakdown
Explore the cost of this home by adjusting the details. Changes won't be saved.Climate risks
Neighborhood: 55382
Nearby schools
GreatSchools rating
- 7/10Kimball Elementary SchoolGrades: PK-5Distance: 1.8 mi
- 9/10Kimball SecondaryGrades: 6-12Distance: 2.2 mi
- $281,600-- bd-- ba-- sqft12654 Louisa Ct, South Haven, MN 55382Off Market
- $726,0004 bd3 ba3.6k sqft12714 Louisa Ct, South Haven, MN 55382Off Market
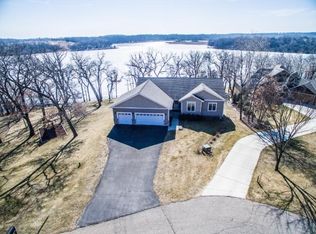
- $660,2003 bd2 ba864 sqft12650 Louisa Ct, South Haven, MN 55382Off Market
- $211,5000.55 acres12726 Louisa Ct, South Haven, MN 55382Off Market
- $595,7000.54 acres12738 Louisa Ct, South Haven, MN 55382Off Market
- $--0.5 acres12738 Louisa Ct SW, South Haven, MN 55382Off Market
- $42,200-- bd-- ba-- sqft12701 Louisa Ct, South Haven, MN 55382Off Market
- $--3.77 acresLOT3 Block1 Louisa Ct, South Haven, MN 55382Off Market
A local agent can set up tours, give advice and negotiate with sellers.
Similar homes
- $1,199,0004 bd3 ba4.2k sqft10604 Montgomery Ave NW, Annandale, MN 55302For Sale

 MLS ID #7053954, Joy Carlson, RE/MAX Advantage Plus. NorthstarMLS as distributed by MLS GRID
 - $1,495,0005 bd5 ba4.1k sqft3275 Newcomb Ave SW, Cokato, MN 55321For Sale
 MLS ID #7080374, Michael J Lynch, Lakes Sotheby's International Realty. NorthstarMLS as distributed by MLS GRID
 - $1,400,0004 bd3 ba3.5k sqft7620 Lake John Dr, Annandale, MN 55302New Construction
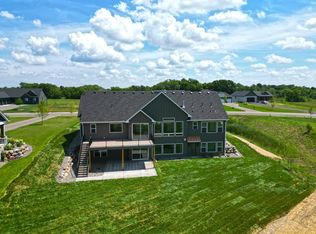 MLS ID #7089957, Steven A Bruggeman, Oak Realty LLP. NorthstarMLS as distributed by MLS GRID
 - $835,0005 bd4 ba5.3k sqft1865 155th St NW, Monticello, MN 55362For Sale
 MLS ID #7123266, Knutson/McAlpin Team, Edina Realty, Inc.. NorthstarMLS as distributed by MLS GRID
 - $769,9503 bd2 ba2.9k sqft14120 Badger Rd, Kimball, MN 55353For SaleMLS ID #7080359, Sandra J Russen, Lakes Sotheby's International Realty. NorthstarMLS as distributed by MLS GRID
- $1,195,0004 bd3 ba2.5k sqft10840 Aetna Ave NE, Monticello, MN 55362For SaleMLS ID #7095752, Roman E Bauer, Entheos Commercial Realty, LLC. NorthstarMLS as distributed by MLS GRID
- $1,199,9004 bd6 ba6k sqft4215 32nd St S, Saint Cloud, MN 56301For SaleMLS ID #7046921, Matt Wieber, Agency North Real Estate, Inc. NorthstarMLS as distributed by MLS GRID
- $699,9004 bd3 ba2.5k sqft10205 Aetna Ave NE, Monticello, MN 55362For SaleMLS ID #7124363, Stickney Real Estate – Jacob Stickney, Coldwell Banker Realty. NorthstarMLS as distributed by MLS GRID
- $1,100,0004 bd3 ba2.6k sqft3350 Nugent Ave SW, Cokato, MN 55321For SaleMLS ID #7103610, Joseph Weinzetl, SODL. NorthstarMLS as distributed by MLS GRID
- $1,100,0003 bd3 ba2.7k sqft10608 Grunwald Ave NW, Maple Lake, MN 55358For SaleMLS ID #7077534, Kristen Wuollet, Edina Realty, Inc.. NorthstarMLS as distributed by MLS GRID
- $1,050,0004 bd5 ba7.1k sqft22905 Grovewood Ln, Cold Spring, MN 56320For SaleMLS ID #7039031, Curt Karls, RE/MAX Results. NorthstarMLS as distributed by MLS GRID
- $875,0005 bd7 ba7.2k sqft74540 213th St, Dassel, MN 55325For SaleMLS ID #7107820, BROWN & Co Residential, eXp Realty. NorthstarMLS as distributed by MLS GRID
- $699,0004 bd4 ba3.7k sqft4457 Farmdale Cir, Saint Cloud, MN 56301For SaleMLS ID #7073577, Mary McGowan, Premier Real Estate Services. NorthstarMLS as distributed by MLS GRID
- $715,9004 bd3 ba3.1k sqft16313 Gowan Ave NW, Clearwater, MN 55320For SaleMLS ID #6798740, Wayne Traver, Realty ONE Group Choice. NorthstarMLS as distributed by MLS GRID
- $879,9005 bd3 ba3.1k sqft9199 50th St NW, Annandale, MN 55302For SaleMLS ID #7111660, Cheryl Klinkner, Premier Real Estate Services. NorthstarMLS as distributed by MLS GRID
- $900,0006 bd4 ba4.7k sqft1665 County Road 5 SW, Howard Lake, MN 55349For SaleMLS ID #7083607, Christine Kowalzek, Coldwell Banker Realty. NorthstarMLS as distributed by MLS GRID
- $700,0004 bd5 ba5k sqft3421 21st Ave S, Saint Cloud, MN 56301For SaleMLS ID #7023583, Dylan Vogt, Edina Realty, Inc. NorthstarMLS as distributed by MLS GRID
- $839,9004 bd4 ba3.1k sqft29203 Frontage Rd, Saint Joseph, MN 56374For SaleMLS ID #7106714, George Fortier, Agency North Real Estate, Inc. NorthstarMLS as distributed by MLS GRID
- $730,0004 bd4 ba3k sqft8010 Center St, Clear Lake, MN 55319For SaleMLS ID #7096934, Troy Felton, Keller Williams Integrity NW. NorthstarMLS as distributed by MLS GRID
- $725,0004 bd3 ba3.3k sqft20368 Edgehill Cir, Richmond, MN 56368For SaleMLS ID #7047268, Heidi J. Voigt, VoigtJohnson. NorthstarMLS as distributed by MLS GRID
