Welcome to this extraordinary custom-built luxury lake home on Indian Lake in Maple Lake, MN, offering 319 feet of private shoreline and nearly 2 acres of peaceful lakefront living. Built in 2022 by CAP Custom Homes, this executive retreat combines timeless craftsmanship, modern luxury, and breathtaking panoramic lake views less than an hour from the Twin Cities. This year-round lakefront home features soaring cathedral vaulted ceilings, expansive Marvin® windows, a stunning stone fireplace with reclaimed 1890s mantle, and an open-concept layout designed for both entertaining and everyday comfort. The gourmet kitchen showcases Schlangen’s Custom black walnut island and painted cabinetry, quartz countertops, granite island, professional-grade appliances, and an Italian ILVE oven. The luxurious lakeside primary suite offers patio access, spa-inspired bath with steam shower, and a secure walk-in closet/storm shelter. Upstairs features two additional bedrooms, loft family room, full bath with jetted tub, and an expansive bonus room perfect for guests, recreation, or home office space. Step outside and enjoy the ultimate Minnesota lake lifestyle with a sandy shoreline, landscaped grounds, waterfalls, mature trees, fruit trees, gardens, and an 11-person swim spa overlooking the lake. A charming seasonal lakeside cabin provides additional guest or entertaining space. Additional features include in-floor heat, whole-home generator, whole-house water filtration system, oversized heated and insulated garage with mini-split A/C, LP SmartSide siding, concrete driveway, and fiber optic internet. Located just minutes from Maple Lake and Buffalo and within 50 miles of the Twin Cities metro area, this luxury lakefront property offers the perfect balance of privacy, recreation, convenience, and upscale lake living. Rarely does a nearly new luxury lake home with acreage, privacy, and stunning shoreline become available in this location. Experience the best of Minnesota lake living on Indian Lake.
Active
Price cut: $99K (8/7)
$1,100,000
10608 Grunwald Ave NW, Maple Lake, MN 55358
3beds
2,755sqft
Single Family
Built in 2022
1.99 Acres Lot
$-- Zestimate®
$399/sqft
$-- HOA
What's special
Modern luxuryGranite islandSandy shorelineBreathtaking panoramic lake viewsLandscaped groundsLp smartside sidingSoaring cathedral vaulted ceilings
- 101 days
- 1,277
- 51
Zillow last checked:
Listing updated:
Listed by:
Kristen Wuollet 612-619-7675,
Edina Realty, Inc.
Source: NorthstarMLS as distributed by MLS GRID,MLS#: 7077534
Facts & features
Interior
Bedrooms & bathrooms
- Bedrooms: 3
- Bathrooms: 3
- Full bathrooms: 1
- 3/4 bathrooms: 1
- 1/2 bathrooms: 1
Bedroom
- Level: Main
- Area: 235.5 Square Feet
- Dimensions: 15x15.7
Bedroom 2
- Level: Upper
- Area: 139.7 Square Feet
- Dimensions: 11x12.7
Bedroom 3
- Level: Upper
- Area: 143.19 Square Feet
- Dimensions: 11.1x12.9
Bonus room
- Level: Upper
- Area: 808.32 Square Feet
- Dimensions: 42.10x19.2
Dining room
- Level: Main
- Area: 171.76 Square Feet
- Dimensions: 11.3x15.2
Family room
- Level: Upper
- Area: 285.31 Square Feet
- Dimensions: 10.3x27.7
Foyer
- Level: Main
- Area: 58.52 Square Feet
- Dimensions: 7.7x7.6
Kitchen
- Level: Main
- Area: 128.45 Square Feet
- Dimensions: 9.11x14.1
Laundry
- Level: Main
- Area: 34.22 Square Feet
- Dimensions: 5.6x6.11
Living room
- Level: Main
- Area: 302.94 Square Feet
- Dimensions: 16.2x18.7
Mud room
- Level: Main
- Area: 87.46 Square Feet
- Dimensions: 9.6x9.11
Other
- Level: Main
- Area: 34.78 Square Feet
- Dimensions: 4.7x7.4
Walk in closet
- Level: Main
- Area: 77.42 Square Feet
- Dimensions: 7.9x9.8
Heating
- Ductless Mini-Split, Forced Air, In-Floor Heating
Cooling
- Central Air
Appliances
- Included: Air-To-Air Exchanger, Chandelier, Cooktop, Dishwasher, Double Oven, Dryer, ENERGY STAR Qualified Appliances, Exhaust Fan, Humidifier, Gas Water Heater, Water Filtration System, Iron Filter, Microwave, Range, Refrigerator, Stainless Steel Appliance(s), Washer, Water Softener Owned
- Laundry: Laundry Room, Main Level, Sink
Features
- Basement: None
- Number of fireplaces: 1
- Fireplace features: Gas, Living Room, Stone
Interior area
- Total structure area: 2,755
- Total interior livable area: 2,755 sqft
- Finished area above ground: 2,755
- Finished area below ground: 0
Video & virtual tour
Property
Parking
- Total spaces: 3
- Parking features: Attached, Concrete, Floor Drain, Garage, Garage Door Opener, Heated Garage, Insulated Garage, Storage
- Attached garage spaces: 3
- Has uncovered spaces: Yes
- Details: Garage Dimensions (37x25)
Accessibility
- Accessibility features: Grab Bars In Bathroom
Features
- Levels: Two
- Stories: 2
- Patio & porch: Composite Decking, Deck, Front Porch, Patio
- Pool features: None
- Has spa: Yes
- Spa features: Hot Tub
- Fencing: Wire,Wood
- Has view: Yes
- View description: East, Lake, North, Panoramic, West
- Has water view: Yes
- Water view: Lake
- Waterfront features: Dock, Lake Front, Lake View, Waterfront Elevation(4-10), Lake Bottom(Reeds, Sand, Soft)
- Frontage length: Water Frontage: 319
Lot
- Size: 1.99 Acres
- Dimensions: 346 x 208 x 160 x 121 x 59 x 24 x 139 x 39 x 37 x 117 x 254
- Features: Accessible Shoreline, Property Adjoins Public Land, Tree Coverage - Medium
Details
- Additional structures: Bunk House, Storage Shed
- Foundation area: 1367
- Parcel number: 206143001010
- Zoning description: Residential-Single Family
- Other equipment: Fuel Tank - Rented
Construction
Type & style
- Home type: SingleFamily
- Property subtype: Single Family
Materials
- Block, Concrete
- Roof: Age 8 Years or Less,Asphalt
Condition
- New construction: No
- Year built: 2022
Utilities & green energy
- Electric: 200+ Amp Service
- Gas: Propane
- Sewer: Mound Septic, Septic System Compliant - Yes
- Water: Private, Well
- Utilities for property: Underground Utilities
Community & HOA
Community
- Subdivision: Gordon Add
HOA
- Has HOA: No
Location
- Region: Maple Lake
Financial & listing details
- Price per square foot: $399/sqft
- Annual tax amount: $5,766
- Date on market: 5/20/2026
- Cumulative days on market: 222 days
- Road surface type: Unimproved
Estimated market value
Not available
Estimated sales range
Not available
Not available
Price history
| Date | Event | Price |
|---|---|---|
| 8/7/2026 | Price change | $1,100,000-8.3%$399/sqft |
Source:  NorthstarMLS as distributed by MLS GRID #7077534 Report a problem NorthstarMLS as distributed by MLS GRID #7077534 Report a problem | ||
| 7/21/2026 | Price change | $1,199,000-2.1%$435/sqft |
Source: NorthstarMLS as distributed by MLS GRID #7077534 Report a problem | ||
| 7/7/2026 | Price change | $1,225,000-2%$445/sqft |
Source: NorthstarMLS as distributed by MLS GRID #7077534 Report a problem | ||
| 5/20/2026 | Listed for sale | $1,250,000-3.6%$454/sqft |
Source: NorthstarMLS as distributed by MLS GRID #7077534 Report a problem | ||
| 5/20/2026 | Listing removed | $1,297,000$471/sqft |
Source: NorthstarMLS as distributed by MLS GRID #7010694 Report a problem | ||
| 1/20/2026 | Listed for sale | $1,297,000$471/sqft |
Source: NorthstarMLS as distributed by MLS GRID #7010694 Report a problem | ||
| 12/16/2025 | Listing removed | $1,297,000$471/sqft |
Source: NorthstarMLS as distributed by MLS GRID #6812123 Report a problem | ||
| 11/24/2025 | Price change | $1,297,000-7.2%$471/sqft |
Source: NorthstarMLS as distributed by MLS GRID #6812123 Report a problem | ||
| 10/31/2025 | Listed for sale | $1,397,900-6.7%$507/sqft |
Source: NorthstarMLS as distributed by MLS GRID #6812123 Report a problem | ||
| 10/31/2025 | Listing removed | $1,499,000$544/sqft |
Source: NorthstarMLS as distributed by MLS GRID #6784378 Report a problem | ||
| 10/12/2025 | Price change | $1,499,000-2.6%$544/sqft |
Source: NorthstarMLS as distributed by MLS GRID #6784378 Report a problem | ||
| 10/3/2025 | Price change | $1,539,000-1.3%$559/sqft |
Source: NorthstarMLS as distributed by MLS GRID #6784378 Report a problem | ||
| 9/28/2025 | Price change | $1,559,000-1.6%$566/sqft |
Source: NorthstarMLS as distributed by MLS GRID #6784378 Report a problem | ||
| 9/12/2025 | Listed for sale | $1,585,000$575/sqft |
Source: NorthstarMLS as distributed by MLS GRID #6784378 Report a problem | ||
Public tax history
Tax history is unavailable.
Monthly payment
Est. payment
Payment breakdown
Explore the cost of this home by adjusting the details. Changes won't be saved.Climate risks
Neighborhood: 55358
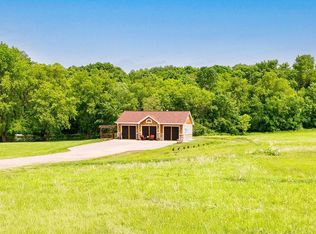
Similar homes
- $950,0002 bd2 ba2.1k sqft9962 91st St NW, Annandale, MN 55302For Sale

 MLS ID #7129106, Steven A Bruggeman, Oak Realty LLP. NorthstarMLS as distributed by MLS GRID
 - $699,9003 bd2 ba1.8k sqft2241 County Road 39 NW, Maple Lake, MN 55358For Sale
 MLS ID #7085153, Moe Mossa, Savvy Avenue, LLC. NorthstarMLS as distributed by MLS GRID
 - $1,195,0004 bd3 ba2.5k sqft10840 Aetna Ave NE, Monticello, MN 55362For Sale
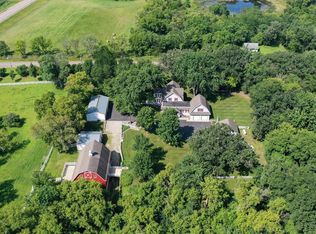 MLS ID #7095752, Roman E Bauer, Entheos Commercial Realty, LLC. NorthstarMLS as distributed by MLS GRID
 - $759,9003 bd3 ba2.3k sqft567 135th St NW, Monticello, MN 55362For Sale
 MLS ID #7121778, Stephanie Schmitz, Real Broker, LLC. NorthstarMLS as distributed by MLS GRID
 - $899,0004 bd3 ba2.3k sqft433 County Road 39 NW, Monticello, MN 55362For SaleMLS ID #7117942, Mandy Kruse Rosby, Keller Williams Integrity NW. NorthstarMLS as distributed by MLS GRID
- $998,5003 bd3 ba1.4k sqft11513 Kimball Ave NW, Annandale, MN 55302For SaleMLS ID #7101048, Jean M Just, Kg Realty. NorthstarMLS as distributed by MLS GRID
- $750,0004 bd2 ba2.5k sqft15735 112th St NW, South Haven, MN 55382For SaleMLS ID #7134117, Brad J Olson, Edina Realty, Inc.. NorthstarMLS as distributed by MLS GRID
- $1,049,9004 bd3 ba2.6k sqft3350 Nugent Ave SW, Cokato, MN 55321For SaleMLS ID #7103610, Joseph Weinzetl, SODL. NorthstarMLS as distributed by MLS GRID
- $575,0004 bd2 ba2k sqft5125 134th St NW, Clearwater, MN 55320For SaleMLS ID #7129885, Josh A Pomerleau, JPW Realty. NorthstarMLS as distributed by MLS GRID
- $699,9004 bd3 ba2.5k sqft10205 Aetna Ave NE, Monticello, MN 55362For SaleMLS ID #7124363, Stickney Real Estate – Jacob Stickney, Coldwell Banker Realty. NorthstarMLS as distributed by MLS GRID
- $689,0003 bd3 ba3.5k sqft11976 Banyon Ave NW, Monticello, MN 55362For SaleMLS ID #7097812, Jeremy L Glass, Edina Realty, Inc.. NorthstarMLS as distributed by MLS GRID
- $575,0004 bd2 ba2.2k sqft8173 112th St NW, Annandale, MN 55302For SaleMLS ID #7091013, Jonathan Danielson, Coldwell Banker Realty. NorthstarMLS as distributed by MLS GRID
- $975,0003 bd3 ba3k sqft6544 22nd St SE, Buffalo, MN 55313For SaleMLS ID #7120847, Terri M Danielson, Coldwell Banker Realty. NorthstarMLS as distributed by MLS GRID
- $879,9005 bd3 ba3.1k sqft9199 50th St NW, Annandale, MN 55302For SaleMLS ID #7111660, Cheryl Klinkner, Premier Real Estate Services. NorthstarMLS as distributed by MLS GRID
- $899,9003 bd2 ba2k sqft13315 102nd St NW, South Haven, MN 55382For SaleMLS ID #7126791, Randolph J Kubes, Kubes Realty Inc. NorthstarMLS as distributed by MLS GRID
- $989,9003 bd4 ba3.3k sqft10941 42nd St SE, Clear Lake, MN 55319For SaleMLS ID #7068856, Mary Jo Stanger, Edina Realty, Inc.. NorthstarMLS as distributed by MLS GRID
- $899,9005 bd4 ba3.7k sqft655 55th St NE, Buffalo, MN 55313For SaleMLS ID #7039744, Jeremy Stuber, Pro Flat Fee Realty LLC. NorthstarMLS as distributed by MLS GRID
- $730,0004 bd4 ba3k sqft8010 Center St, Clear Lake, MN 55319For SaleMLS ID #7096934, Troy Felton, Keller Williams Integrity NW. NorthstarMLS as distributed by MLS GRID
- $599,0003 bd3 ba2.6k sqft15704 109th St NW, South Haven, MN 55382For SaleMLS ID #7122734, John M Cameron, Lakes Sotheby's International Realty. NorthstarMLS as distributed by MLS GRID
- $875,0005 bd4 ba3.5k sqft9952 105th St NE, Otsego, MN 55362For SaleMLS ID #7111333, Regan Y Englund, Keller Williams Classic Rlty NW. NorthstarMLS as distributed by MLS GRID
