Two year-round homes on One Property! The primary home was newly constructed and completed in 2024. This custom built home showcases outstanding craftsmanship, timeless finishes, and breathtaking sunset views! The open-concept design is highlighted by soaring 19-foot vaulted ceilings, organic oak flooring throughout, knotty alder trim and custom cabinetry, and a stunning handcrafted stone fireplace in the great room. Expansive Andersen windows frame panoramic lake views and fill the home with natural light, the kitchen features high-end appliances, leathered granite countertops, a large picture window, and seamless access to the lakeside patio, making indoor and outdoor entertaining effortless. The home also offers 9-foot ceilings throughout, a spacious primary suite with a walk-in closet, convenient main-level laundry, and a beautifully appointed walk-in shower designed for comfort and style. Expansive lower level spanning the home's full footprint of 1485 sq ft. features 6-foot ceilings and provides abundant storage space for seasonal items, recreational equipment, and more.
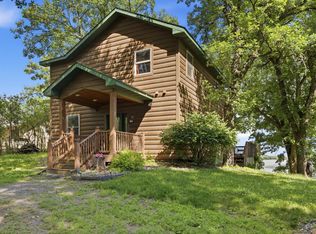
Complementing the primary residence is the beautifully updated 1BR, 1BA cabin providing an ideal retreat for family and friends. Updates include a new roof, fresh paint, tiled shower, electric heat, and a cozy gas fireplace.
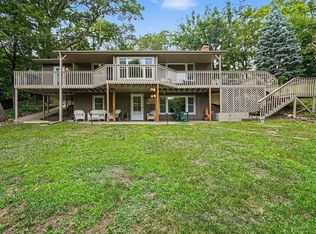
Outdoor amenities include paver patios and walkways, an outdoor shower, exterior speakers, a lakeside firepit, stone steps leading to the water, and thoughtfully designed hillside landscaping with a mid-level sitting area—the perfect spot to enjoy your morning coffee or unwind while taking in spectacular sunsets over the lake. Whether you're searching for a year-round lakefront residence or an unforgettable getaway, this rare Bass Lake property offers exceptional quality, remarkable outdoor living spaces, and some of the most spectacular sunset views the lake has to offer.
Active with contingency
Price cut: $41.5K (8/7)
$998,500
11513 Kimball Ave NW, Annandale, MN 55302
3beds
1,485sqft
Single Family
Built in 2024
0.85 Acres Lot
$982,700 Zestimate®
$672/sqft
$-- HOA
What's special
Timeless finishesOpen-concept designOrganic oak flooring throughoutOutdoor showerBreathtaking sunset viewsAbundant storage spaceThoughtfully designed hillside landscaping
- 56 days |
- 1,623 |
- 58 |
Zillow last checked:
Listing updated:
Listed by:
Jean M Just 320-980-0302,
Kg Realty
Source: NorthstarMLS as distributed by MLS GRID,MLS#: 7101048
Facts & features
Interior
Bedrooms & bathrooms
- Bedrooms: 3
- Bathrooms: 3
- 3/4 bathrooms: 3
Bedroom
- Level: Main
- Area: 182 Square Feet
- Dimensions: 13x14
Bedroom 2
- Level: Main
- Area: 110 Square Feet
- Dimensions: 11x10
Dining room
- Level: Main
- Area: 165 Square Feet
- Dimensions: 15x11
Foyer
- Level: Main
- Area: 96 Square Feet
- Dimensions: 16x6
Kitchen
- Level: Main
- Area: 140 Square Feet
- Dimensions: 14x10
Living room
- Level: Main
- Area: 288 Square Feet
- Dimensions: 16x18
Study
- Level: Main
- Area: 78 Square Feet
- Dimensions: 13x6
Heating
- Forced Air
Cooling
- Central Air
Appliances
- Included: Dishwasher, Dryer, Microwave, Range, Refrigerator, Washer
- Laundry: Main Level
Features
- Basement: Crawl Space,Drain Tiled,Full
- Number of fireplaces: 1
- Fireplace features: Electric
Interior area
- Total structure area: 2,970
- Total interior livable area: 1,485 sqft
- Finished area above ground: 1,485
- Finished area below ground: 0
Property
Parking
- Total spaces: 1
- Parking features: Detached Garage, Driveway - Other Surface
- Garage spaces: 1
- Has uncovered spaces: Yes
- Details: Garage Dimensions (12x24)
Accessibility
- Accessibility features: None
Features
- Levels: One
- Stories: 1
- Patio & porch: Covered, Front Porch, Patio
- Has view: Yes
- View description: Lake, Panoramic, West
- Has water view: Yes
- Water view: Lake
- Waterfront features: Lake Front, Lake Bottom(Hard, Sand)
Lot
- Size: 0.85 Acres
- Dimensions: 100 x 333
- Features: Tree Coverage - Heavy
Details
- Additional structures: Guest House
- Foundation area: 1485
- Parcel number: 206087000070
- Zoning description: Residential-Single Family
Construction
Type & style
- Home type: SingleFamily
- Property subtype: Single Family
Materials
- Concrete, Frame
- Roof: Age 8 Years or Less,Architectural Shingle
Condition
- New construction: No
- Year built: 2024
Utilities & green energy
- Electric: Circuit Breakers
- Gas: Natural Gas
- Sewer: Septic System Compliant - Yes, Tank with Drainage Field
- Water: Well
Community & HOA
Community
- Subdivision: Thompsons Bass Lake Park
HOA
- Has HOA: No
Location
- Region: Annandale
Financial & listing details
- Price per square foot: $672/sqft
- Tax assessed value: $666,600
- Annual tax amount: $5,091
- Date on market: 6/30/2026
Estimated market value
$982,700
$934,000 - $1.03M
$2,397/mo
Price history
| Date | Event | Price |
|---|---|---|
| 8/7/2026 | Price change | $998,500-4%$672/sqft |
Source:  NorthstarMLS as distributed by MLS GRID #7101048 Report a problem NorthstarMLS as distributed by MLS GRID #7101048 Report a problem | ||
| 7/22/2026 | Price change | $1,040,000-3.3%$700/sqft |
Source: NorthstarMLS as distributed by MLS GRID #7101048 Report a problem | ||
| 6/30/2026 | Listed for sale | $1,075,000+168.8%$724/sqft |
Source: NorthstarMLS as distributed by MLS GRID #7101048 Report a problem | ||
| 3/6/2006 | Sold | $399,995+56.9%$269/sqft |
Source: Public Record Report a problem | ||
| 7/27/2005 | Sold | $255,000$172/sqft |
Source: Public Record Report a problem | ||
Public tax history
| Year | Property taxes | Tax assessment |
|---|---|---|
| 2025 | $3,698 -1.4% | $666,600 +44.8% |
| 2024 | $3,750 +3.7% | $460,500 -7.4% |
| 2023 | $3,616 +7.7% | $497,300 +17.6% |
| 2022 | $3,357 -11.3% | $422,900 +14.8% |
| 2021 | $3,786 +7.8% | $368,500 +3.7% |
| 2020 | $3,512 -65.8% | $355,400 +1.6% |
| 2019 | $10,256 +192% | $349,900 +3.2% |
| 2018 | $3,512 +4.9% | $338,900 +3.7% |
| 2017 | $3,348 -0.8% | $326,900 |
| 2016 | $3,374 | -- |
| 2015 | $3,374 -1.9% | -- |
| 2014 | $3,440 -5% | -- |
| 2013 | $3,622 +0.2% | -- |
| 2012 | $3,616 +23.7% | -- |
| 2011 | $2,923 -1.2% | -- |
| 2010 | $2,959 +9.7% | -- |
| 2009 | $2,697 +9.8% | -- |
| 2008 | $2,457 +24.8% | -- |
| 2007 | $1,968 +9.8% | -- |
| 2006 | $1,792 +0.3% | -- |
| 2005 | $1,786 +6.2% | -- |
| 2004 | $1,682 +8.7% | -- |
| 2003 | $1,548 +5.7% | -- |
| 2002 | $1,464 -9.4% | -- |
| 2001 | $1,615 | -- |
Find assessor info on the county website
Monthly payment
Est. payment
Payment breakdown
Explore the cost of this home by adjusting the details. Changes won't be saved.Climate risks
Neighborhood: 55302
Nearby schools
GreatSchools rating
- 7/10Annandale Elementary SchoolGrades: PK-5Distance: 3.8 mi
- 7/10Annandale Middle SchoolGrades: 6-8Distance: 4 mi
- 8/10Annandale Senior High SchoolGrades: 9-12Distance: 3.7 mi
- $439,6004 bd1 ba1.4k sqft11533 Kimball Ave NW, Annandale, MN 55302Off Market
- $1,007,7005 bd4 ba3.9k sqft11491 Kimball Ave NW, Annandale, MN 55302Off Market

- $432,6002 bd1 ba832 sqft11561 Kimball Ave NW, Annandale, MN 55302Off Market
- $679,6002 bd0 ba1.6k sqft11477 Kimball Ave NW, Annandale, MN 55302Off Market
- $699,9002 bd2 ba1.6k sqft11587 Kimball Ave NW, Annandale, MN 55302Sold
- $855,8003 bd1 ba1.6k sqft11457 Kimball Ave NW, Annandale, MN 55302Off Market
- $938,1004 bd2 ba3.5k sqft11609 Kimball Ave NW, Annandale, MN 55302Off Market
- $509,3002 bd1 ba768 sqft11441 Kimball Ave NW, Annandale, MN 55302Off Market
A local agent can set up tours, give advice and negotiate with sellers.
Similar homes
- $899,9003 bd2 ba2k sqft13315 102nd St NW, South Haven, MN 55382For Sale
 MLS ID #7126791, Randolph J Kubes, Kubes Realty Inc. NorthstarMLS as distributed by MLS GRID
 - $949,9003 bd1 ba1.3k sqft3571 County Road 37 NW, Maple Lake, MN 55358For Sale
 MLS ID #6816692, Connie C Schauf, Coldwell Banker Realty. NorthstarMLS as distributed by MLS GRID
 - $599,9003 bd2 ba1.6k sqft13117 Bayview Rd, South Haven, MN 55382For Sale
 MLS ID #7103924, Sara B Caron, Coldwell Banker Realty. NorthstarMLS as distributed by MLS GRID
 - $575,0004 bd2 ba2k sqft5125 134th St NW, Clearwater, MN 55320For Sale
 MLS ID #7129885, Josh A Pomerleau, JPW Realty. NorthstarMLS as distributed by MLS GRID
 - $500,0003 bd2 ba1.7k sqft7751 Lake John Dr, Annandale, MN 55302New ConstructionMLS ID #7122148, Price Realty, eXp Realty. NorthstarMLS as distributed by MLS GRID
- $499,9003 bd1 ba2k sqft7107 Hoyt Ave NW, Maple Lake, MN 55358For SaleMLS ID #7107709, Kerby & Cristina Real Estate Experts, RE/MAX Results. NorthstarMLS as distributed by MLS GRID
- $850,0003 bd1 ba1.5k sqft21307 Agate Beach Rd, Saint Cloud, MN 56301For SaleMLS ID #7125426, Rhonda Green, Edina Realty, Inc. NorthstarMLS as distributed by MLS GRID
- $699,9003 bd2 ba1.8k sqft2241 County Road 39 NW, Maple Lake, MN 55358For SaleMLS ID #7085153, Moe Mossa, Savvy Avenue, LLC. NorthstarMLS as distributed by MLS GRID
- $560,0003 bd3 ba1.7k sqft10574 Arnold Cir NW, Monticello, MN 55362For SaleMLS ID #7126161, Jolene Koop, JFH Realty. NorthstarMLS as distributed by MLS GRID
- $749,9003 bd2 ba1.7k sqft241 Lakeshore Dr, Big Lake, MN 55309For SaleMLS ID #7119490, Elizabeth Fagen, RE/MAX Results. NorthstarMLS as distributed by MLS GRID
- $525,0004 bd2 ba1.5k sqft72714 250th St, Dassel, MN 55325For SaleMLS ID #7132183, Vanderlinde Group, Vanderlinde Group | Edge Realty, Inc.. NorthstarMLS as distributed by MLS GRID
- $619,9003 bd3 ba1.9k sqft6055 Scenic View Ct, Kimball, MN 55353For SaleMLS ID #7033060, Amy Mondloch, Jack Chivers Realty. NorthstarMLS as distributed by MLS GRID
- $514,9002 bd1 ba768 sqft11780 103rd St NW, South Haven, MN 55382For SaleMLS ID #6806906, Gary C Dagner, Oak Realty LLP. NorthstarMLS as distributed by MLS GRID
- $530,0002 bd2 ba1.5k sqft11381 Hubert Ln, Cold Spring, MN 56320For SaleMLS ID #7117080, Nicole Doering, Edina Realty, Inc.. NorthstarMLS as distributed by MLS GRID
- $499,9002 bd2 ba2.2k sqft7240 107th Ave, Clear Lake, MN 55319For SaleMLS ID #7037545, Mitchell Dale, LPT Realty, LLC. NorthstarMLS as distributed by MLS GRID
- $525,0002 bd2 ba2.1k sqft5255 53rd St SW, Waverly, MN 55390For SaleMLS ID #7080076, Will Tiedeman, eXp Realty. NorthstarMLS as distributed by MLS GRID
- $550,0004 bd2 ba1.8k sqft10740 55th St, Clear Lake, MN 55319For SaleMLS ID #7125949, Paul J. Jackson, Hewitt Jackson Real Estate. NorthstarMLS as distributed by MLS GRID
- $799,0004 bd3 ba1.8k sqft1469 Pulaski Rd, Buffalo, MN 55313For SaleMLS ID #7044558, Sherry Olsen, Triumph Realty, Inc.. NorthstarMLS as distributed by MLS GRID
- $749,9002 bd2 ba1.4k sqft65164 365th St, Watkins, MN 55389For SaleMLS ID #7116009, Michaelee Jenkins, RE/MAX Advantage Plus. NorthstarMLS as distributed by MLS GRID
- $750,0004 bd1 ba1.8k sqft2840 30th St NE, Buffalo, MN 55313For SaleMLS ID #7008269, Peterson & Co., Keller Williams Integrity NW. NorthstarMLS as distributed by MLS GRID
