The Preserve at Lake John was thoughtfully developed and has quickly become one of the area's most sought-after upscale neighborhoods. This four-bedroom, three-bathroom home has been built with lake life in mind. A covered entry welcomes you home and leads to a spacious main level designed with lake views in mind. Entertaining will be a breeze with custom kitchen, lakeside dining room surrounded by windows and a vaulted great room warmed by a gas fireplace. Retreat for the night in the main level owner’s suite featuring high vaulted ceiling and a private bathroom featuring gorgeous tiled walk-in shower and spacious walk-in closet. The main level is complete with a second bedroom, full bathroom, mud room and triple garage. Created for gathering and entertaining, the walk-out lower level features an open family room with gas fireplace and fantastic wet bar that leads to the sliding glass door opening to the lakeside patio. The lower level is finished with a three-quarter bathroom, exercise room including rubber floor & glass doors and two additional bedrooms and a fantastic mud room with door leading to the lakeside yard. The aroma of coffee or refreshing nightcap is best enjoyed leisurely from your 12x20 lakeside deck or lower patio. We invite you to come experience lake life here and find that the Heart of the Lakes is the perfect fit for you and your family. You will fall in love with a boardwalk leading to over 85 feet of sandy-hard bottom shoreline featuring breathtaking sunsets.
Active
$1,400,000
7620 Lake John Dr, Annandale, MN 55302
4beds
3,558sqft
Single Family
Built in 2026
0.62 Acres Lot
$1,381,500 Zestimate®
$393/sqft
$10/mo HOA
What's special
Lower patioCovered entryTriple garageCustom kitchenMud roomFantastic wet barSpacious walk-in closet
- 48 days |
- 622 |
- 17 |
Zillow last checked:
Listing updated:
Listed by:
Steven A Bruggeman 320-274-5737,
Oak Realty LLP
Source: NorthstarMLS as distributed by MLS GRID,MLS#: 7089957
Facts & features
Interior
Bedrooms & bathrooms
- Bedrooms: 4
- Bathrooms: 3
- Full bathrooms: 1
- 3/4 bathrooms: 2
Bedroom
- Level: Main
- Area: 190.4 Square Feet
- Dimensions: 14x13.6
Bedroom 2
- Level: Main
- Area: 228 Square Feet
- Dimensions: 12x19
Bedroom 3
- Level: Lower
- Area: 180 Square Feet
- Dimensions: 15x12
Bedroom 4
- Level: Lower
- Area: 182 Square Feet
- Dimensions: 14x13
Bathroom
- Level: Main
- Area: 72 Square Feet
- Dimensions: 9x8
Bathroom
- Level: Main
- Area: 40 Square Feet
- Dimensions: 5x8
Bathroom
- Level: Lower
- Area: 70 Square Feet
- Dimensions: 14x5
Deck
- Level: Main
- Area: 336 Square Feet
- Dimensions: 28x12
Dining room
- Level: Main
- Area: 210 Square Feet
- Dimensions: 10x21
Exercise room
- Level: Lower
- Area: 130 Square Feet
- Dimensions: 10x13
Family room
- Level: Lower
- Area: 360 Square Feet
- Dimensions: 20x18
Foyer
- Level: Main
- Area: 84 Square Feet
- Dimensions: 12x7
Kitchen
- Level: Main
- Area: 260 Square Feet
- Dimensions: 13x20
Laundry
- Level: Main
- Area: 60 Square Feet
- Dimensions: 10x6
Living room
- Level: Main
- Area: 420 Square Feet
- Dimensions: 20x21
Mud room
- Level: Main
- Area: 64 Square Feet
- Dimensions: 8x8
Mud room
- Level: Lower
- Area: 50 Square Feet
- Dimensions: 10x5
Other
- Level: Main
- Area: 49 Square Feet
- Dimensions: 7x7
Patio
- Level: Main
- Area: 144 Square Feet
- Dimensions: 8x18
Patio
- Level: Lower
- Area: 506 Square Feet
- Dimensions: 23x22
Recreation room
- Level: Lower
- Area: 357 Square Feet
- Dimensions: 17x21
Storage
- Level: Lower
- Area: 63 Square Feet
- Dimensions: 9x7
Utility room
- Level: Lower
- Area: 200 Square Feet
- Dimensions: 10x20
Heating
- Forced Air
Cooling
- Central Air
Appliances
- Included: Air-To-Air Exchanger, Chandelier, Dishwasher, Disposal, Double Oven, Dryer, Exhaust Fan, Microwave, Range, Refrigerator, Stainless Steel Appliance(s), Wall Oven, Washer, Water Softener Owned
- Laundry: Gas Dryer Hookup, Laundry Room, Main Level, Washer Hookup
Features
- Basement: Finished,Full,Walk-Out Access
- Number of fireplaces: 2
- Fireplace features: Family Room, Gas, Living Room
Interior area
- Total structure area: 3,908
- Total interior livable area: 3,558 sqft
- Finished area above ground: 1,954
- Finished area below ground: 1,604
Property
Parking
- Total spaces: 2
- Parking features: Attached, Asphalt, Garage Door Opener, Insulated Garage
- Attached garage spaces: 2
- Has uncovered spaces: Yes
- Details: Garage Dimensions (32x26), Garage Door Height (8), Garage Door Width (16)
Accessibility
- Accessibility features: None
Features
- Levels: One
- Stories: 1
- Patio & porch: Composite Decking, Covered, Deck, Front Porch, Patio
- Has view: Yes
- View description: Lake
- Has water view: Yes
- Water view: Lake
- Waterfront features: Lake Front, Lake Bottom(Gravel, Hard)
- Frontage length: Water Frontage: 85
Lot
- Size: 0.62 Acres
- Dimensions: L85 x 358 x 155.3 x 381
- Features: Accessible Shoreline, Tree Coverage - Light
- Topography: Level,Sloped,Walkout
Details
- Foundation area: 1954
- Parcel number: 102090001040
- Zoning description: Residential-Single Family
Construction
Type & style
- Home type: SingleFamily
- Property subtype: Single Family
Materials
- Concrete
- Roof: Age 8 Years or Less
Condition
- New construction: Yes
- Year built: 2026
Details
- Builder name: JPC CUSTOM HOMES INC
Utilities & green energy
- Gas: Natural Gas
- Sewer: City Sewer/Connected
- Water: City Water/Connected
Community & HOA
Community
- Subdivision: The Preserve at Lake John
HOA
- Has HOA: Yes
- Services included: Other
- HOA fee: $120 annually
- HOA name: The Preserve at Lake John HOA
- HOA phone: 763-488-9649
Location
- Region: Annandale
Financial & listing details
- Price per square foot: $393/sqft
- Annual tax amount: $1,010
- Date on market: 7/1/2026
Estimated market value
$1,381,500
$1.31M - $1.45M
$3,955/mo
Price history
| Date | Event | Price |
|---|---|---|
| 7/1/2026 | Listed for sale | $1,400,000+225.7%$393/sqft |
Source:  NorthstarMLS as distributed by MLS GRID #7089957 Report a problem NorthstarMLS as distributed by MLS GRID #7089957 Report a problem | ||
| 1/16/2026 | Listing removed | $429,900$121/sqft |
Source: NorthstarMLS as distributed by MLS GRID #6630075 Report a problem | ||
| 11/12/2024 | Listed for sale | $429,900$121/sqft |
Source: NorthstarMLS as distributed by MLS GRID #6630075 Report a problem | ||
| 10/22/2024 | Listing removed | $429,900$121/sqft |
Source: NorthstarMLS as distributed by MLS GRID #6459572 Report a problem | ||
| 11/27/2023 | Listed for sale | $429,900$121/sqft |
Source: NorthstarMLS as distributed by MLS GRID #6459572 Report a problem | ||
Public tax history
Tax history is unavailable.
Monthly payment
Est. payment
Payment breakdown
Explore the cost of this home by adjusting the details. Changes won't be saved.Climate risks
Neighborhood: 55302
Nearby schools
GreatSchools rating
- 7/10Annandale Elementary SchoolGrades: PK-5Distance: 2 mi
- 7/10Annandale Middle SchoolGrades: 6-8Distance: 1.6 mi
- 8/10Annandale Senior High SchoolGrades: 9-12Distance: 2.3 mi
- $99,9001.2 acres7651 Nevens Ave NW, Annandale, MN 55302Sold

- $419,9000.93 acres7610 Lake John Dr, Annandale, MN 55302Lot/Land

- $429,9000.58 acres7650 Lake John Dr, Annandale, MN 55302Sold
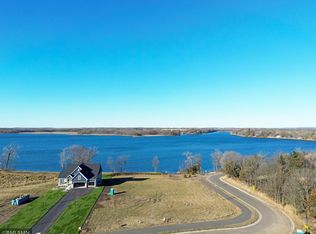
- $1,385,0004 bd3 ba3.7k sqft7630 Lake John Dr, Annandale, MN 55302Sold

- $99,9001.07 acres7641 Nevens Ave NW, Annandale, MN 55302Sold
- $99,9001.02 acres7631 Nevens Ave NW, Annandale, MN 55302Sold
- $449,9000.64 acres7600 Lake John Dr, Annandale, MN 55302Sold
- $459,9000.52 acres7590 Nevens Ave NW, Annandale, MN 55302Sold
A local agent can set up tours, give advice and negotiate with sellers.
Similar homes
- $1,199,0004 bd3 ba4.2k sqft10604 Montgomery Ave NW, Annandale, MN 55302For Sale

 MLS ID #7053954, Joy Carlson, RE/MAX Advantage Plus. NorthstarMLS as distributed by MLS GRID
 - $1,395,0004 bd4 ba4.9k sqft12662 Louisa Ct, South Haven, MN 55382For Sale
 MLS ID #7114747, Steven A Bruggeman, Oak Realty LLP. NorthstarMLS as distributed by MLS GRID
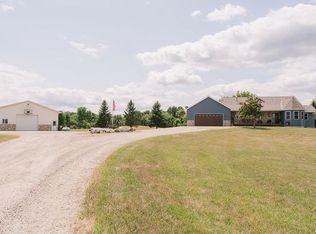
 - $879,9005 bd3 ba3.1k sqft9199 50th St NW, Annandale, MN 55302For Sale
 MLS ID #7111660, Cheryl Klinkner, Premier Real Estate Services. NorthstarMLS as distributed by MLS GRID
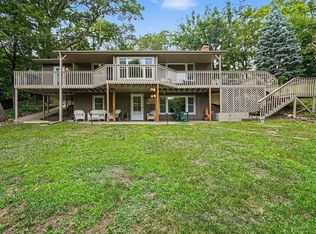
 - $899,9003 bd2 ba2k sqft13315 102nd St NW, South Haven, MN 55382For Sale
 MLS ID #7126791, Randolph J Kubes, Kubes Realty Inc. NorthstarMLS as distributed by MLS GRID
 - $1,495,0005 bd5 ba4.1k sqft3275 Newcomb Ave SW, Cokato, MN 55321For SaleMLS ID #7080374, Michael J Lynch, Lakes Sotheby's International Realty. NorthstarMLS as distributed by MLS GRID
- $1,100,0004 bd3 ba2.6k sqft3350 Nugent Ave SW, Cokato, MN 55321For SaleMLS ID #7103610, Joseph Weinzetl, SODL. NorthstarMLS as distributed by MLS GRID
- $869,9003 bd2 ba2.3k sqft6048 Quinn Ave NW, South Haven, MN 55382For SaleMLS ID #7125251, Amy McNellis, Oak Realty LLP. NorthstarMLS as distributed by MLS GRID
- $1,200,0003 bd3 ba3.3k sqft4510 County Road 30 SW, Waverly, MN 55390For SaleMLS ID #7124068, Lorrie Adams, Homes Plus Realty. NorthstarMLS as distributed by MLS GRID
- $1,100,0003 bd3 ba2.7k sqft10608 Grunwald Ave NW, Maple Lake, MN 55358For SaleMLS ID #7077534, Kristen Wuollet, Edina Realty, Inc.. NorthstarMLS as distributed by MLS GRID
- $1,195,0004 bd3 ba2.5k sqft10840 Aetna Ave NE, Monticello, MN 55362For SaleMLS ID #7095752, Roman E Bauer, Entheos Commercial Realty, LLC. NorthstarMLS as distributed by MLS GRID
- $899,0004 bd3 ba2.3k sqft433 County Road 39 NW, Monticello, MN 55362For SaleMLS ID #7117942, Mandy Kruse Rosby, Keller Williams Integrity NW. NorthstarMLS as distributed by MLS GRID
- $799,0004 bd4 ba4.2k sqft981 Barton Ave NW, Buffalo, MN 55313For SaleMLS ID #7057249, Tracie Bebeau, Coldwell Banker Realty. NorthstarMLS as distributed by MLS GRID
- $899,9005 bd4 ba3.7k sqft655 55th St NE, Buffalo, MN 55313For SaleMLS ID #7039744, Jeremy Stuber, Pro Flat Fee Realty LLC. NorthstarMLS as distributed by MLS GRID
- $799,0005 bd3 ba2.3k sqft32150 742nd Ave, South Haven, MN 55382For SaleMLS ID #7109198, Janice L Smith, Edina Realty, Inc.. NorthstarMLS as distributed by MLS GRID
- $769,9503 bd2 ba2.9k sqft14120 Badger Rd, Kimball, MN 55353For SaleMLS ID #7080359, Sandra J Russen, Lakes Sotheby's International Realty. NorthstarMLS as distributed by MLS GRID
- $899,9004 bd4 ba4.1k sqft1118 25th St NW, Buffalo, MN 55313For SaleMLS ID #7077998, Tracy Braun, Edina Realty, Inc.. NorthstarMLS as distributed by MLS GRID
- $900,0006 bd4 ba4.7k sqft1665 County Road 5 SW, Howard Lake, MN 55349For SaleMLS ID #7083607, Christine Kowalzek, Coldwell Banker Realty. NorthstarMLS as distributed by MLS GRID
- $730,0004 bd4 ba3k sqft8010 Center St, Clear Lake, MN 55319For SaleMLS ID #7096934, Troy Felton, Keller Williams Integrity NW. NorthstarMLS as distributed by MLS GRID
- $749,0005 bd5 ba3.8k sqft3122 Alder Ln, Saint Cloud, MN 56301For SaleMLS ID #7117542, Jill Johnson, Parcel Real Estate Inc.. NorthstarMLS as distributed by MLS GRID
- $1,995,0003 bd4 ba3.3k sqft1383 120th St NE, Monticello, MN 55362For SaleMLS ID #7085664, Steven A Bruggeman, Oak Realty LLP. NorthstarMLS as distributed by MLS GRID
