Werschay Homes showcases its newest floor plan The WEDGE. This spring-tour-home showcases stunning upgrades in re-imagined spaces. An amazing home built with the highest quality products and access to BlackBerry Ridge Golf Course. Werschay Homes designed this home to capture the amazing views using an abundance of Huge Marvin Windows. The quality of finishes and craftmanship is on display throughout this impressive luxury home. with thoughtful spaces and impressive finishes. The exterior is a mix of Transitional Style with a Small Touch of Farmhouse and Modern Styling utilizing James Hardi siding and tons of glass. A Little Chip and Johanna and a Lot of Dream Home. This magnificent model home is loaded with high end finishes including gourmet appliances, nail-down-wood-floors, natural wood, custom-cabinets, wet-bar, built-in-wine display, large private master suite, custom walk in-shower, stunning Beams and much more! Other Models and Build Packages in The Gates Also Available.
Active
$1,199,999
2709 Lehman Ct, Sartell, MN 56377
4beds
4,368sqft
:
Get pre-qualified$7,276/mo
Single Family
Built in 2026
0.39 Acres Lot
$1,190,900 Zestimate®
$275/sqft
$-- HOA
What's special
Transitional styleAmazing viewsFarmhouse and modern stylingHuge marvin windowsPrivate master suiteCustom walk in-showerStunning beams
- 326 days |
- 300 |
- 5 |
Zillow last checked:
Listing updated:
Listed by:
James Heckendorf 320-230-9909,
Werschay Real Estate Services,
David R. Werschay 320-230-9909
Source: NorthstarMLS as distributed by MLS GRID,MLS#: 6790566
Facts & features
Interior
Bedrooms & bathrooms
- Bedrooms: 4
- Bathrooms: 5
- Full bathrooms: 4
- 1/2 bathrooms: 1
Bedroom
- Level: Upper
- Area: 240 Square Feet
- Dimensions: 16 x 15
Bedroom 2
- Level: Upper
- Area: 156 Square Feet
- Dimensions: 13 x 12
Bedroom 3
- Level: Upper
- Area: 143 Square Feet
- Dimensions: 13 x 11
Bedroom 4
- Level: Lower
- Area: 132 Square Feet
- Dimensions: 12 x 11
Bonus room
- Level: Upper
- Area: 480 Square Feet
- Dimensions: 30 x 16
Dining room
- Level: Main
- Area: 120 Square Feet
- Dimensions: 12 x 10
Exercise room
- Level: Lower
- Area: 192 Square Feet
- Dimensions: 16 x 12
Family room
- Level: Lower
- Area: 441 Square Feet
- Dimensions: 21 x 21
Great room
- Level: Main
- Area: 340 Square Feet
- Dimensions: 20 x 17
Kitchen
- Level: Main
- Area: 170 Square Feet
- Dimensions: 17 x 10
Laundry
- Level: Upper
- Area: 60 Square Feet
- Dimensions: 10 x 6
Mud room
- Level: Main
Office
- Level: Main
- Area: 108 Square Feet
- Dimensions: 12 x 9
Screened porch
- Level: Main
- Area: 224 Square Feet
- Dimensions: 16 x 14
Heating
- Forced Air, Fireplace(s), Humidifier
Cooling
- Central Air
Appliances
- Included: Air-To-Air Exchanger, Cooktop, Dishwasher, Disposal, Dryer, Exhaust Fan, Humidifier, Microwave, Refrigerator, Washer
- Laundry: Electric Dryer Hookup, Laundry Room, Sink, Upper Level
Features
- Basement: Drain Tiled,Egress Window(s),Finished,Full,Concrete,Sump Basket,Sump Pump
- Number of fireplaces: 1
- Fireplace features: Family Room, Gas, Stone
Interior area
- Total structure area: 4,329
- Total interior livable area: 4,368 sqft
- Finished area above ground: 3,173
- Finished area below ground: 1,195
Property
Parking
- Total spaces: 3.5
- Parking features: Attached, Insulated Garage
- Attached garage spaces: 3.5
- Details: Garage Dimensions (31 x 33), Garage Door Height (8), Garage Door Width (16)
Accessibility
- Accessibility features: None
Features
- Levels: Two
- Stories: 2
- Patio & porch: Composite Decking, Covered, Enclosed, Screened
Lot
- Size: 0.39 Acres
- Dimensions: 100 x 169 x 119 x 151
- Features: Cleared, On Golf Course
Details
- Foundation area: 1293
- Parcel number: 92571150102
- Zoning description: Residential-Single Family
Construction
Type & style
- Home type: SingleFamily
- Property subtype: Single Family
Materials
- Concrete, Frame
- Roof: Age 8 Years or Less,Asphalt,Metal
Condition
- New construction: Yes
- Year built: 2026
Details
- Builder name: WERSCHAY HOMES INC
Utilities & green energy
- Electric: 200+ Amp Service, Power Company: Xcel Energy
- Gas: Electric, Natural Gas
- Sewer: City Sewer/Connected
- Water: City Water/Connected
Community & HOA
Community
- Subdivision: The Gates At Blackberry Ridge
HOA
- Has HOA: No
- HOA name: The Gates at Blackberry Ridge
- HOA phone: 320-230-9909
Location
- Region: Sartell
Financial & listing details
- Price per square foot: $275/sqft
- Tax assessed value: $143,000
- Annual tax amount: $1,188
- Date on market: 9/17/2025
- Date available: 03/27/2026
- Road surface type: Paved
Estimated market value
$1,190,900
$1.13M - $1.25M
$4,606/mo
Price history
| Date | Event | Price |
|---|---|---|
| 9/17/2025 | Price change | $1,199,999+700.5%$275/sqft |
Source:  NorthstarMLS as distributed by MLS GRID #6790566 Report a problem NorthstarMLS as distributed by MLS GRID #6790566 Report a problem | ||
| 7/16/2024 | Listed for sale | $149,900$34/sqft |
Source: NorthstarMLS as distributed by MLS GRID #6570421 Report a problem | ||
| 3/2/2024 | Listing removed | -- |
Source: NorthstarMLS as distributed by MLS GRID #6348449 Report a problem | ||
| 3/29/2023 | Listed for sale | $149,900$34/sqft |
Source: NorthstarMLS as distributed by MLS GRID #6348449 Report a problem | ||
Public tax history
| Year | Property taxes | Tax assessment |
|---|---|---|
| 2025 | $1,488 +25.3% | $143,000 |
| 2024 | $1,188 +29.1% | $143,000 |
| 2023 | $920 +105.4% | $143,000 +10% |
| 2022 | $448 | $130,000 |
| 2021 | $448 | $130,000 |
Find assessor info on the county website
Monthly payment
Est. payment
Payment breakdown
Explore the cost of this home by adjusting the details. Changes won't be saved.Climate risks
Neighborhood: 56377
Nearby schools
GreatSchools rating
- NAOak Ridge Elementary SchoolGrades: PK-KDistance: 0.3 mi
- 9/10Sartell Middle SchoolGrades: 6-8Distance: 2.1 mi
- 9/10Sartell Senior High SchoolGrades: 9-12Distance: 0.5 mi
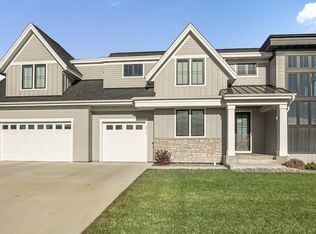
- $995,0005 bd5 ba4.7k sqft2713 Lehman Ct, Sartell, MN 56377Sold
- $1,059,8000.7 acres2701 Lehman Ct, Sartell, MN 56377Off Market
- $80,000-- bd-- ba-- sqft2701 Lehman Ct, Sartell, MN 56377Off Market
- $80,000-- bd-- ba-- sqft2705 Lehman Ct, Sartell, MN 56377Off Market
- $97,9000.48 acres2702 Lehman Ct, Sartell, MN 56377Lot/Land
- $159,9000.34 acres2717 Lehman Ct, Sartell, MN 56377Lot/Land
- $102,5000.47 acres2706 Lehman Ct, Sartell, MN 56377Lot/Land
- $162,5000.35 acres2721 Lehman Ct, Sartell, MN 56377Lot/Land
A local agent can set up tours, give advice and negotiate with sellers.
Similar homes
- $995,0004 bd4 ba5.2k sqft90 27th St N, Sartell, MN 56377For Sale
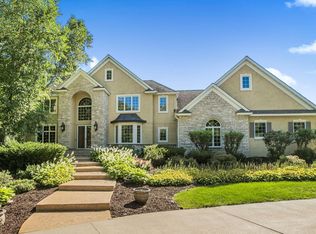
 MLS ID #7037428, Matt Wieber, Agency North Real Estate, Inc. NorthstarMLS as distributed by MLS GRID
 - $799,0005 bd4 ba4.7k sqft2023 Sandstone Loop N, Sartell, MN 56377For Sale
 MLS ID #7097140, Trista Oseland, LPT Realty, LLC.. NorthstarMLS as distributed by MLS GRID
 - $950,0006 bd6 ba6k sqft1612 Blackberry Cir, Sartell, MN 56377For Sale
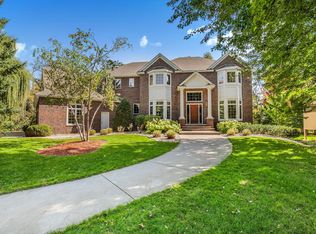 MLS ID #7037438, Matt Wieber, Agency North Real Estate, Inc. NorthstarMLS as distributed by MLS GRID
 - $799,9005 bd4 ba2.8k sqft524 Northern Meadows Ln, Sartell, MN 56377New Construction
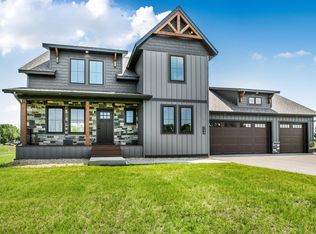 MLS ID #7120397, Matt Wieber, Agency North Real Estate, Inc. NorthstarMLS as distributed by MLS GRID
 - $695,0004 bd4 ba3.9k sqft38151 Wilderness Ct, Sartell, MN 56377For SaleMLS ID #7081166, Gregory Schultz, Premier Real Estate Services. NorthstarMLS as distributed by MLS GRID
- $925,0003 bd2 ba2.7k sqft4777 Pine Point Rd, Sartell, MN 56377For SaleMLS ID #7061110, Christopher Hauck, Coldwell Banker Realty. NorthstarMLS as distributed by MLS GRID
- $625,0004 bd4 ba4k sqft2320 40th St N, Sartell, MN 56377For SaleMLS ID #7099175, Heidi J. Voigt, VoigtJohnson. NorthstarMLS as distributed by MLS GRID
- $759,9005 bd4 ba4.8k sqft725 Starlight Dr, Sartell, MN 56377For SaleMLS ID #7044428, Tom Isaacson, Premier Real Estate Services. NorthstarMLS as distributed by MLS GRID
- $899,9003 bd3 ba3.5k sqft1505 20th Ave S, Sartell, MN 56377For SaleMLS ID #7089621, Christopher Hauck, Coldwell Banker Realty. NorthstarMLS as distributed by MLS GRID
- $799,9004 bd3 ba2.6k sqft504 Northern Meadows Ln, Sartell, MN 56377For SaleMLS ID #7034318, Matt Wieber, Agency North Real Estate, Inc. NorthstarMLS as distributed by MLS GRID
- $834,9005 bd4 ba3.2k sqft904 13th Ave N, Sartell, MN 56377New ConstructionMLS ID #6752595, Christopher Hauck, Coldwell Banker Realty. NorthstarMLS as distributed by MLS GRID
- $799,0004 bd3 ba2.4k sqft3330 30th Ave N, Sartell, MN 56377For SaleMLS ID #6794228, Beth Heitkamp-Madson, Real Broker, LLC. NorthstarMLS as distributed by MLS GRID
- $999,0005 bd4 ba3.8k sqft10267 Ferry Point Pl NW, Rice, MN 56367For SaleMLS ID #7032816, Amy Mondloch, Jack Chivers Realty. NorthstarMLS as distributed by MLS GRID
- $682,4003 bd2 ba2.6k sqft904 Riverside Ave N, Sartell, MN 56377For SaleMLS ID #7079911, Mary Ellen Richter, Kerber Castle Realty Group. NorthstarMLS as distributed by MLS GRID
- $690,0004 bd3 ba3.3k sqft38382 County Road 1, Sartell, MN 56377For Sale By Owner
- $1,299,9004 bd6 ba6k sqft4215 32nd St S, Saint Cloud, MN 56301For SaleMLS ID #7046921, Matt Wieber, Agency North Real Estate, Inc. NorthstarMLS as distributed by MLS GRID
- $1,475,0003 bd5 ba4.4k sqft40668 County Road 1, Rice, MN 56367For SaleMLS ID #7075186, Heidi J. Voigt, VoigtJohnson. NorthstarMLS as distributed by MLS GRID
- $695,0004 bd5 ba5.4k sqft1701 Casselberry Rd, Saint Cloud, MN 56303For SaleMLS ID #7111594, Cory D. Ehlert, Central MN Realty LLC. NorthstarMLS as distributed by MLS GRID
- $855,0004 bd4 ba4.6k sqft9025 Burton Ct NW, Rice, MN 56367For SaleMLS ID #7013524, Heidi J. Voigt, VoigtJohnson. NorthstarMLS as distributed by MLS GRID
- $799,9003 bd4 ba2.5k sqft4218 White Dr, Saint Cloud, MN 56303For SaleMLS ID #7118864, Mark Hoffmann, Century 21 First Realty, Inc.. NorthstarMLS as distributed by MLS GRID
