Escape to the space and freedom of 20 beautiful acres in Becker! This custom-built, 1 owner home offers room to spread out, play, and truly enjoy country living. The standout feature of this property is the incredible detached shop. With heat and electricity already in place, a loft for extra storage or workspace, and a dedicated RV garage, this building is ready for all your toys, projects, or business needs. The backyard is set up for fun with a semi-underground pool and a surrounding deck. Inside, you’ll love the open layout, featuring a big kitchen with stainless steel appliances, a huge breakfast bar, and plenty of room to host. The main-floor primary suite includes a private bath with a separate tub and walk-in shower. Downstairs is built for entertaining with a massive family room, amusement room, wet bar, three additional bedrooms, bonus room, and even a second laundry area. Add in the heated and finished 4-car attached garage and you have space for everything — and then some. If you’ve been dreaming of acreage, outbuildings, and a home designed for living large and having fun, this Becker property delivers.
Active
$1,200,000
15886 64th St SE, Becker, MN 55308
4beds
4,500sqft
Single Family
Built in 2000
20 Acres Lot
$1,162,900 Zestimate®
$267/sqft
$-- HOA
What's special
- 207 days
- 404
- 22
Zillow last checked:
Listing updated:
Listed by:
Regan Y Englund 763-229-8369,
Keller Williams Classic Rlty NW,
Joseph Perry 320-310-7476
Source: NorthstarMLS as distributed by MLS GRID,MLS#: 7028654
Facts & features
Interior
Bedrooms & bathrooms
- Bedrooms: 4
- Bathrooms: 4
- Full bathrooms: 2
- 1/2 bathrooms: 1
- 1/4 bathrooms: 1
Bedroom
- Level: Main
- Area: 240 Square Feet
- Dimensions: 16x15
Bedroom 2
- Level: Lower
- Area: 182 Square Feet
- Dimensions: 14x13
Bedroom 3
- Level: Lower
- Area: 154 Square Feet
- Dimensions: 14x11
Bedroom 4
- Level: Lower
- Area: 154 Square Feet
- Dimensions: 11x14
Bonus room
- Level: Lower
- Area: 132 Square Feet
- Dimensions: 11x12
Dining room
- Level: Main
- Area: 165 Square Feet
- Dimensions: 15x11
Family room
- Level: Lower
- Area: 1073 Square Feet
- Dimensions: 37x29
Great room
- Level: Main
- Area: 228 Square Feet
- Dimensions: 12x19
Informal dining room
- Level: Main
- Area: 110 Square Feet
- Dimensions: 11x10
Kitchen
- Level: Main
- Area: 190 Square Feet
- Dimensions: 19x10
Living room
- Level: Main
- Area: 260 Square Feet
- Dimensions: 20x13
Office
- Level: Main
- Area: 169 Square Feet
- Dimensions: 13x13
Heating
- Forced Air
Cooling
- Central Air
Appliances
- Included: Dishwasher, Dryer, Microwave, Range, Refrigerator, Stainless Steel Appliance(s), Washer
- Laundry: Lower Level, Laundry Room, Main Level
Features
- Basement: Finished,Walk-Out Access
- Number of fireplaces: 2
- Fireplace features: Double Sided, Family Room, Gas, Living Room, Wood Burning
Interior area
- Total structure area: 4,500
- Total interior livable area: 4,500 sqft
- Finished area above ground: 2,250
- Finished area below ground: 2,250
Property
Parking
- Total spaces: 8
- Parking features: Attached, Detached Garage, Concrete, Garage, Heated Garage, Insulated Garage, Multiple Garages, RV Access/Parking
- Attached garage spaces: 8
- Details: Garage Dimensions (45x27)
Accessibility
- Accessibility features: None
Features
- Levels: One
- Stories: 1
- Patio & porch: Covered, Deck, Patio
- Has private pool: Yes
- Pool features: Above Ground, In Ground, Heated, Outdoor Pool
Lot
- Size: 20 Acres
- Dimensions: 779 x 1345 x 538 x 1320
- Features: Irregular Lot, Tree Coverage - Medium
Details
- Additional structures: Pole Building, Workshop
- Foundation area: 2250
- Parcel number: 45004160110
- Zoning description: Residential-Single Family
Construction
Type & style
- Home type: SingleFamily
- Property subtype: Single Family
Condition
- New construction: No
- Year built: 2000
Utilities & green energy
- Gas: Natural Gas, Propane
- Sewer: Private Sewer
- Water: Private, Well
Community & HOA
Community
- Subdivision: Northland Acres
HOA
- Has HOA: No
Location
- Region: Becker
Financial & listing details
- Price per square foot: $267/sqft
- Tax assessed value: $819,200
- Annual tax amount: $7,698
- Date on market: 3/2/2026
Estimated market value
$1,162,900
$1.10M - $1.22M
$4,419/mo
Price history
| Date | Event | Price |
|---|---|---|
| 3/5/2026 | Listed for sale | $1,200,000+1775%$267/sqft |
Source:  NorthstarMLS as distributed by MLS GRID #7028654 Report a problem NorthstarMLS as distributed by MLS GRID #7028654 Report a problem | ||
| 3/8/2000 | Sold | $64,000$14/sqft |
Source: Public Record Report a problem | ||
Public tax history
| Year | Property taxes | Tax assessment |
|---|---|---|
| 2025 | $7,698 +4.1% | $819,200 +7.6% |
| 2024 | $7,392 +5.1% | $761,000 +0.5% |
| 2023 | $7,034 +3.3% | $757,100 +8.7% |
| 2022 | $6,808 -0.1% | $696,400 +17.2% |
| 2021 | $6,814 +1.9% | $594,400 +4.9% |
| 2020 | $6,690 -1.8% | $566,400 |
| 2019 | $6,814 +1.9% | $566,400 +7.1% |
| 2018 | $6,690 +6.8% | $528,700 +0.9% |
| 2017 | $6,264 -1.1% | $524,000 +2.6% |
| 2016 | $6,336 +1.3% | $510,600 +3% |
| 2015 | $6,252 | $495,700 +3.7% |
| 2014 | $6,252 +16.6% | $478,100 +9.2% |
| 2013 | $5,364 +4.1% | $437,700 +5.1% |
| 2012 | $5,153 -4.6% | $416,600 -7.4% |
| 2011 | $5,399 +6.1% | $449,700 -4.5% |
| 2010 | $5,090 -4.9% | $470,700 -9.1% |
| 2009 | $5,350 -1.3% | $517,600 -5% |
| 2008 | $5,422 +7.1% | $545,100 +5.4% |
| 2007 | $5,064 +5.9% | $517,400 +5.4% |
| 2006 | $4,784 -0.5% | $491,000 +3.9% |
| 2005 | $4,806 +6.5% | $472,700 +5.9% |
| 2004 | $4,514 +6.2% | $446,300 +6.7% |
| 2003 | $4,252 +22.9% | $418,300 +32.5% |
| 2002 | $3,460 +469.1% | $315,800 +820.7% |
| 2001 | $608 | $34,300 |
Find assessor info on the county website
Monthly payment
Est. payment
Payment breakdown
Explore the cost of this home by adjusting the details. Changes won't be saved.Climate risks
Neighborhood: 55308

Similar homes
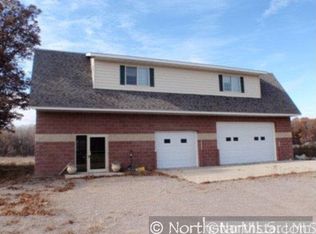
- $610,0004 bd4 ba3.5k sqft9358 134th Ave SE, Becker, MN 55308For Sale
 MLS ID #7113989, Sara Waytashek, Edina Realty, Inc.. NorthstarMLS as distributed by MLS GRID
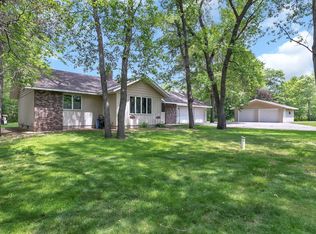
 - $760,0004 bd5 ba3.1k sqft10007 173rd Ave SE, Becker, MN 55308For Sale
 MLS ID #7123233, Artemisa Boston, eXp Realty. NorthstarMLS as distributed by MLS GRID
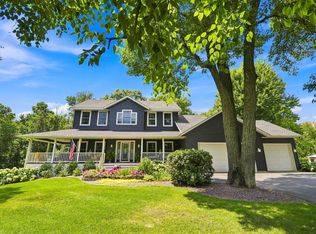
 - $875,0005 bd5 ba5.5k sqft14933 River St SE, Becker, MN 55308For Sale
 MLS ID #7083587, Kerby & Cristina Real Estate Experts, RE/MAX Results. NorthstarMLS as distributed by MLS GRID
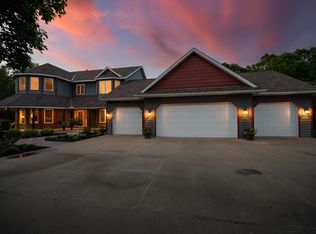
 - $899,9004 bd3 ba3.4k sqft16602 87th St SE, Becker, MN 55308For Sale
 MLS ID #7127548, Amy Legatt, RE/MAX Results. NorthstarMLS as distributed by MLS GRID
 - $1,200,0005 bd4 ba3.8k sqft11526 54th St SE, Palmer Township, MN 55319New ConstructionMLS ID #7107868, Eric Ollestad, Value Homes Realty Group LLC. NorthstarMLS as distributed by MLS GRID
- $1,195,0004 bd3 ba2.5k sqft10840 Aetna Ave NE, Monticello, MN 55362For SaleMLS ID #7095752, Roman E Bauer, Entheos Commercial Realty, LLC. NorthstarMLS as distributed by MLS GRID
- $650,0004 bd4 ba3k sqft8010 Center St, Clear Lake, MN 55319For SaleMLS ID #7096934, Troy Felton, Keller Williams Integrity NW. NorthstarMLS as distributed by MLS GRID
- $775,0004 bd3 ba3.4k sqft18225 221st Ave NW, Big Lake, MN 55309For SaleMLS ID #7107950, Melissa A. Rebollo, LPT Realty, LLC.. NorthstarMLS as distributed by MLS GRID
- $649,9004 bd3 ba3.1k sqft17672 County Road 14 NW, Big Lake, MN 55309For SaleMLS ID #7126038, Amanda B Galindo, Legacy Home Group MN LLC. NorthstarMLS as distributed by MLS GRID
- $864,9004 bd3 ba2.3k sqft433 County Road 39 NW, Monticello, MN 55362For SaleMLS ID #7117942, Mandy Kruse Rosby, Keller Williams Integrity NW. NorthstarMLS as distributed by MLS GRID
- $1,199,9004 bd6 ba6k sqft4215 32nd St S, Saint Cloud, MN 56301For SaleMLS ID #7046921, Matt Wieber, Agency North Real Estate, Inc. NorthstarMLS as distributed by MLS GRID
- $699,9003 bd2 ba2.7k sqft6897 95th Ave SE, Clear Lake, MN 55319For SaleMLS ID #7091145, Matthew J Marquette, Luke Real Estate. NorthstarMLS as distributed by MLS GRID
- $775,0007 bd4 ba4.5k sqft14817 95th St NE, Otsego, MN 55330For SaleMLS ID #7145323, Jenna Selthofner, Real Broker, LLC. NorthstarMLS as distributed by MLS GRID
- $989,9003 bd4 ba3.3k sqft10941 42nd St SE, Clear Lake, MN 55319For SaleMLS ID #7068856, Mary Jo Stanger, Edina Realty, Inc.. NorthstarMLS as distributed by MLS GRID
- $649,0004 bd3 ba2.7k sqft30076 154th St NW, Zimmerman, MN 55398For SaleMLS ID #7120793, Kelly Rae Hunter, Realty Executives Top Results. NorthstarMLS as distributed by MLS GRID
- $609,9004 bd3 ba2.6k sqft23868 187th St NW, Big Lake, MN 55309For SaleMLS ID #7149277, Elizabeth Fagen, RE/MAX Results. NorthstarMLS as distributed by MLS GRID
- $995,0004 bd4 ba3.8k sqft1401 Hiawatha Ave, Big Lake, MN 55309For SaleMLS ID #7135200, Jeff Nagorski, MNsota Real Estate. NorthstarMLS as distributed by MLS GRID
- $925,0005 bd4 ba3.7k sqft10113 James Ct NE, Otsego, MN 55362For SaleMLS ID #7122266, Jackson Rohde, EXP Realty, LLC. NorthstarMLS as distributed by MLS GRID
- $649,9004 bd3 ba2.5k sqft10205 Aetna Ave NE, Monticello, MN 55362For SaleMLS ID #7143780, Stickney Real Estate – Jacob Stickney, Coldwell Banker Realty. NorthstarMLS as distributed by MLS GRID
- $688,0004 bd4 ba3.7k sqft4457 Farmdale Cir, Saint Cloud, MN 56301For SaleMLS ID #7137510, Mary McGowan, Premier Real Estate Services. NorthstarMLS as distributed by MLS GRID
