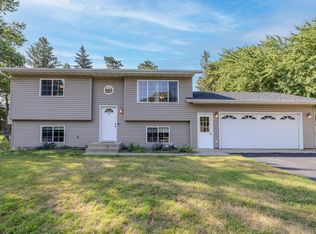
Well-appointed and thoughtfully updated, this 4-level home offers features that make every day feel like an adventure. As the second owner, the current seller has enhanced an already well-cared-for property with tasteful cosmetic improvements, creating a move-in-ready experience.
Set on a private one-acre lot surrounded by mature oak, maple, and pine trees, the home blends space, function, and comfort. A standout accessory garage—insulated and heated—adds exceptional utility, along with ample additional parking for campers, work trucks, or ATVs.
Recent big-ticket updates provide peace of mind, including a new roof, furnace, water heater, and appliances. Inside, you’ll immediately notice the fresh updates: new carpet, laminate flooring, lighting, countertops, and paint throughout.
The main level features a traditional layout with a bright living room, dining area, and kitchen. The kitchen offers abundant cabinetry and a window overlooking the backyard, plus convenient access to the attached two-stall garage.
Upstairs, you’ll find three bedrooms and a spacious, beautifully renovated bathroom complete with a soaker tub and tile surround.
The third level expands your living space with a comfortable family room, an additional bath, and a flexible room that can easily serve as a fourth bedroom. The fourth level adds even more versatility with storage and a bonus flex space—ideal for a playroom, home office, workout area, or hobby room.
Outdoor living is equally impressive, featuring a large concrete patio perfect for entertaining. The yard includes defined spaces for a sandbox and play equipment—or easily transforms into a generous garden area.
All of this in a central location just a two-minute drive to major highways, offering an easy commute while still enjoying a peaceful, private setting. A true must-see to fully appreciate.
Active
$355,000
214 Highview Dr W, Sartell, MN 56377
3beds
2,284sqft
:
Get pre-qualified$2,268/mo
Single Family
Built in 1976
1 Acres Lot
$351,700 Zestimate®
$155/sqft
$-- HOA
What's special
Attached two-stall garagePrivate one-acre lotComfortable family roomNew carpetThree bedroomsSoaker tubFlexible room
- 4 days |
- 361 |
- 13 |
Zillow last checked:
Listing updated:
Listed by:
Heidi J. Voigt 320-250-1001,
VoigtJohnson,
Brandon Johnson 320-309-7521
Source: NorthstarMLS as distributed by MLS GRID,MLS#: 7118076
Facts & features
Interior
Bedrooms & bathrooms
- Bedrooms: 3
- Bathrooms: 2
- Full bathrooms: 1
- 3/4 bathrooms: 1
Bedroom
- Level: Upper
- Area: 162.5 Square Feet
- Dimensions: 13x12.5
Bedroom 2
- Level: Upper
- Area: 156 Square Feet
- Dimensions: 13x12
Bedroom 3
- Level: Upper
- Area: 110 Square Feet
- Dimensions: 11x10
Bathroom
- Level: Upper
- Area: 63 Square Feet
- Dimensions: 9x7
Bathroom
- Level: Lower
- Area: 35 Square Feet
- Dimensions: 7x5
Dining room
- Level: Main
- Area: 132 Square Feet
- Dimensions: 12x11
Family room
- Level: Lower
- Area: 368 Square Feet
- Dimensions: 23x16
Flex room
- Level: Lower
- Area: 130 Square Feet
- Dimensions: 13x10
Flex room
- Level: Basement
- Area: 135 Square Feet
- Dimensions: 15x9
Garage
- Area: 576 Square Feet
- Dimensions: 24x24
Kitchen
- Level: Main
- Area: 156 Square Feet
- Dimensions: 13x12
Laundry
- Level: Basement
- Area: 144 Square Feet
- Dimensions: 18x8
Living room
- Level: Main
- Area: 221 Square Feet
- Dimensions: 17x13
Storage
- Level: Basement
- Area: 108 Square Feet
- Dimensions: 12x9
Utility room
- Level: Basement
- Area: 64 Square Feet
- Dimensions: 8x8
Heating
- Forced Air
Cooling
- Central Air
Appliances
- Included: Cooktop, Dishwasher, Dryer, Exhaust Fan, Freezer, Microwave, Range, Refrigerator, Washer
- Laundry: Laundry Room, Sink
Features
- Basement: Block,Drain Tiled,Drainage System,Full,Sump Pump
- Number of fireplaces: 1
- Fireplace features: Wood Burning
Interior area
- Total structure area: 2,392
- Total interior livable area: 2,284 sqft
- Finished area above ground: 1,196
- Finished area below ground: 1,088
Property
Parking
- Total spaces: 4
- Parking features: Attached, Detached Garage, Asphalt
- Attached garage spaces: 4
- Details: Garage Dimensions (29x24)
Accessibility
- Accessibility features: None
Features
- Levels: Four or More Level Split
- Patio & porch: Front Porch, Patio
Lot
- Size: 1 Acres
- Features: Irregular Lot, Tree Coverage - Medium
Details
- Additional structures: Garage(s)
- Foundation area: 1196
- Additional parcels included: 180003001
- Parcel number: 180024800
- Zoning description: Residential-Single Family
Construction
Type & style
- Home type: SingleFamily
- Property subtype: Single Family
Materials
- Roof: Age 8 Years or Less,Asphalt
Condition
- New construction: No
- Year built: 1976
Utilities & green energy
- Electric: Circuit Breakers
- Gas: Natural Gas
- Sewer: City Sewer/Connected
- Water: Well
Community & HOA
HOA
- Has HOA: No
Location
- Region: Sartell
Financial & listing details
- Price per square foot: $155/sqft
- Tax assessed value: $271,400
- Annual tax amount: $3,296
- Date on market: 7/31/2026
- Road surface type: Paved
Estimated market value
$351,700
$334,000 - $369,000
$2,058/mo
Price history
| Date | Event | Price |
|---|---|---|
| 7/31/2026 | Listed for sale | $355,000+2.9%$155/sqft |
Source:  NorthstarMLS as distributed by MLS GRID #7118076 Report a problem NorthstarMLS as distributed by MLS GRID #7118076 Report a problem | ||
| 7/29/2026 | Listing removed | -- |
Source: Owner Report a problem | ||
| 7/21/2026 | Listed for sale | $345,000+115.8%$151/sqft |
Source: Owner Report a problem | ||
| 6/1/2017 | Sold | $159,900$70/sqft |
Source: NorthstarMLS as distributed by MLS GRID #4815969 Report a problem | ||
| 4/17/2017 | Pending sale | $159,900$70/sqft |
Source: CENTURY 21 First Realty, Inc. #4815969 Report a problem | ||
| 4/17/2017 | Listed for sale | $159,900$70/sqft |
Source: CENTURY 21 First Realty, Inc. #4815969 Report a problem | ||
Public tax history
| Year | Property taxes | Tax assessment |
|---|---|---|
| 2025 | $3,040 -0.2% | $271,400 +5.2% |
| 2024 | $3,046 +5.3% | $257,900 +1% |
| 2023 | $2,892 +16.8% | $255,300 +11.4% |
| 2022 | $2,476 +2.1% | $229,100 +22.5% |
| 2021 | $2,426 | $187,000 +1.5% |
| 2020 | $2,426 +7.6% | $184,300 +4.5% |
| 2019 | $2,254 +10.2% | $176,400 +6.7% |
| 2018 | $2,046 +9900% | $165,300 +31.8% |
| 2017 | $20 -98.9% | $125,400 -7.7% |
| 2016 | $1,834 -4.1% | $135,800 +23% |
| 2015 | $1,912 | $110,400 +14% |
| 2014 | $1,912 | $96,800 +3% |
| 2013 | $1,912 +14.8% | $94,000 -13.6% |
| 2012 | $1,666 -6% | $108,800 -24.1% |
| 2010 | $1,772 -9.2% | $143,400 -7.2% |
| 2009 | $1,952 +2.4% | $154,600 |
| 2008 | $1,906 | $154,600 |
Find assessor info on the county website
Monthly payment
Est. payment
Payment breakdown
Explore the cost of this home by adjusting the details. Changes won't be saved.Climate risks
Neighborhood: 56377
Nearby schools
GreatSchools rating
- 6/10Pleasant View Elementary SchoolGrades: PK-5Distance: 1.4 mi
- 4/10Sauk Rapids-Rice Middle SchoolGrades: 6-8Distance: 2.5 mi
- 6/10Sauk Rapids-Rice Senior High SchoolGrades: 9-12Distance: 3.2 mi
- $245,3002 bd2 ba1.1k sqft417 Fieldcrest Ln, Sartell, MN 56377Off Market
- $246,6002 bd2 ba1.2k sqft413 Fieldcrest Ln, Sartell, MN 56377Off Market
- $259,7002 bd1 ba1.2k sqft409 Fieldcrest Ln, Sartell, MN 56377Off Market
- $271,4002 bd1 ba1.3k sqft405 Fieldcrest Ln, Sartell, MN 56377Off Market
- $254,9002 bd2 ba1.2k sqft401 Fieldcrest Ln, Sartell, MN 56377Off Market
- $243,5002 bd1 ba1.2k sqft421 Fieldcrest Ln, Sartell, MN 56377Off Market
- $246,6005 bd1 ba988 sqft208 High Dr, Sartell, MN 56377Off Market
- $259,4003 bd1 ba1k sqft94 Highview Dr W, Sartell, MN 56377Off Market
A local agent can set up tours, give advice and negotiate with sellers.
Similar homes
- $344,9005 bd2 ba2.1k sqft1425 4th St N, Sartell, MN 56377For Sale

 MLS ID #7118050, Lindy Hennen, Central MN Realty LLC. NorthstarMLS as distributed by MLS GRID
 - $299,9003 bd2 ba1.6k sqft306 Pheasant Dr, Sartell, MN 56377For Sale
 MLS ID #7118834, Cory S. Oberg, Premier Real Estate Services. NorthstarMLS as distributed by MLS GRID
 - $290,0003 bd2 ba1.6k sqft705 3rd Ave N, Sartell, MN 56377For Sale
 MLS ID #7121081, Shannon Stubbs, Fish MLS Realty. NorthstarMLS as distributed by MLS GRID
 - $329,9003 bd2 ba3k sqft703 Watab Ct, Sartell, MN 56377For Sale
 MLS ID #7090518, Brooke Thieschafer, MOVE IT REAL ESTATE GROUP/LAKEHOMES.COM. NorthstarMLS as distributed by MLS GRID
 - $289,9002 bd2 ba1.6k sqft302 14th St N, Sartell, MN 56377For SaleMLS ID #7119328, Megan Euteneuer, Central MN Realty LLC. NorthstarMLS as distributed by MLS GRID
- $299,9004 bd2 ba1.8k sqft704 3rd Ave N, Sartell, MN 56377For SaleMLS ID #7110227, Christopher Hauck, Coldwell Banker Realty. NorthstarMLS as distributed by MLS GRID
- $334,9004 bd2 ba2k sqft1120 4th St N, Sartell, MN 56377For SaleMLS ID #7109237, Scott Shosted, VoigtJohnson. NorthstarMLS as distributed by MLS GRID
- $326,9004 bd2 ba2.2k sqft5652 W Oakes Dr, Saint Cloud, MN 56303For SaleMLS ID #7114983, Sarah Neu, Central MN Realty LLC. NorthstarMLS as distributed by MLS GRID
- $315,0004 bd2 ba2k sqft807 2 1/2 St N, Sartell, MN 56377For SaleMLS ID #7083316, Christopher Hauck, Coldwell Banker Realty. NorthstarMLS as distributed by MLS GRID
- $325,0003 bd2 ba2.3k sqft2705 Stearns Way, Saint Cloud, MN 56303For SaleMLS ID #7116157, Michael Swanson, NextHome Horizons. NorthstarMLS as distributed by MLS GRID
- $305,0004 bd2 ba1.8k sqft1241 Connecticut Ave S, Sartell, MN 56377For SaleMLS ID #7109194, Wendy Hendricks, Agency North Real Estate, Inc. NorthstarMLS as distributed by MLS GRID
- $379,0004 bd2 ba2.2k sqft1211 County Road 2 S, Saint Stephen, MN 56375For SaleMLS ID #7116963, Jill Larson, Headwaters Realty Services LLC. NorthstarMLS as distributed by MLS GRID
- $449,0004 bd4 ba2.9k sqft1411 8th Ave N, Sartell, MN 56377For SaleMLS ID #7117395, Pamela H Benbow, Coldwell Banker Realty - Southwest Regional. NorthstarMLS as distributed by MLS GRID
- $299,5003 bd2 ba1.9k sqft1805 6th St N, Sartell, MN 56377For SaleMLS ID #7103503, Traci Balder, Distinct Realestate LLC. NorthstarMLS as distributed by MLS GRID
- $445,0003 bd3 ba3k sqft1167 3rd St S, Sartell, MN 56377For SaleMLS ID #7101562, Ashley Trulson, Keller Williams Classic Rlty NW. NorthstarMLS as distributed by MLS GRID
- $269,9003 bd2 ba1.6k sqft224 Country Ct, Sartell, MN 56377For SaleMLS ID #7106339, William Robert Hill III, Pemberton RE. NorthstarMLS as distributed by MLS GRID
- $350,0004 bd3 ba2.3k sqft1919 Cypress Rd, Saint Cloud, MN 56303For SaleMLS ID #7110000, Janel Morgan, Morgan & Co.. NorthstarMLS as distributed by MLS GRID
- $359,9003 bd2 ba1.8k sqft9990 Golden Spike Rd NE, Foley, MN 56329For SaleMLS ID #7118937, Jason C. Quade, Premier Real Estate Services. NorthstarMLS as distributed by MLS GRID
- $314,9004 bd3 ba2.1k sqft416 13th St N, Sauk Rapids, MN 56379For SaleMLS ID #7112612, Peter Matanich, Premier Real Estate Services. NorthstarMLS as distributed by MLS GRID
- $275,0004 bd2 ba1.9k sqft1204 Whitney Dr, Saint Cloud, MN 56303For SaleMLS ID #7119357, Gabriela Rodriguez Melendez, Central MN Realty LLC. NorthstarMLS as distributed by MLS GRID
