Charming Walk-Out Rambler with Thoughtful Updates and Incredible Indoor–Outdoor Living
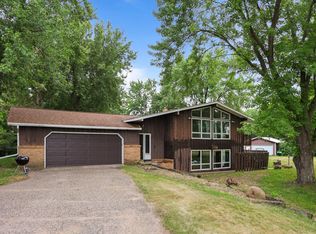
This beautifully updated walk-out rambler offers a perfect blend of comfort, functionality, and inviting outdoor spaces. Featuring four bedrooms on the main level, the home provides a spacious and practical layout designed for everyday living and entertaining.
Step outside and enjoy the thoughtfully designed outdoor areas, including a clever patio space with a custom bar feature and barn doors that open to a covered patio, creating a seamless indoor-outdoor experience ideal for gatherings in any season.
The property includes a two-stall attached garage, along with an additional 18 x 20 insulated garage/shop, accessible via a separate driveway—perfect for hobbies, storage, or year-round projects. A charming breezeway connects the main garage to the kitchen entry, offering a versatile porch-like space to enjoy during milder months.
Inside, the home continues to impress with a four-season porch off the dining area, providing a cozy retreat with beautiful views all year long. The updated kitchen shines with newer countertops, sink, backsplash, stove, and dishwasher, reflecting the home’s many recent improvements.
Major updates completed in 2022 include the furnace, humidifier, well pump, and roof, offering peace of mind for years to come.
The front living room features hardwood floors and a large picture window that fills the space with natural light. Bedrooms are generously sized, with new carpeting in 3 bedrooms and hardwood flooring in one of the bedrooms. New carpet down the hall will lead you to the spacious owner’s suite is a true retreat, overlooking the backyard and a stunning maple tree. It features dual closets and a large private bathroom with a spa tub.
The partially finished lower level adds even more usable space, including a standout hobby or crafting room—perfect as a home studio—along with a finished main living area.
Additional highlights include a storage shed, mature landscaping, and numerous personal touches throughout that make this home warm, inviting, and move-in ready.
Active
$338,500
5110 15th St NE, Sauk Rapids, MN 56379
4beds
2,456sqft
:
Get pre-qualified$2,134/mo
Single Family
Built in 1963
1 Acres Lot
$337,900 Zestimate®
$138/sqft
$-- HOA
What's special
- 43 days |
- 1,119 |
- 66 |
Likely to sell faster than
Zillow last checked:
Listing updated:
Listed by:
Heidi J. Voigt 320-250-1001,
VoigtJohnson,
Brandon Johnson 320-309-7521
Source: NorthstarMLS as distributed by MLS GRID,MLS#: 7093862
Facts & features
Interior
Bedrooms & bathrooms
- Bedrooms: 4
- Bathrooms: 2
- Full bathrooms: 1
- 3/4 bathrooms: 1
Bedroom
- Level: Main
- Area: 276 Square Feet
- Dimensions: 23x12
Bedroom 2
- Level: Main
- Area: 156 Square Feet
- Dimensions: 13x12
Bedroom 3
- Level: Main
- Area: 120 Square Feet
- Dimensions: 12x10
Bedroom 4
- Level: Main
- Area: 120 Square Feet
- Dimensions: 12x10
Bathroom
- Level: Main
- Area: 80 Square Feet
- Dimensions: 10x8
Bathroom
- Level: Main
- Area: 42 Square Feet
- Dimensions: 7x6
Other
- Level: Main
- Area: 200 Square Feet
- Dimensions: 20x10
Dining room
- Level: Main
- Area: 140 Square Feet
- Dimensions: 14x10
Family room
- Level: Lower
- Area: 231 Square Feet
- Dimensions: 21x11
Flex room
- Level: Lower
- Area: 121 Square Feet
- Dimensions: 11x11
Other
- Level: Main
- Area: 180 Square Feet
- Dimensions: 18x10
Kitchen
- Level: Main
- Area: 130 Square Feet
- Dimensions: 13x10
Living room
- Level: Main
- Area: 160 Square Feet
- Dimensions: 16x10
Patio
- Level: Lower
- Area: 320 Square Feet
- Dimensions: 32x10
Utility room
- Level: Lower
- Area: 198 Square Feet
- Dimensions: 18x11
Workshop
- Level: Main
- Area: 330 Square Feet
- Dimensions: 22x15
Heating
- Forced Air
Cooling
- Central Air
Appliances
- Included: Dishwasher, Dryer, Microwave, Range, Refrigerator, Washer
- Laundry: Lower Level
Features
- Basement: Full,Walk-Out Access
- Has fireplace: No
Interior area
- Total structure area: 2,456
- Total interior livable area: 2,456 sqft
- Finished area above ground: 1,736
- Finished area below ground: 720
Property
Parking
- Total spaces: 3
- Parking features: Attached, Insulated Garage, Multiple Garages
- Attached garage spaces: 3
- Details: Garage Dimensions (30x22)
Accessibility
- Accessibility features: None
Features
- Levels: One
- Stories: 1
- Patio & porch: Patio, Porch, Side Porch
Lot
- Size: 1 Acres
- Dimensions: 165 x 300
- Features: Tree Coverage - Medium
Details
- Additional structures: Workshop, Storage Shed
- Foundation area: 720
- Parcel number: 090040900
- Zoning description: Residential-Single Family
Construction
Type & style
- Home type: SingleFamily
- Property subtype: Single Family
Materials
- Roof: Asphalt
Condition
- New construction: No
- Year built: 1963
Utilities & green energy
- Electric: Circuit Breakers
- Gas: Natural Gas
- Sewer: Private Sewer, Tank with Drainage Field
- Water: Drilled, Well
Community & HOA
HOA
- Has HOA: No
Location
- Region: Sauk Rapids
Financial & listing details
- Price per square foot: $138/sqft
- Tax assessed value: $305,600
- Annual tax amount: $2,746
- Date on market: 6/25/2026
- Road surface type: Paved
Estimated market value
$337,900
$321,000 - $355,000
$2,236/mo
Price history
| Date | Event | Price |
|---|---|---|
| 6/26/2026 | Listed for sale | $338,500$138/sqft |
Source:  NorthstarMLS as distributed by MLS GRID #7093862 Report a problem NorthstarMLS as distributed by MLS GRID #7093862 Report a problem | ||
Public tax history
| Year | Property taxes | Tax assessment |
|---|---|---|
| 2025 | $2,372 +2.9% | $305,600 +10.8% |
| 2024 | $2,306 +5.7% | $275,900 +2.2% |
| 2023 | $2,182 +15.2% | $270,000 +16.1% |
| 2022 | $1,894 +1.7% | $232,600 +8.2% |
| 2021 | $1,862 | $215,000 +16.4% |
| 2020 | $1,862 +8.9% | $184,700 +4.5% |
| 2019 | $1,710 | $176,700 +7.7% |
| 2018 | -- | $164,000 +24.9% |
| 2017 | $17 -99% | $131,300 -13.6% |
| 2016 | $1,658 -3% | $152,000 +21.8% |
| 2015 | $1,710 | $124,800 +11.7% |
| 2014 | $1,710 | $111,700 -1.2% |
| 2013 | $1,710 +14.9% | $113,100 -7.2% |
| 2012 | $1,488 -0.7% | $121,900 -20.9% |
| 2010 | $1,498 -9% | $154,200 -6.5% |
| 2009 | $1,646 +1.2% | $164,900 -0.8% |
| 2008 | $1,626 | $166,200 |
Find assessor info on the county website
Monthly payment
Est. payment
Payment breakdown
Explore the cost of this home by adjusting the details. Changes won't be saved.Climate risks
Neighborhood: 56379
Nearby schools
GreatSchools rating
- 6/10Mississippi Heights Elementary SchoolGrades: K-5Distance: 4.5 mi
- 4/10Sauk Rapids-Rice Middle SchoolGrades: 6-8Distance: 4.7 mi
- 6/10Sauk Rapids-Rice Senior High SchoolGrades: 9-12Distance: 3.7 mi
- $348,3004 bd2 ba1.5k sqft5082 15th St NE, Sauk Rapids, MN 56379Off Market
- $358,2002 bd1 ba1.6k sqft5150 15th St NE, Sauk Rapids, MN 56379Off Market
- $263,3004 bd1 ba1k sqft5166 15th St NE, Sauk Rapids, MN 56379Off Market
- $340,5004 bd2 ba2.6k sqft5044 15th St NE, Sauk Rapids, MN 56379Off Market
- $36,800-- bd-- ba-- sqft5085 15th St NE, Sauk Rapids, MN 56379Off Market
- $351,8003 bd1 ba1.7k sqft1510 50th Ave NE, Sauk Rapids, MN 56379Off Market
- $390,0003 bd3 ba3.1k sqft5100 16th St NE, Sauk Rapids, MN 56379Sold
- $338,2003 bd1 ba1.1k sqft5123 Shadowwood Dr NE, Sauk Rapids, MN 56379Off Market
A local agent can set up tours, give advice and negotiate with sellers.
Similar homes
- $307,7003 bd3 ba2.4k sqft2146 15th St NE, Sauk Rapids, MN 56379For Sale
 MLS ID #7115965, Jason C. Quade, Premier Real Estate Services. NorthstarMLS as distributed by MLS GRID
 - $299,9003 bd2 ba1.6k sqft1283 Stone Ridge Rd, Sauk Rapids, MN 56379For Sale
 MLS ID #7108632, Meghan Buckley, Keller Williams Classic Rlty NW. NorthstarMLS as distributed by MLS GRID
 - $310,0003 bd2 ba1.8k sqft405 15th St N, Sauk Rapids, MN 56379For Sale
 MLS ID #7121652, Sara Waytashek, Edina Realty, Inc.. NorthstarMLS as distributed by MLS GRID
 - $314,9004 bd3 ba2.1k sqft416 13th St N, Sauk Rapids, MN 56379For Sale
 MLS ID #7112612, Peter Matanich, Premier Real Estate Services. NorthstarMLS as distributed by MLS GRID
 - $309,9004 bd3 ba2.2k sqft746-11 1/2 St N, Sauk Rapids, MN 56379For SaleMLS ID #7096568, Rachel Koubsky, VoigtJohnson. NorthstarMLS as distributed by MLS GRID
- $345,0004 bd4 ba3k sqft436 9th St S, Waite Park, MN 56387For SaleMLS ID #7115457, Christopher Armstrong, Keller Williams Integrity NW. NorthstarMLS as distributed by MLS GRID
- $415,0004 bd3 ba2.4k sqft707 Erickson Ct, Sauk Rapids, MN 56379For SaleMLS ID #7024524, Kris Lindahl, Kris Lindahl Real Estate. NorthstarMLS as distributed by MLS GRID
- $326,9004 bd2 ba2.2k sqft5652 W Oakes Dr, Saint Cloud, MN 56303For SaleMLS ID #7114983, Sarah Neu, Central MN Realty LLC. NorthstarMLS as distributed by MLS GRID
- $449,5003 bd2 ba1.9k sqft1546 Primrose Rd NE, Sauk Rapids, MN 56379For SaleMLS ID #7083239, Brian Kron, Premier Real Estate Services. NorthstarMLS as distributed by MLS GRID
- $365,0004 bd3 ba1.9k sqft14061 15th Ave NE, Rice, MN 56367For SaleMLS ID #7120728, Bobby Kuhlmann, Edina Realty, Inc. NorthstarMLS as distributed by MLS GRID
- $329,9003 bd2 ba2k sqft805 Sartell Ln, Sartell, MN 56377For SaleMLS ID #7121870, Nikki Theisen, Central MN Realty LLC. NorthstarMLS as distributed by MLS GRID
- $260,0004 bd2 ba2k sqft1041 23rd Ave N, Saint Cloud, MN 56303For SaleMLS ID #7123167, Rachael Barnier, Keller Williams Classic Rlty NW. NorthstarMLS as distributed by MLS GRID
- $344,9005 bd2 ba2.1k sqft1425 4th St N, Sartell, MN 56377For SaleMLS ID #7118050, Lindy Hennen, Central MN Realty LLC. NorthstarMLS as distributed by MLS GRID
- $354,9004 bd2 ba2.2k sqft32664 Meadow Ln, Saint Joseph, MN 56374For SaleMLS ID #7107792, Jason M. Miller, e-PRO, GRI, Trust Real Estate Company, LLC. NorthstarMLS as distributed by MLS GRID
- $239,9003 bd2 ba1.3k sqft1720 Cherry Ln, Saint Cloud, MN 56304For SaleMLS ID #7121044, Ross Burau, RES Realty. NorthstarMLS as distributed by MLS GRID
- $365,0004 bd2 ba2.2k sqft235 Englewood Rd, Clearwater, MN 55320For SaleMLS ID #7112461, Pamela J Potter, Coldwell Banker Realty. NorthstarMLS as distributed by MLS GRID
- $325,0003 bd2 ba2.3k sqft2705 Stearns Way, Saint Cloud, MN 56303For SaleMLS ID #7116157, Michael Swanson, NextHome Horizons. NorthstarMLS as distributed by MLS GRID
- $325,0004 bd2 ba1.9k sqft4312 109th Ave SE, Clear Lake, MN 55319For SaleMLS ID #7102025, Melissa K. Koubsky, Agency North Real Estate, Inc. NorthstarMLS as distributed by MLS GRID
- $365,0003 bd3 ba2.7k sqft1021 Bromo Ave, Saint Cloud, MN 56303For SaleMLS ID #7098861, Kristyn Nelson, Coldwell Banker Realty. NorthstarMLS as distributed by MLS GRID
- $319,9004 bd2 ba2.1k sqft1213 15th St S, Sartell, MN 56377For SaleMLS ID #7103100, Andrew Zabel, Edina Realty, Inc. NorthstarMLS as distributed by MLS GRID
