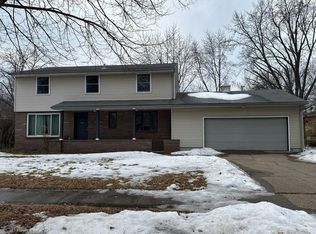
Classic 2-story home full of character and charm with beautiful original hardwood floors, 4 upper level bedrooms with a full bath, and 1/2 bath on main with a spacious and cozy living room with a wood burning fireplace. Enjoy year-round comfort in the 4-season sunroom with a freestanding gas fireplace. Durable steel siding, newer roof and water heater, and garage charging station. Lower level features a family room, abundant space for a workshop and storage plus additional space with an outdoor shed. Ideally located near the hospital, schools, parks, shopping, and more! Schedule your showing today!
Active
$275,000
1041 23rd Ave N, Saint Cloud, MN 56303
4beds
2,074sqft
:
Get pre-qualified$1,757/mo
Single Family
Built in 1962
0.27 Acres Lot
$273,400 Zestimate®
$133/sqft
$-- HOA
What's special
- 6 days |
- 462 |
- 27 |
Likely to sell faster than
Zillow last checked:
Listing updated:
Listed by:
Rachael Barnier 763-498-4243,
Keller Williams Classic Rlty NW
Source: NorthstarMLS as distributed by MLS GRID,MLS#: 7094570
Facts & features
Interior
Bedrooms & bathrooms
- Bedrooms: 4
- Bathrooms: 2
- Full bathrooms: 1
- 1/2 bathrooms: 1
Bedroom
- Level: Upper
- Area: 126 Square Feet
- Dimensions: 12x10.5
Bedroom 2
- Level: Upper
- Area: 105 Square Feet
- Dimensions: 10x10.5
Bedroom 3
- Level: Upper
- Area: 112.36 Square Feet
- Dimensions: 10.6x10.6
Bedroom 4
- Level: Upper
- Area: 241.3 Square Feet
- Dimensions: 19x12.7
Dining room
- Level: Main
- Area: 135.6 Square Feet
- Dimensions: 12x11.3
Family room
- Level: Lower
- Area: 330 Square Feet
- Dimensions: 11x30
Other
- Level: Main
- Area: 175.84 Square Feet
- Dimensions: 15.7x11.2
Kitchen
- Level: Main
- Area: 119.78 Square Feet
- Dimensions: 10.6x11.3
Living room
- Level: Main
- Area: 276 Square Feet
- Dimensions: 23x12
Other
- Level: Lower
- Area: 330 Square Feet
- Dimensions: 11x30
Heating
- Forced Air, Fireplace(s)
Cooling
- Central Air
Appliances
- Included: Dryer, Exhaust Fan, Freezer, Gas Water Heater, Range, Refrigerator
- Laundry: In Basement, Sink
Features
- Basement: Block,Full,Partially Finished,Storage Space
- Number of fireplaces: 2
- Fireplace features: Gas, Wood Burning
Interior area
- Total structure area: 2,510
- Total interior livable area: 2,074 sqft
- Finished area above ground: 1,744
- Finished area below ground: 330
Property
Parking
- Total spaces: 2
- Parking features: Attached, Electric Vehicle Charging Station(s)
- Attached garage spaces: 2
- Details: Garage Dimensions (21.5x22), Garage Door Height (7), Garage Door Width (16)
Accessibility
- Accessibility features: None
Features
- Levels: Two
- Stories: 2
- Patio & porch: Deck
- Pool features: None
Lot
- Size: 0.27 Acres
- Dimensions: 133 x 107 x 142 x 70
- Features: Tree Coverage - Medium
Details
- Additional structures: Storage Shed
- Foundation area: 768
- Parcel number: 82451170000
- Zoning description: Residential-Single Family
Construction
Type & style
- Home type: SingleFamily
- Property subtype: Single Family
Materials
- Roof: Age 8 Years or Less
Condition
- New construction: No
- Year built: 1962
Utilities & green energy
- Gas: Natural Gas
- Sewer: City Sewer/Connected
- Water: City Water/Connected
Community & HOA
Community
- Subdivision: Centennial
HOA
- Has HOA: No
Location
- Region: Saint Cloud
Financial & listing details
- Price per square foot: $133/sqft
- Tax assessed value: $239,300
- Annual tax amount: $3,230
- Date on market: 7/20/2026
Estimated market value
$273,400
$260,000 - $287,000
$2,132/mo
Price history
| Date | Event | Price |
|---|---|---|
| 7/23/2026 | Listed for sale | $275,000+77.4%$133/sqft |
Source:  NorthstarMLS as distributed by MLS GRID #7094570 Report a problem NorthstarMLS as distributed by MLS GRID #7094570 Report a problem | ||
| 6/9/2017 | Sold | $155,000$75/sqft |
Source: NorthstarMLS as distributed by MLS GRID #4807558 Report a problem | ||
| 3/23/2017 | Listed for sale | $155,000$75/sqft |
Source: Premier Real Estate Services #4807558 Report a problem | ||
Public tax history
| Year | Property taxes | Tax assessment |
|---|---|---|
| 2025 | $2,766 -2.7% | $239,300 +4.1% |
| 2024 | $2,844 +12.2% | $229,800 +12.9% |
| 2023 | $2,534 +20.9% | $203,600 +23.5% |
| 2022 | $2,096 | $164,900 |
| 2021 | $2,096 +7.3% | $164,900 +5.4% |
| 2020 | $1,954 | $156,400 +3.1% |
| 2019 | $1,954 +2.6% | $151,700 +8.5% |
| 2018 | $1,904 +5.1% | $139,800 +7.5% |
| 2017 | $1,812 +11.7% | $130,100 |
| 2016 | $1,622 | -- |
| 2015 | $1,622 | -- |
| 2014 | $1,622 +6.7% | -- |
| 2013 | $1,520 -8% | -- |
| 2012 | $1,652 +0.9% | -- |
| 2011 | $1,638 -2.7% | -- |
| 2010 | $1,684 -3.2% | -- |
| 2009 | $1,740 +8.5% | -- |
| 2008 | $1,604 -1.4% | -- |
| 2007 | $1,626 +4.4% | -- |
| 2006 | $1,558 +4.1% | -- |
| 2005 | $1,496 +17.1% | -- |
| 2003 | $1,277 +12.3% | -- |
| 2002 | $1,137 -22.5% | -- |
| 2001 | $1,467 +10.4% | -- |
| 2000 | $1,329 | -- |
Find assessor info on the county website
Monthly payment
Est. payment
Payment breakdown
Explore the cost of this home by adjusting the details. Changes won't be saved.Climate risks
Neighborhood: 56303
Nearby schools
GreatSchools rating
- 4/10Madison Elementary SchoolGrades: PK-5Distance: 0.4 mi
- 3/10North Junior High SchoolGrades: 6-8Distance: 0.5 mi
- 3/10Apollo Senior High SchoolGrades: 9-12Distance: 1.3 mi
- $270,5004 bd2 ba2.4k sqft1037 23rd Ave N, Saint Cloud, MN 56303Off Market
- $253,2003 bd2 ba2.4k sqft1045 23rd Ave N, Saint Cloud, MN 56303Off Market

- $138,2004 bd2 ba2.1k sqft1040 24th Ave N, Saint Cloud, MN 56303Off Market
- $230,100-- bd-- ba-- sqft1040 24th Ave N, Saint Cloud, MN 56303Off Market
- $275,0004 bd2 ba2.7k sqft1036 24th Ave N, Saint Cloud, MN 56303Pending
- $254,7003 bd2 ba2.5k sqft1237 Whitney Dr, Saint Cloud, MN 56303Off Market
- $137,3003 bd2 ba1.2k sqft1044 24th Ave N, Saint Cloud, MN 56303Off Market
- $234,100-- bd-- ba-- sqft1044 24th Ave N, Saint Cloud, MN 56303Off Market
A local agent can set up tours, give advice and negotiate with sellers.
Similar homes
- $259,9004 bd2 ba1.8k sqft1005 25th Ave N, Saint Cloud, MN 56303For Sale

 MLS ID #7113320, Gavin Henry, Premier Real Estate Services. NorthstarMLS as distributed by MLS GRID
 - $280,0004 bd3 ba2.1k sqft1325 10th Ave N, Saint Cloud, MN 56303For Sale
 MLS ID #7109485, Bobby Kuhlmann, Edina Realty, Inc. NorthstarMLS as distributed by MLS GRID
 - $--5 bd2 ba1.9k sqft1425 10th Ave N, Saint Cloud, MN 56303Auction
 Auction.com 1
 - $279,9004 bd2 ba2.3k sqft4211 Center St, Saint Cloud, MN 56303For Sale
 MLS ID #7106260, Lonnie S. Ness, RE/MAX Select, Inc.. NorthstarMLS as distributed by MLS GRID
 - $299,9005 bd3 ba2.5k sqft901 31st Ave N, Saint Cloud, MN 56303For SaleMLS ID #7102446, Lindy Hennen, Central MN Realty LLC. NorthstarMLS as distributed by MLS GRID
- $239,9003 bd1 ba1.3k sqft1248 13th Ave N, Saint Cloud, MN 56303For SaleMLS ID #7110589, David Gaida, Jr., Gaida Realty. NorthstarMLS as distributed by MLS GRID
- $--3 bd2 ba1.3k sqft736 28th Ave N, Saint Cloud, MN 56303AuctionXome
- $314,9004 bd3 ba2.8k sqft14 Pandolfo Pl, Saint Cloud, MN 56303For SaleMLS ID #7046355, Paul Morrison, RE/MAX Results. NorthstarMLS as distributed by MLS GRID
- $290,0004 bd2 ba2k sqft2227 Windsor Rd, Saint Cloud, MN 56301For SaleMLS ID #7108875, Brandi Hansen, Central MN Realty LLC. NorthstarMLS as distributed by MLS GRID
- $284,9003 bd3 ba1.7k sqft2973 Aurora Ln, Saint Cloud, MN 56303For SaleMLS ID #7067962, Craig Ehrlichman, Premier Real Estate Services. NorthstarMLS as distributed by MLS GRID
- $224,9002 bd1 ba1.2k sqft1012 Borgert Ave, Saint Cloud, MN 56303For SaleMLS ID #7111753, Knutson/McAlpin Team, Edina Realty, Inc.. NorthstarMLS as distributed by MLS GRID
- $249,9003 bd2 ba1.9k sqft1443 7th Ave N, Saint Cloud, MN 56303For SaleMLS ID #7092518, Breezy Riley, eXp Realty. NorthstarMLS as distributed by MLS GRID
- $--3 bd1 ba1.1k sqft137 26th Ave N, Saint Cloud, MN 56303AuctionAuction.com 2
- $--3 bd1 ba1.8k sqft323 8th Ave N, Saint Cloud, MN 56303AuctionAuction.com 1
- $290,0004 bd3 ba1.6k sqft427 16th Ave N, Saint Cloud, MN 56303For SaleMLS ID #7106870, Joshua Zwilling, Edina Realty, Inc. NorthstarMLS as distributed by MLS GRID
- $214,9004 bd2 ba1.7k sqft1015 32nd Ave N, Saint Cloud, MN 56303For SaleMLS ID #7101137, Scott Lynch, Agency North Real Estate, Inc. NorthstarMLS as distributed by MLS GRID
- $224,9004 bd2 ba1.6k sqft414 19 1/2 Ave N, Saint Cloud, MN 56303For SaleMLS ID #7092514, Jana Knutson, Bridge Realty, LLC. NorthstarMLS as distributed by MLS GRID
- $169,0003 bd2 ba1.6k sqft407 Cooper Ave N, Saint Cloud, MN 56303For SaleMLS ID #7115506, Sarah Neu, Central MN Realty LLC. NorthstarMLS as distributed by MLS GRID
- $224,9003 bd2 ba1.8k sqft134 34th Ave N, Saint Cloud, MN 56303For SaleMLS ID #7110291, Adam L Fuchs, Central MN Realty LLC. NorthstarMLS as distributed by MLS GRID
- $199,9003 bd1 ba1.6k sqft1218 34th Ave N, Saint Cloud, MN 56303For SaleMLS ID #7110153, Megan Euteneuer, Central MN Realty LLC. NorthstarMLS as distributed by MLS GRID
