Welcome home to this charming 3-bedroom, 2-bathroom property in St. Cloud, MN! Offering a comfortable layout with plenty of space for everyday living, this home is ready for you to make it your own. Step outside to enjoy the fully fenced backyard perfect for pets, play, gardening, or relaxing with family and friends. The oversized detached 2-car garage provides ample room for vehicles, storage, hobbies, or a workshop. Conveniently located near parks, schools, shopping, and dining, this home combines comfort, functionality, and a great location. Whether you're a first-time homebuyer, looking to downsize, or searching for your next investment, this property offers endless potential. Don't miss your opportunity to make this St. Cloud home yours. Schedule your showing today!
Active
Price cut: $10K (9/3)
$214,900
134 34th Ave N, Saint Cloud, MN 56303
3beds
1,800sqft
Single Family
Built in 1981
5,227 Square Feet Lot
$214,000 Zestimate®
$119/sqft
$-- HOA
What's special
- 55 days
- 482
- 27
Likely to sell faster than
Zillow last checked:
Listing updated:
Listed by:
Adam L Fuchs 320-309-0029,
Central MN Realty LLC
Source: NorthstarMLS as distributed by MLS GRID,MLS#: 7110291
Facts & features
Interior
Bedrooms & bathrooms
- Bedrooms: 3
- Bathrooms: 2
- Full bathrooms: 1
- 3/4 bathrooms: 1
Bedroom
- Level: Upper
- Area: 165 Square Feet
- Dimensions: 15x11
Bedroom 2
- Level: Upper
- Area: 110 Square Feet
- Dimensions: 11x10
Bedroom 3
- Level: Lower
- Area: 140 Square Feet
- Dimensions: 14x10
Dining room
- Level: Upper
- Area: 72 Square Feet
- Dimensions: 9x8
Family room
- Level: Lower
- Area: 299 Square Feet
- Dimensions: 23x13
Kitchen
- Level: Upper
- Area: 72 Square Feet
- Dimensions: 9x8
Living room
- Level: Upper
- Area: 210 Square Feet
- Dimensions: 15x14
Heating
- Forced Air
Cooling
- Central Air
Appliances
- Included: Dishwasher, Dryer, Microwave, Range, Refrigerator, Washer
- Laundry: Lower Level
Features
- Basement: Daylight,Finished,Full
- Number of fireplaces: 1
- Fireplace features: Family Room
Interior area
- Total structure area: 1,824
- Total interior livable area: 1,800 sqft
- Finished area above ground: 912
- Finished area below ground: 888
Property
Parking
- Total spaces: 2
- Parking features: Detached Garage
- Garage spaces: 2
Accessibility
- Accessibility features: None
Features
- Levels: Multi/Split
- Patio & porch: Deck
Lot
- Size: 5,227 Square Feet
- Dimensions: 125 x 42
Details
- Foundation area: 912
- Parcel number: 82462760000
- Zoning description: Residential-Single Family
Construction
Type & style
- Home type: SingleFamily
- Property subtype: Single Family
Condition
- New construction: No
- Year built: 1981
Utilities & green energy
- Gas: Natural Gas
- Sewer: City Sewer/Connected
- Water: City Water/Connected
Community & HOA
Community
- Subdivision: Cottage Place Add
HOA
- Has HOA: No
Location
- Region: Saint Cloud
Financial & listing details
- Price per square foot: $119/sqft
- Tax assessed value: $205,700
- Annual tax amount: $2,518
- Date on market: 7/15/2026
Estimated market value
$214,000
$203,000 - $225,000
$1,762/mo
Price history
| Date | Event | Price |
|---|---|---|
| 9/3/2026 | Price change | $214,900-4.4%$119/sqft |
Source:  NorthstarMLS as distributed by MLS GRID #7110291 Report a problem NorthstarMLS as distributed by MLS GRID #7110291 Report a problem | ||
| 7/15/2026 | Listed for sale | $224,900+188.3%$125/sqft |
Source: NorthstarMLS as distributed by MLS GRID #7110291 Report a problem | ||
| 5/12/2011 | Sold | $78,000-13.3%$43/sqft |
Source:  Lake Superior Area Realtors as distributed by MLS GRID #1088081 Report a problem Lake Superior Area Realtors as distributed by MLS GRID #1088081 Report a problem | ||
| 1/15/2011 | Listed for sale | $90,000$50/sqft |
Source: isNowListed.com Report a problem | ||
Public tax history
| Year | Property taxes | Tax assessment |
|---|---|---|
| 2025 | $2,418 -6.8% | $205,700 |
| 2024 | $2,594 +13% | $205,700 +13.8% |
| 2023 | $2,296 +38% | $180,800 +38% |
| 2022 | $1,664 | $131,000 |
| 2021 | $1,664 +6.3% | $131,000 +2.4% |
| 2020 | $1,566 | $127,900 +5.5% |
| 2019 | $1,566 +7.7% | $121,200 +17.7% |
| 2018 | $1,454 +20.6% | $103,000 +5.2% |
| 2017 | $1,206 +9.2% | $97,900 |
| 2016 | $1,104 | -- |
| 2015 | $1,104 | -- |
| 2014 | $1,104 -0.7% | -- |
| 2013 | $1,112 -9.2% | -- |
| 2012 | $1,224 -35.8% | -- |
| 2011 | $1,906 +44.4% | -- |
| 2010 | $1,320 -1.5% | -- |
| 2009 | $1,340 +9% | -- |
| 2008 | $1,229 -1.4% | -- |
| 2007 | $1,247 +4.9% | -- |
| 2006 | $1,189 -0.4% | -- |
| 2005 | $1,194 +33.6% | -- |
| 2003 | $893 +13.5% | -- |
| 2002 | $787 -17.4% | -- |
| 2001 | $953 +0.9% | -- |
| 2000 | $945 | -- |
Find assessor info on the county website
Monthly payment
Est. payment
Payment breakdown
Explore the cost of this home by adjusting the details. Changes won't be saved.Climate risks
Neighborhood: 56303

Similar homes
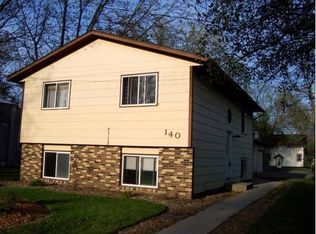
- $230,0003 bd2 ba1.5k sqft320 26th Ave N, Saint Cloud, MN 56303For Sale

 MLS ID #7137559, Gabriela Rodriguez Melendez, Central MN Realty LLC. NorthstarMLS as distributed by MLS GRID
 - $209,9003 bd2 ba1.7k sqft325 24th Ave N, Saint Cloud, MN 56303For Sale
 MLS ID #7099384, Joshua Mohs, Central MN Realty LLC. NorthstarMLS as distributed by MLS GRID
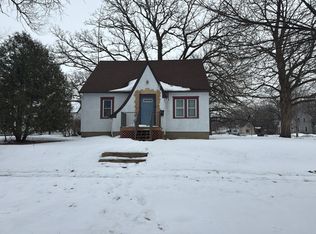
 - $--3 bd1 ba1k sqft1002 10th Ave N, Saint Cloud, MN 56303Auction
 Auction.com 2
 - $--4 bd2 ba1.8k sqft161132nd Ave N, Saint Cloud, MN 56303Auction
 Auction.com 2
 - $250,0003 bd2 ba1.1k sqft141 36th Ave N, Saint Cloud, MN 56303For SaleMLS ID #7134337, Lindsey Stewart, Edina Realty, Inc. NorthstarMLS as distributed by MLS GRID
- $229,9004 bd2 ba2k sqft307 23rd Ave N, Saint Cloud, MN 56303For SaleMLS ID #7123768, Tom Isaacson, Premier Real Estate Services. NorthstarMLS as distributed by MLS GRID
- $239,0003 bd2 ba1.7k sqft450 26th Ave N, Saint Cloud, MN 56303For SaleMLS ID #7132194, Josiah Fuchs, Edina Realty, Inc. NorthstarMLS as distributed by MLS GRID
- $187,9003 bd2 ba1.4k sqft122 30th Ave N, Saint Cloud, MN 56303For SaleMLS ID #7121767, Christina Clifton, Central MN Realty LLC. NorthstarMLS as distributed by MLS GRID
- $250,0003 bd3 ba1.9k sqft1025 35th Ave N, Saint Cloud, MN 56303For SaleMLS ID #7132960, Dylan Vogt, Edina Realty, Inc. NorthstarMLS as distributed by MLS GRID
- $239,0004 bd2 ba1.5k sqft1017 25th Ave N, Saint Cloud, MN 56303For SaleMLS ID #7116048, Macy Ceaser, RE/MAX Results. NorthstarMLS as distributed by MLS GRID
- $220,0004 bd2 ba2.3k sqft24 21st Ave S, Saint Cloud, MN 56301For SaleMLS ID #7118116, Daniel Secord, Central MN Realty LLC. NorthstarMLS as distributed by MLS GRID
- $195,0004 bd2 ba1.6k sqft1515 2nd St N, Saint Cloud, MN 56303For SaleMLS ID #7104423, Michael C Esterley, Edina Realty, Inc.. NorthstarMLS as distributed by MLS GRID
- $175,0003 bd2 ba1.6k sqft108 21st Ave N, Saint Cloud, MN 56303For SaleMLS ID #7100838, Gabriela Rodriguez Melendez, Central MN Realty LLC. NorthstarMLS as distributed by MLS GRID
- $249,9004 bd2 ba1.6k sqft137 18th Ave N, Saint Cloud, MN 56303For SaleMLS ID #7120778, Brendan Ashton, Complete Management Services. NorthstarMLS as distributed by MLS GRID
