Discover this well maintained home in Saint Cloud. This property features freshly painted exterior and interior. New front door, new carpet, transferable warranty on most of the windows that were replaced in 2019 (Exception-utility WDW & Patio Door) Roof replaced in 2023. Stove, dishwasher, refrigerator all replaced in 2025.The upper level provides plenty of space for entertaining, eat-in kitchen, and a large deck off of the kitchen for relaxation, BBQ's with friends and family or just sit and read a book. Nice fenced in yard to plant that garden, watch the kids play or for the animals to run. Upper level bedrooms provide plenty of natural sunlight, while the lower level provides room for a guest bedroom, office space, or craft room. This home is a great opportunity for buyers seeking space, practicality and long term value. Book your showing today.
Pending
$224,900
414 19 1/2 Ave N, Saint Cloud, MN 56303
4beds
1,660sqft
:
Get pre-qualified$1,453/mo
Single Family
Built in 1978
5,662 Square Feet Lot
$224,800 Zestimate®
$135/sqft
$-- HOA
What's special
- 47 days |
- 357 |
- 19 |
Likely to sell faster than
Zillow last checked:
Listing updated:
Listed by:
Jana Knutson 612-799-3947,
Bridge Realty, LLC
Source: NorthstarMLS as distributed by MLS GRID,MLS#: 7092514
Facts & features
Interior
Bedrooms & bathrooms
- Bedrooms: 4
- Bathrooms: 2
- Full bathrooms: 1
- 3/4 bathrooms: 1
Bedroom
- Level: Upper
- Area: 130 Square Feet
- Dimensions: 10.4x12.5
Bedroom 2
- Level: Upper
- Area: 123.5 Square Feet
- Dimensions: 13X9.5
Bedroom 3
- Level: Lower
- Area: 149.5 Square Feet
- Dimensions: 13x11.5
Bedroom 4
- Level: Lower
- Area: 112.5 Square Feet
- Dimensions: 12.5X9
Dining room
- Level: Upper
- Area: 81.9 Square Feet
- Dimensions: 10.5x7.8
Family room
- Level: Lower
- Area: 255.75 Square Feet
- Dimensions: 16.5X15.5
Kitchen
- Level: Upper
- Area: 70 Square Feet
- Dimensions: 7x10
Living room
- Level: Upper
- Area: 204.6 Square Feet
- Dimensions: 16.5X12.4
Heating
- Forced Air
Cooling
- Central Air
Features
- Basement: Block,Full
- Has fireplace: No
Interior area
- Total structure area: 1,660
- Total interior livable area: 1,660 sqft
- Finished area above ground: 950
- Finished area below ground: 710
Property
Parking
- Total spaces: 2
- Parking features: Detached Garage
- Garage spaces: 2
Accessibility
- Accessibility features: None
Features
- Levels: Multi/Split
Lot
- Size: 5,662 Square Feet
- Dimensions: 126 x 46
Details
- Foundation area: 950
- Parcel number: 82457840001
- Zoning description: Residential-Single Family
Construction
Type & style
- Home type: SingleFamily
- Property subtype: Single Family
Condition
- New construction: No
- Year built: 1978
Utilities & green energy
- Gas: Natural Gas
- Sewer: City Sewer/Connected
- Water: City Water/Connected
Community & HOA
Community
- Subdivision: Coates, Cooper & Freemans Add
HOA
- Has HOA: No
Location
- Region: Saint Cloud
Financial & listing details
- Price per square foot: $135/sqft
- Tax assessed value: $167,500
- Annual tax amount: $2,242
- Date on market: 6/20/2026
- Cumulative days on market: 44 days
Estimated market value
$224,800
$214,000 - $236,000
$2,083/mo
Price history
| Date | Event | Price |
|---|---|---|
| 7/29/2026 | Pending sale | $224,900$135/sqft |
Source:  NorthstarMLS as distributed by MLS GRID #7092514 Report a problem NorthstarMLS as distributed by MLS GRID #7092514 Report a problem | ||
| 6/24/2026 | Listed for sale | $224,900+102.6%$135/sqft |
Source: NorthstarMLS as distributed by MLS GRID #7092514 Report a problem | ||
| 7/20/2016 | Sold | $111,000+12.1%$67/sqft |
Source: NorthstarMLS as distributed by MLS GRID #4710411 Report a problem | ||
| 5/5/2016 | Listed for sale | $99,000$60/sqft |
Source: Premier Real Estate Services #4710411 Report a problem | ||
Public tax history
| Year | Property taxes | Tax assessment |
|---|---|---|
| 2025 | $2,234 +1.3% | $167,500 |
| 2024 | $2,206 +8.9% | $167,500 +11.7% |
| 2023 | $2,026 +6.9% | $150,000 +13.8% |
| 2022 | $1,896 | $131,800 |
| 2021 | $1,896 +32.2% | $131,800 +4% |
| 2020 | $1,434 | $126,700 +5.6% |
| 2019 | $1,434 +11.3% | $120,000 +17.8% |
| 2018 | $1,288 +9.2% | $101,900 +8.4% |
| 2017 | $1,180 -56.1% | $94,000 |
| 2016 | $2,686 | -- |
| 2015 | $2,686 | -- |
| 2014 | $2,686 +33.6% | -- |
| 2013 | $2,010 +70.3% | -- |
| 2012 | $1,180 -47.1% | -- |
| 2011 | $2,232 +5.9% | -- |
| 2010 | $2,108 +46.1% | -- |
| 2009 | $1,443 +8.7% | -- |
| 2008 | $1,328 -1.2% | -- |
| 2007 | $1,344 +4.5% | -- |
| 2006 | $1,286 +16.5% | -- |
| 2005 | $1,104 +31.9% | -- |
| 2003 | $837 +12.9% | -- |
| 2002 | $742 -17.6% | -- |
| 2001 | $900 +3% | -- |
| 2000 | $874 | -- |
Find assessor info on the county website
Monthly payment
Est. payment
Payment breakdown
Explore the cost of this home by adjusting the details. Changes won't be saved.Climate risks
Neighborhood: Seberger-Roosevelt
Nearby schools
GreatSchools rating
- 3/10Discovery Community Elementary SchoolGrades: PK-5Distance: 2.7 mi
- 3/10North Junior High SchoolGrades: 6-8Distance: 1.1 mi
- 3/10Apollo Senior High SchoolGrades: 9-12Distance: 1.6 mi
- $213,5003 bd1 ba1.4k sqft418 19 1/2 Ave N, Saint Cloud, MN 56303Off Market

- $93,6003 bd1 ba1.1k sqft410 19 1/2 Ave N, Saint Cloud, MN 56303Off Market
- $145,0004 bd2 ba1.7k sqft420 19 1/2 Ave N, Saint Cloud, MN 56303Pending
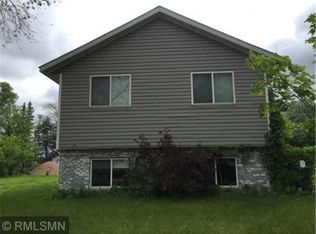
- $231,0004 bd2 ba1k sqft426 19 1/2 Ave N, Saint Cloud, MN 56303Off Market
- $167,5003 bd1 ba1k sqft419 19th Ave N, Saint Cloud, MN 56303Off Market
- $153,2003 bd1 ba1k sqft419 19th Ave N, Saint Cloud, MN 56303Off Market
- $195,6003 bd1 ba1.4k sqft423 19th Ave N, Saint Cloud, MN 56303Off Market
- $208,100-- bd-- ba-- sqft1903 4th St N, Saint Cloud, MN 56303Off Market
A local agent can set up tours, give advice and negotiate with sellers.
Similar homes
- $235,0003 bd2 ba1.5k sqft202 34th Ave N, Saint Cloud, MN 56303For Sale
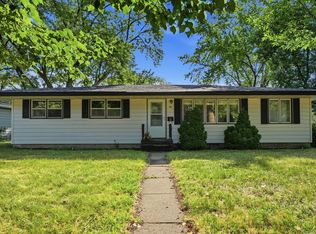
 MLS ID #7110909, Heidi J. Voigt, VoigtJohnson. NorthstarMLS as distributed by MLS GRID
 - $260,0004 bd2 ba2k sqft1041 23rd Ave N, Saint Cloud, MN 56303For Sale
 MLS ID #7123167, Rachael Barnier, Keller Williams Classic Rlty NW. NorthstarMLS as distributed by MLS GRID
 - $249,0004 bd2 ba1.5k sqft1017 25th Ave N, Saint Cloud, MN 56303For Sale
 MLS ID #7116048, Macy Ceaser, RE/MAX Results. NorthstarMLS as distributed by MLS GRID
 - $210,0004 bd2 ba1.6k sqft1515 2nd St N, Saint Cloud, MN 56303For Sale
 MLS ID #7104423, Michael C Esterley, Edina Realty, Inc.. NorthstarMLS as distributed by MLS GRID
 - $239,9003 bd2 ba1.3k sqft1720 Cherry Ln, Saint Cloud, MN 56304For SaleMLS ID #7121044, Ross Burau, RES Realty. NorthstarMLS as distributed by MLS GRID
- $189,9003 bd2 ba1.4k sqft122 30th Ave N, Saint Cloud, MN 56303For SaleMLS ID #7121767, Christina Clifton, Central MN Realty LLC. NorthstarMLS as distributed by MLS GRID
- $259,9004 bd2 ba1.8k sqft1005 25th Ave N, Saint Cloud, MN 56303For SaleMLS ID #7113320, Gavin Henry, Premier Real Estate Services. NorthstarMLS as distributed by MLS GRID
- $174,9003 bd1 ba1.1k sqft321 32nd Ave N, Saint Cloud, MN 56303For SaleMLS ID #7122305, Dustin Hanneman, Agency North Real Estate, Inc. NorthstarMLS as distributed by MLS GRID
- $245,0003 bd2 ba1.5k sqft1049 16th Ave S, Saint Cloud, MN 56301For SaleMLS ID #7119464, Tina Scepaniak, VoigtJohnson. NorthstarMLS as distributed by MLS GRID
- $175,0003 bd2 ba1.6k sqft108 21st Ave N, Saint Cloud, MN 56303For SaleMLS ID #7100838, Gabriela Rodriguez Melendez, Central MN Realty LLC. NorthstarMLS as distributed by MLS GRID
- $285,0004 bd2 ba1.8k sqft2918 16th Street Ct S, Saint Cloud, MN 56301For SaleMLS ID #7110001, David Vee, Edina Realty, Inc. NorthstarMLS as distributed by MLS GRID
- $222,5003 bd4 ba2k sqft1613 25th Ave N, Saint Cloud, MN 56303For SaleMLS ID #7090904, Jacob Imdieke, Central MN Realty LLC. NorthstarMLS as distributed by MLS GRID
- $298,0004 bd2 ba1.7k sqft1735 Hazelwood Cir, Saint Cloud, MN 56303For SaleMLS ID #7110314, Ann Riesner, Central MN Realty LLC. NorthstarMLS as distributed by MLS GRID
- $326,9004 bd2 ba2.2k sqft5652 W Oakes Dr, Saint Cloud, MN 56303For SaleMLS ID #7114983, Sarah Neu, Central MN Realty LLC. NorthstarMLS as distributed by MLS GRID
- $187,5003 bd2 ba2.1k sqft1519 16th St S, Saint Cloud, MN 56301For SaleMLS ID #7113353, Jon Brophy, RE/MAX Results. NorthstarMLS as distributed by MLS GRID
- $325,0003 bd2 ba2.3k sqft2705 Stearns Way, Saint Cloud, MN 56303For SaleMLS ID #7116157, Michael Swanson, NextHome Horizons. NorthstarMLS as distributed by MLS GRID
- $299,9003 bd2 ba1k sqft6642 Old Highway 52, Saint Cloud, MN 56303For SaleMLS ID #7114144, Scott Lynch, Agency North Real Estate, Inc. NorthstarMLS as distributed by MLS GRID
- $179,9003 bd2 ba1.1k sqft800 15th Ave S, Saint Cloud, MN 56301For SaleMLS ID #7116014, Gavin Henry, Premier Real Estate Services. NorthstarMLS as distributed by MLS GRID
- $250,0002 bd2 ba1.4k sqft276 Waite Ave S, Saint Cloud, MN 56301For SaleMLS ID #7107032, DeeDee Fisher, RE/MAX Results. NorthstarMLS as distributed by MLS GRID
- $244,9004 bd2 ba1.4k sqft212 3rd Ave N, Sauk Rapids, MN 56379For SaleMLS ID #7095360, Samuel Lieser, Purpose Driven Realty, LLC. NorthstarMLS as distributed by MLS GRID
