Spacious end-unit townhome located less than a block from Whitney Park. This well-maintained home features three bedrooms on one level, four bathrooms, and a main-floor office that can also serve as a fourth bedroom, hobby room, or flex space.
The large primary suite includes a full bath and walk-in closet. The living area features a fireplace, while the kitchen offers trendy white cabinets and ample storage. The lower-level family room works perfectly to have a bar area, providing additional space for entertaining and gatherings.
Additional highlights include a private patio area, a clean finished laundry room with storage cabinets, and a spacious two-car garage. Recent updates include a new water heater and two new bathroom vanities with marble tops.
Enjoy the added privacy of an end unit and a convenient location just steps from Whitney Center. Leave the maintenance behind; the association takes care of the roof, siding, landscaping, driveways, mailboxes, sprinkler system, community deck, lawn care, and snow removal!
Active
Price cut: $7.4K (7/15)
$222,500
1613 25th Ave N, Saint Cloud, MN 56303
3beds
2,058sqft
:
Get pre-qualified$1,762/mo
(TH) Side x Side
Built in 1981
871 Square Feet Lot
$220,300 Zestimate®
$108/sqft
$325/mo HOA
What's special
Spacious end-unit townhomeLarge primary suiteSpacious two-car garageMain-floor officeLower-level family roomFour bathroomsPrivate patio area
- 50 days |
- 487 |
- 19 |
Zillow last checked:
Listing updated:
Listed by:
Jacob Imdieke 320-491-7157,
Central MN Realty LLC
Source: NorthstarMLS as distributed by MLS GRID,MLS#: 7090904
Facts & features
Interior
Bedrooms & bathrooms
- Bedrooms: 3
- Bathrooms: 4
- Full bathrooms: 2
- 1/2 bathrooms: 2
Bedroom
- Level: Upper
- Area: 225 Square Feet
- Dimensions: 15x15
Bedroom 2
- Level: Upper
- Area: 156 Square Feet
- Dimensions: 12x13
Bedroom 3
- Level: Upper
- Area: 144 Square Feet
- Dimensions: 12x12
Den
- Level: Main
- Area: 99 Square Feet
- Dimensions: 9x11
Dining room
- Level: Main
- Area: 168 Square Feet
- Dimensions: 12x14
Family room
- Level: Lower
- Area: 198 Square Feet
- Dimensions: 11x18
Other
- Level: Lower
- Area: 165 Square Feet
- Dimensions: 15x11
Kitchen
- Level: Main
- Area: 80 Square Feet
- Dimensions: 8x10
Laundry
- Level: Lower
- Area: 126 Square Feet
- Dimensions: 9x14
Living room
- Level: Main
- Area: 240 Square Feet
- Dimensions: 12x20
Heating
- Forced Air
Cooling
- Central Air
Appliances
- Included: Dishwasher, Dryer, Microwave, Range, Refrigerator, Washer, Water Softener Owned
- Laundry: In Basement
Features
- Basement: Finished,Full
- Number of fireplaces: 1
- Fireplace features: Living Room, Wood Burning
Interior area
- Total structure area: 2,265
- Total interior livable area: 2,058 sqft
- Finished area above ground: 1,508
- Finished area below ground: 550
Property
Parking
- Total spaces: 2
- Parking features: Attached, Asphalt, Garage Door Opener
- Attached garage spaces: 2
- Has uncovered spaces: Yes
- Details: Garage Dimensions (24x26)
Accessibility
- Accessibility features: None
Features
- Levels: Two
- Stories: 2
Lot
- Size: 871 Square Feet
Details
- Foundation area: 757
- Parcel number: 82488960004
- Zoning description: Residential-Single Family
Construction
Type & style
- Home type: Townhouse
- Property subtype: (TH) Side x Side
- Attached to another structure: Yes
Materials
- Roof: Asphalt,Pitched
Condition
- New construction: No
- Year built: 1981
Utilities & green energy
- Gas: Natural Gas
- Sewer: City Sewer/Connected
- Water: City Water/Connected
Community & HOA
HOA
- Has HOA: Yes
- Services included: Lawn Care, Other, Maintenance Grounds, Snow Removal
- HOA fee: $325 monthly
- HOA name: Northcrest Townhomes
- HOA phone: 320-339-1239
Location
- Region: Saint Cloud
Financial & listing details
- Price per square foot: $108/sqft
- Tax assessed value: $196,000
- Annual tax amount: $1,962
- Date on market: 6/12/2026
Estimated market value
$220,300
$209,000 - $231,000
$2,016/mo
Price history
| Date | Event | Price |
|---|---|---|
| 7/15/2026 | Price change | $222,500-3.2%$108/sqft |
Source:  NorthstarMLS as distributed by MLS GRID #7090904 Report a problem NorthstarMLS as distributed by MLS GRID #7090904 Report a problem | ||
| 6/12/2026 | Listed for sale | $229,900+70.3%$112/sqft |
Source: NorthstarMLS as distributed by MLS GRID #7090904 Report a problem | ||
| 4/15/2019 | Sold | $135,000-1.8%$66/sqft |
Source: NorthstarMLS as distributed by MLS GRID #5194387 Report a problem | ||
| 4/5/2019 | Pending sale | $137,500$67/sqft |
Source: Edina Realty, Inc., a Berkshire Hathaway affiliate #5194387 Report a problem | ||
| 2/22/2019 | Price change | $137,500-1.7%$67/sqft |
Source: Edina Realty, Inc., a Berkshire Hathaway affiliate #4989553 Report a problem | ||
| 11/19/2018 | Price change | $139,900-3.5%$68/sqft |
Source: Edina Realty, Inc., a Berkshire Hathaway affiliate #4989553 Report a problem | ||
| 10/29/2018 | Price change | $145,000-3.3%$70/sqft |
Source: Edina Realty, Inc., a Berkshire Hathaway affiliate #4989553 Report a problem | ||
| 9/27/2018 | Listed for sale | $150,000+32.7%$73/sqft |
Source: Edina Realty, Inc., a Berkshire Hathaway affiliate #4989553 Report a problem | ||
| 3/30/2012 | Sold | $113,000-1.7%$55/sqft |
Source:  Lake Superior Area Realtors as distributed by MLS GRID #1727822 Report a problem Lake Superior Area Realtors as distributed by MLS GRID #1727822 Report a problem | ||
| 2/20/2012 | Listed for sale | $114,900-99%$56/sqft |
Source: Visual Tour #4064303 Report a problem | ||
| 8/23/2011 | Listing removed | $11,990,000$5,826/sqft |
Source: Reachoo LLC Report a problem | ||
| 8/19/2011 | Listed for sale | $11,990,000$5,826/sqft |
Source: Reachoo LLC Report a problem | ||
Public tax history
| Year | Property taxes | Tax assessment |
|---|---|---|
| 2025 | $1,954 -4.4% | $196,000 +12.8% |
| 2024 | $2,044 -0.5% | $173,700 +1.7% |
| 2023 | $2,054 +24.6% | $170,800 +25.3% |
| 2022 | $1,648 | $136,300 |
| 2021 | $1,648 -3.4% | $136,300 |
| 2020 | $1,706 | $136,300 |
| 2019 | $1,706 +15.1% | $136,300 +21.9% |
| 2018 | $1,482 +9.8% | $111,800 |
| 2017 | $1,350 +1.7% | $111,800 |
| 2016 | $1,328 | -- |
| 2015 | $1,328 | -- |
| 2014 | $1,328 +3.9% | -- |
| 2013 | $1,278 -5.2% | -- |
| 2012 | $1,348 -7.2% | -- |
| 2011 | $1,452 +3.6% | -- |
| 2010 | $1,402 -3.4% | -- |
| 2009 | $1,452 +3.4% | -- |
| 2008 | $1,404 +3.1% | -- |
| 2007 | $1,362 +4.8% | -- |
| 2006 | $1,300 +6.2% | -- |
| 2005 | $1,224 +23% | -- |
| 2003 | $995 +12.7% | -- |
| 2002 | $883 -23.8% | -- |
| 2001 | $1,159 +5.5% | -- |
| 2000 | $1,099 | -- |
Find assessor info on the county website
Monthly payment
Est. payment
Payment breakdown
Explore the cost of this home by adjusting the details. Changes won't be saved.Climate risks
Neighborhood: 56303
Nearby schools
GreatSchools rating
- 4/10Madison Elementary SchoolGrades: PK-5Distance: 0.8 mi
- 3/10North Junior High SchoolGrades: 6-8Distance: 0.5 mi
- 3/10Apollo Senior High SchoolGrades: 9-12Distance: 1.3 mi
- $197,9003 bd3 ba1.4k sqft2524 Stearns Way, Saint Cloud, MN 56303Sold

- $184,9002 bd2 ba1.5k sqft2534 Stearns Way, Saint Cloud, MN 56303Sold

- $180,0002 bd1 ba1k sqft2517 Stockinger Dr, Saint Cloud, MN 56303Sold

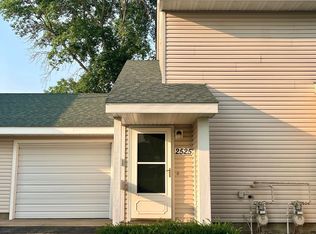
- $124,9001 bd1 ba722 sqft2525 Stockinger Dr, Saint Cloud, MN 56303For Sale
- $210,0003 bd2 ba1.8k sqft2501 Stockinger Dr, Saint Cloud, MN 56303Sold
- $210,0003 bd3 ba1.8k sqft1609 25th Ave N, Saint Cloud, MN 56303Sold
- $196,2003 bd2 ba1.3k sqft2518 Stearns Way, Saint Cloud, MN 56303Off Market
- $197,9003 bd3 ba1.7k sqft2520 Stearns Way, Saint Cloud, MN 56303Off Market
A local agent can set up tours, give advice and negotiate with sellers.
Similar homes
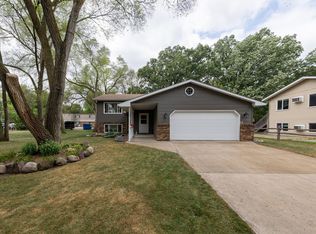
- $274,0003 bd2 ba2k sqft1513 32nd Ave N, Saint Cloud, MN 56303For Sale
 MLS ID #7111230, Britt Ringstrom, eXp Realty. NorthstarMLS as distributed by MLS GRID
 - $219,9003 bd2 ba1.7k sqft325 24th Ave N, Saint Cloud, MN 56303For Sale
 MLS ID #7099384, Joshua Mohs, Central MN Realty LLC. NorthstarMLS as distributed by MLS GRID
 - $239,9003 bd2 ba1.9k sqft1443 7th Ave N, Saint Cloud, MN 56303For Sale
 MLS ID #7092518, Breezy Riley, eXp Realty. NorthstarMLS as distributed by MLS GRID
 - $259,9004 bd2 ba1.8k sqft1005 25th Ave N, Saint Cloud, MN 56303For Sale
 MLS ID #7113320, Gavin Henry, Premier Real Estate Services. NorthstarMLS as distributed by MLS GRID
 - $210,0004 bd2 ba1.6k sqft1515 2nd St N, Saint Cloud, MN 56303For SaleMLS ID #7104423, Michael C Esterley, Edina Realty, Inc.. NorthstarMLS as distributed by MLS GRID
- $209,9003 bd2 ba1.1k sqft448 23rd Ave N, Saint Cloud, MN 56303For SaleMLS ID #7103602, Chuck Zwilling, RE/MAX Results. NorthstarMLS as distributed by MLS GRID
- $160,0003 bd2 ba1.7k sqft230 5th Ave N APT C-5, Saint Cloud, MN 56303For SaleMLS ID #7097003, David Vee, Edina Realty, Inc. NorthstarMLS as distributed by MLS GRID
- $195,0003 bd2 ba1.4k sqft122 30th Ave N, Saint Cloud, MN 56303For SaleMLS ID #7111056, Christina Clifton, Central MN Realty LLC. NorthstarMLS as distributed by MLS GRID
- $210,0002 bd2 ba1.3k sqft19 4th Ave N, Waite Park, MN 56387For SaleMLS ID #7117612, Neil Theisen, Central MN Realty LLC. NorthstarMLS as distributed by MLS GRID
- $200,0004 bd3 ba2.6k sqft1252 10th Ave N, Saint Cloud, MN 56303For SaleMLS ID #6821462, Amy Legatt, RE/MAX Results. NorthstarMLS as distributed by MLS GRID
- $165,0002 bd2 ba1.1k sqft939 Cypress Rd #41, Saint Cloud, MN 56303For SaleMLS ID #7113915, Jessica Vos, Edina Realty, Inc. NorthstarMLS as distributed by MLS GRID
- $199,9002 bd2 ba1.3k sqft432 28th Ave N, Saint Cloud, MN 56303For SaleMLS ID #7104923, Michael Haehn, Purpose Driven Realty, LLC. NorthstarMLS as distributed by MLS GRID
- $274,9002 bd2 ba1k sqft1333 Cypress Rd, Saint Cloud, MN 56303For SaleMLS ID #7115235, Brandi Hansen, Central MN Realty LLC. NorthstarMLS as distributed by MLS GRID
- $169,9002 bd2 ba1.4k sqft2070 Stockinger Dr, Saint Cloud, MN 56303For SaleMLS ID #7093839, Molly Voigt, VoigtJohnson. NorthstarMLS as distributed by MLS GRID
- $249,9002 bd2 ba1.8k sqft267 Park Ave S, Saint Cloud, MN 56301For SaleMLS ID #7099107, Christopher Hauck, Coldwell Banker Realty. NorthstarMLS as distributed by MLS GRID
- $164,9003 bd2 ba1.6k sqft407 Cooper Ave N, Saint Cloud, MN 56303For SaleMLS ID #7115506, Sarah Neu, Central MN Realty LLC. NorthstarMLS as distributed by MLS GRID
- $295,0003 bd2 ba1.7k sqft1050 Voyageur St, Saint Cloud, MN 56303For SaleMLS ID #7108654, Dona Lamphere, Coldwell Banker Realty. NorthstarMLS as distributed by MLS GRID
- $187,5003 bd2 ba2.1k sqft1519 16th St S, Saint Cloud, MN 56301For SaleMLS ID #7113353, Jon Brophy, RE/MAX Results. NorthstarMLS as distributed by MLS GRID
- $299,9003 bd2 ba1k sqft6642 Old Highway 52, Saint Cloud, MN 56303For SaleMLS ID #7114144, Scott Lynch, Agency North Real Estate, Inc. NorthstarMLS as distributed by MLS GRID
- $180,0003 bd2 ba1.6k sqft108 21st Ave N, Saint Cloud, MN 56303For SaleMLS ID #7100838, Gabriela Rodriguez Melendez, Central MN Realty LLC. NorthstarMLS as distributed by MLS GRID
