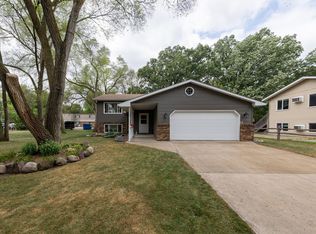
Welcome home to this beautifully maintained 3-bedroom, 2-bath home tucked away on a quiet cul-de-sac in desirable West St. Cloud. Offering a spacious 2-stall garage and an exceptional location, you'll enjoy peaceful natural views, no backyard neighbors, and easy access to nearby parks and scenic walking trails.
The inviting kitchen is the heart of the home, featuring rich dark wood cabinetry and flooring, newer stainless steel appliances, and abundant workspace for preparing meals and entertaining. New carpeting throughout the home. The open, functional layout creates a comfortable flow for everyday living.
Both bathrooms have been tastefully updated, with the lower-level bath showcasing stunning tile work, and decorative mosaic accent.
Whether you're relaxing in the private backyard, taking in the beautiful natural surroundings, or enjoying the convenience of nearby recreational amenities, this home offers the perfect blend of comfort, quality, and location. Don't miss the opportunity to make this well-cared-for West St. Cloud gem your next home!
Active
$295,000
1050 Voyageur St, Saint Cloud, MN 56303
3beds
1,704sqft
:
Get pre-qualified$1,867/mo
Single Family
Built in 2006
9,147 Square Feet Lot
$293,500 Zestimate®
$173/sqft
$-- HOA
What's special
Private backyardPeaceful natural viewsBeautiful natural surroundingsDecorative mosaic accentNewer stainless steel appliancesInviting kitchenOpen functional layout
- 3 days |
- 417 |
- 24 |
Zillow last checked:
Listing updated:
Listed by:
Dona Lamphere 320-267-2279,
Coldwell Banker Realty
Source: NorthstarMLS as distributed by MLS GRID,MLS#: 7108654
Facts & features
Interior
Bedrooms & bathrooms
- Bedrooms: 3
- Bathrooms: 2
- Full bathrooms: 2
Bedroom
- Level: Main
- Area: 121 Square Feet
- Dimensions: 11x11
Bedroom 2
- Level: Main
- Area: 121 Square Feet
- Dimensions: 11x11
Bedroom 3
- Level: Lower
- Area: 140 Square Feet
- Dimensions: 14x10
Dining room
- Level: Main
- Area: 110 Square Feet
- Dimensions: 10x11
Family room
- Level: Lower
- Area: 247 Square Feet
- Dimensions: 19x13
Kitchen
- Level: Main
- Area: 165 Square Feet
- Dimensions: 11x15
Living room
- Level: Main
- Area: 168 Square Feet
- Dimensions: 12x14
Heating
- Forced Air
Cooling
- Central Air
Appliances
- Included: Dishwasher, Dryer, Microwave, Range, Refrigerator, Washer
Features
- Basement: Block
- Has fireplace: No
Interior area
- Total structure area: 1,764
- Total interior livable area: 1,704 sqft
- Finished area above ground: 882
- Finished area below ground: 822
Property
Parking
- Total spaces: 2
- Parking features: Attached
- Attached garage spaces: 2
- Details: Garage Dimensions (24x24)
Accessibility
- Accessibility features: None
Features
- Levels: Multi/Split
- Patio & porch: Deck
Lot
- Size: 9,147 Square Feet
- Dimensions: 42 x 146 x 83 x 142
Details
- Foundation area: 882
- Parcel number: 82526300146
- Zoning description: Residential-Single Family
Construction
Type & style
- Home type: SingleFamily
- Property subtype: Single Family
Materials
- Roof: Age Over 8 Years
Condition
- New construction: No
- Year built: 2006
Utilities & green energy
- Gas: Natural Gas
- Sewer: City Sewer/Connected
- Water: City Water/Connected
Community & HOA
Community
- Subdivision: Westwood Pkwy 9
HOA
- Has HOA: No
Location
- Region: Saint Cloud
Financial & listing details
- Price per square foot: $173/sqft
- Tax assessed value: $242,300
- Annual tax amount: $3,616
- Date on market: 7/28/2026
Estimated market value
$293,500
$279,000 - $308,000
$2,036/mo
Price history
| Date | Event | Price |
|---|---|---|
| 7/28/2026 | Listed for sale | $295,000+59.5%$173/sqft |
Source:  NorthstarMLS as distributed by MLS GRID #7108654 Report a problem NorthstarMLS as distributed by MLS GRID #7108654 Report a problem | ||
| 4/1/2021 | Listing removed | -- |
Source: Zillow Rental Network Premium Report a problem | ||
| 3/19/2021 | Listed for rent | $1,450$1/sqft |
Source: Zillow Rental Network Premium Report a problem | ||
| 2/1/2019 | Sold | $185,000-2.6%$109/sqft |
Source: NorthstarMLS as distributed by MLS GRID #5014730 Report a problem | ||
| 1/24/2019 | Pending sale | $189,900$111/sqft |
Source: RE/MAX Results #5014730 Report a problem | ||
| 12/16/2018 | Price change | $189,900-1.6%$111/sqft |
Source: RE/MAX Results #5014730 Report a problem | ||
| 12/12/2018 | Price change | $193,000-3.5%$113/sqft |
Source: RE/MAX Results #5014730 Report a problem | ||
| 11/20/2018 | Price change | $199,900-2.5%$117/sqft |
Source: RE/MAX Results #5014730 Report a problem | ||
| 11/7/2018 | Listed for sale | $205,000+20.6%$120/sqft |
Source: RE/MAX Results #5014730 Report a problem | ||
| 10/10/2016 | Sold | $170,000+2.1%$100/sqft |
Source: NorthstarMLS as distributed by MLS GRID #4753162 Report a problem | ||
| 9/27/2016 | Pending sale | $166,500$98/sqft |
Source: Coldwell Banker Burnet - St. Cloud / Sartell #4753162 Report a problem | ||
| 8/19/2016 | Listed for sale | $166,500+51.4%$98/sqft |
Source: Coldwell Banker Burnet - St. Cloud / Sartell #4753162 Report a problem | ||
| 7/28/2010 | Sold | $110,000$65/sqft |
Source:  Lake Superior Area Realtors as distributed by MLS GRID #1140422 Report a problem Lake Superior Area Realtors as distributed by MLS GRID #1140422 Report a problem | ||
Public tax history
| Year | Property taxes | Tax assessment |
|---|---|---|
| 2025 | $3,068 +1.3% | $242,300 +5.9% |
| 2024 | $3,030 +10.3% | $228,800 +13.2% |
| 2023 | $2,746 +12.4% | $202,100 +19.8% |
| 2022 | $2,442 | $168,700 |
| 2021 | $2,442 +22.7% | $168,700 +4.7% |
| 2020 | $1,990 | $161,100 +4.6% |
| 2019 | $1,990 +7.1% | $154,000 +14.7% |
| 2018 | $1,858 +7.9% | $134,300 +5.1% |
| 2017 | $1,722 +8.6% | $127,800 |
| 2016 | $1,586 | -- |
| 2015 | $1,586 | -- |
| 2014 | $1,586 +20.3% | -- |
| 2013 | $1,318 -3.4% | -- |
| 2012 | $1,364 -11% | -- |
| 2011 | $1,532 -29.9% | -- |
| 2010 | $2,186 +42.2% | -- |
| 2009 | $1,538 +10.5% | -- |
| 2008 | $1,392 +1212.9% | -- |
| 2007 | $106 -14.5% | -- |
| 2006 | $124 | -- |
Find assessor info on the county website
Monthly payment
Est. payment
Payment breakdown
Explore the cost of this home by adjusting the details. Changes won't be saved.Climate risks
Neighborhood: 56303
Nearby schools
GreatSchools rating
- 4/10Westwood Elementary SchoolGrades: PK-5Distance: 1.2 mi
- 3/10North Junior High SchoolGrades: 6-8Distance: 3.1 mi
- 3/10Apollo Senior High SchoolGrades: 9-12Distance: 2.2 mi
- $298,2003 bd2 ba1.7k sqft1050 Voyageur St #1050, Saint Cloud, MN 56303Off Market

- $280,9003 bd2 ba1.7k sqft1054 Voyageur St, Saint Cloud, MN 56303Off Market
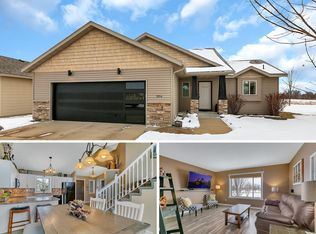
- $236,8002 bd1 ba933 sqft1046 Voyageur St, Saint Cloud, MN 56303Off Market
- $291,7003 bd2 ba1.7k sqft1042 Voyageur St, Saint Cloud, MN 56303Off Market
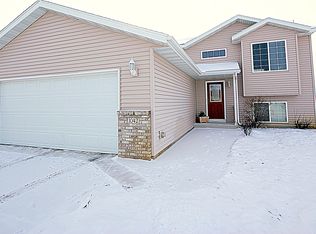
- $295,0003 bd2 ba1.8k sqft1058 Voyageur St, Saint Cloud, MN 56303Sold
- $174,600-- bd-- ba-- sqft1021 Manor Ct, Saint Cloud, MN 56303Off Market
- $174,600-- bd-- ba-- sqft1019 Manor Ct, Saint Cloud, MN 56303Off Market
- $174,600-- bd-- ba-- sqft1023 Manor Ct, Saint Cloud, MN 56303Off Market
A local agent can set up tours, give advice and negotiate with sellers.
Similar homes
- $274,9002 bd2 ba1k sqft1333 Cypress Rd, Saint Cloud, MN 56303For Sale
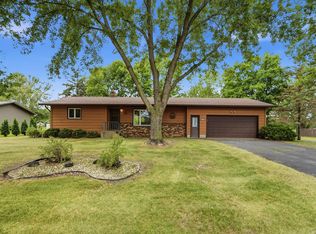
 MLS ID #7115235, Brandi Hansen, Central MN Realty LLC. NorthstarMLS as distributed by MLS GRID
 - $326,9004 bd2 ba2.2k sqft5652 W Oakes Dr, Saint Cloud, MN 56303For Sale
 MLS ID #7114983, Sarah Neu, Central MN Realty LLC. NorthstarMLS as distributed by MLS GRID
 - $299,9003 bd2 ba1k sqft6642 Old Highway 52, Saint Cloud, MN 56303For Sale
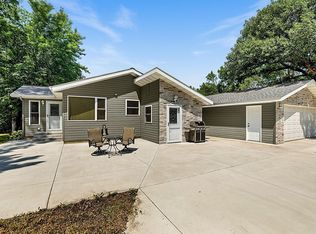 MLS ID #7114144, Scott Lynch, Agency North Real Estate, Inc. NorthstarMLS as distributed by MLS GRID
 - $274,0003 bd2 ba2k sqft1513 32nd Ave N, Saint Cloud, MN 56303For Sale
 MLS ID #7111230, Britt Ringstrom, eXp Realty. NorthstarMLS as distributed by MLS GRID
 - $275,0004 bd2 ba1.9k sqft1204 Whitney Dr, Saint Cloud, MN 56303For SaleMLS ID #7119357, Gabriela Rodriguez Melendez, Central MN Realty LLC. NorthstarMLS as distributed by MLS GRID
- $289,9003 bd2 ba2k sqft39 Fairfield Ln, Saint Cloud, MN 56303For SaleMLS ID #7098799, Jon Dold, Century 21 First Realty, Inc.. NorthstarMLS as distributed by MLS GRID
- $340,0004 bd3 ba2.2k sqft6022 Prairie Rose Dr, Saint Cloud, MN 56303For SaleMLS ID #7118397, Marty Czech, Premier Real Estate Services. NorthstarMLS as distributed by MLS GRID
- $325,0003 bd2 ba2.3k sqft2705 Stearns Way, Saint Cloud, MN 56303For SaleMLS ID #7116157, Michael Swanson, NextHome Horizons. NorthstarMLS as distributed by MLS GRID
- $325,0004 bd2 ba1.7k sqft1735 Hazelwood Cir, Saint Cloud, MN 56303For SaleMLS ID #7110314, Ann Riesner, Central MN Realty LLC. NorthstarMLS as distributed by MLS GRID
- $309,9004 bd2 ba1.8k sqft801 Maywood Dr, Saint Cloud, MN 56303For SaleMLS ID #7095719, Charles Reichensperger, Century 21 First Realty, Inc.. NorthstarMLS as distributed by MLS GRID
- $329,9004 bd2 ba2.1k sqft6209 Laurel Rd, Saint Cloud, MN 56303For SaleMLS ID #7109128, Craig Hiltner, VoigtJohnson. NorthstarMLS as distributed by MLS GRID
- $299,9003 bd2 ba1.6k sqft306 Pheasant Dr, Sartell, MN 56377For SaleMLS ID #7118834, Cory S. Oberg, Premier Real Estate Services. NorthstarMLS as distributed by MLS GRID
- $365,0004 bd3 ba2.3k sqft6717 Yosemite St, Saint Cloud, MN 56303For SaleMLS ID #7115350, Katie Meyer, REI Real Estate & Prop Mgmt. NorthstarMLS as distributed by MLS GRID
- $365,0003 bd2 ba1.6k sqft1542 Mulberry Rd, Saint Cloud, MN 56303For SaleMLS ID #7105227, DeeDee Fisher, RE/MAX Results. NorthstarMLS as distributed by MLS GRID
- $275,0004 bd2 ba2k sqft1041 23rd Ave N, Saint Cloud, MN 56303For SaleMLS ID #7094570, Rachael Barnier, Keller Williams Classic Rlty NW. NorthstarMLS as distributed by MLS GRID
- $295,0004 bd2 ba1.9k sqft123 8th Ave SE, Saint Joseph, MN 56374For SaleMLS ID #7117741, Sheridan Sparrow, NextHome Horizons. NorthstarMLS as distributed by MLS GRID
- $--3 bd2 ba1.3k sqft736 28th Ave N, Saint Cloud, MN 56303AuctionXome
- $259,9004 bd2 ba1.8k sqft1005 25th Ave N, Saint Cloud, MN 56303For SaleMLS ID #7113320, Gavin Henry, Premier Real Estate Services. NorthstarMLS as distributed by MLS GRID
- $330,0002 bd2 ba1.5k sqft4122 Dublin Dr, Saint Cloud, MN 56301For SaleMLS ID #7116207, Janine Goenner, Coldwell Banker Realty. NorthstarMLS as distributed by MLS GRID
- $269,9003 bd2 ba1.1k sqft6737 22nd Street Loop N, Saint Cloud, MN 56303For SaleMLS ID #7049473, Randy Burger, Premier Real Estate Services. NorthstarMLS as distributed by MLS GRID
