Welcome to this like new 4-bedroom, 3-bath home in a desirable St. Cloud neighborhood. Each of the four bedrooms offers walk-in closets, providing exceptional storage and convenience. The vaulted ceilings and solid core doors create an open and refined atmosphere, while custom cabinetry and stainless-steel appliances add modern style to the kitchen and living spaces. The home’s thoughtful layout is both spacious and functional, with multiple living areas that provide flexibility for entertaining, relaxing, or working from home. A cement patio off the family room extends your living space outdoors, perfect for gatherings or quiet evenings. The 3-stall attached garage is sheetrocked and insulated, offering durability and comfort year-round. Gently lived in this like new home is move-in ready with tasteful finishes throughout, blending modern upgrades with cozy charm and ready to welcome its next owners.
Coming soon 08/01
$365,000
6717 Yosemite St, Saint Cloud, MN 56303
4beds
2,338sqft
:
Get pre-qualified$2,332/mo
Single Family
Built in 2020
8,712 Square Feet Lot
$-- Zestimate®
$156/sqft
$-- HOA
What's special
- 2 days |
- 152 |
- 14 |
Zillow last checked:
Listing updated:
Listed by:
Katie Meyer 763-482-0026,
REI Real Estate & Prop Mgmt
Source: NorthstarMLS as distributed by MLS GRID,MLS#: 7115350
Facts & features
Interior
Bedrooms & bathrooms
- Bedrooms: 4
- Bathrooms: 3
- Full bathrooms: 2
- 3/4 bathrooms: 1
Heating
- Forced Air
Cooling
- Central Air
Features
- Basement: Block,Drain Tiled,Egress Window(s),Finished,Full,Walk-Out Access
- Has fireplace: No
Interior area
- Total structure area: 2,338
- Total interior livable area: 2,338 sqft
- Finished area above ground: 1,217
- Finished area below ground: 1,121
Property
Parking
- Total spaces: 3
- Parking features: Attached
- Attached garage spaces: 3
Accessibility
- Accessibility features: None
Features
- Levels: Multi/Split
Lot
- Size: 8,712 Square Feet
- Dimensions: 8,712
Details
- Foundation area: 1217
- Parcel number: 82526320054
- Zoning description: Residential-Single Family
Construction
Type & style
- Home type: SingleFamily
- Property subtype: Single Family
Condition
- New construction: No
- Year built: 2020
Utilities & green energy
- Gas: Natural Gas
- Sewer: City Sewer/Connected
- Water: City Water/Connected
Community & HOA
Community
- Subdivision: Westwood Pkwy 11
HOA
- Has HOA: No
Location
- Region: Saint Cloud
Financial & listing details
- Price per square foot: $156/sqft
- Tax assessed value: $341,400
- Annual tax amount: $4,308
- Date on market: 7/24/2026
Estimated market value
Not available
Estimated sales range
Not available
Not available
Price history
| Date | Event | Price |
|---|---|---|
| 12/31/2023 | Listing removed | -- |
Source: Zillow Rentals Report a problem | ||
| 11/17/2023 | Listed for rent | $1,995+5%$1/sqft |
Source: Zillow Rentals Report a problem | ||
| 3/14/2023 | Listing removed | -- |
Source: Zillow Rentals Report a problem | ||
| 2/15/2023 | Listed for rent | $1,900$1/sqft |
Source: Zillow Rentals Report a problem | ||
| 6/27/2022 | Sold | $325,000$139/sqft |
Source:  NorthstarMLS as distributed by MLS GRID #6194300 Report a problem NorthstarMLS as distributed by MLS GRID #6194300 Report a problem | ||
| 5/31/2022 | Pending sale | $325,000$139/sqft |
Source: NorthstarMLS as distributed by MLS GRID #6194300 Report a problem | ||
| 5/19/2022 | Listed for sale | $325,000+14%$139/sqft |
Source: NorthstarMLS as distributed by MLS GRID #6194300 Report a problem | ||
| 3/19/2021 | Sold | $285,000+0%$122/sqft |
Source: NorthstarMLS as distributed by MLS GRID #5708151 Report a problem | ||
| 2/11/2021 | Pending sale | $284,900$122/sqft |
Source: NorthstarMLS as distributed by MLS GRID #5708151 Report a problem | ||
| 2/8/2021 | Listed for sale | $284,900$122/sqft |
Source: NorthstarMLS as distributed by MLS GRID #5708151 Report a problem | ||
Public tax history
| Year | Property taxes | Tax assessment |
|---|---|---|
| 2025 | $4,300 +1.4% | $341,400 +6.5% |
| 2024 | $4,242 +11.6% | $320,600 +10.6% |
| 2023 | $3,800 +378.6% | $290,000 +255.8% |
| 2022 | $794 | $81,500 |
| 2021 | $794 -32% | $81,500 +226% |
| 2020 | $1,168 | $25,000 |
| 2019 | $1,168 -13.7% | $25,000 |
| 2018 | $1,354 +189.3% | $25,000 |
| 2017 | $468 | $25,000 |
| 2016 | -- | -- |
| 2015 | -- | -- |
| 2014 | -- | -- |
| 2013 | $2,906 -2.5% | -- |
| 2012 | $2,980 -1.8% | -- |
| 2011 | $3,034 +0.7% | -- |
| 2010 | $3,014 +978.2% | -- |
| 2009 | $280 +47.1% | -- |
| 2008 | $190 +63.8% | -- |
| 2007 | $116 +346.2% | -- |
| 2006 | $26 | -- |
Find assessor info on the county website
Monthly payment
Est. payment
Payment breakdown
Explore the cost of this home by adjusting the details. Changes won't be saved.Climate risks
Neighborhood: 56303
Nearby schools
GreatSchools rating
- 4/10Westwood Elementary SchoolGrades: PK-5Distance: 1.4 mi
- 3/10North Junior High SchoolGrades: 6-8Distance: 3.2 mi
- 3/10Apollo Senior High SchoolGrades: 9-12Distance: 2.3 mi
- $368,7004 bd3 ba2.3k sqft6713 Yosemite St, Saint Cloud, MN 56303Off Market
- $263,500-- bd-- ba-- sqft6725 Yosemite St, Saint Cloud, MN 56303Off Market
- $243,9002 bd1 ba1k sqft1134 Yellowstone Ave, Saint Cloud, MN 56303Off Market

- $280,7003 bd2 ba1.7k sqft1142 Yellowstone Ave, Saint Cloud, MN 56303Off Market
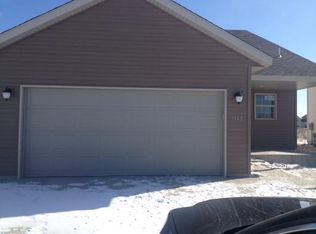
- $349,9003 bd3 ba1.9k sqft6709 Yosemite St, Saint Cloud, MN 56303Off Market
- $264,0003 bd2 ba1.6k sqft1126 Yellowstone Ave, Saint Cloud, MN 56303Off Market
- $280,0004 bd2 ba1.8k sqft1150 Yellowstone Ave, Saint Cloud, MN 56303Sold
- $290,4003 bd2 ba1.8k sqft1118 Yellowstone Ave, Saint Cloud, MN 56303Off Market
A local agent can set up tours, give advice and negotiate with sellers.
Similar homes
- $325,0004 bd2 ba1.7k sqft1735 Hazelwood Cir, Saint Cloud, MN 56303For Sale

 MLS ID #7110314, Ann Riesner, Central MN Realty LLC. NorthstarMLS as distributed by MLS GRID
 - $350,0004 bd3 ba2.3k sqft1919 Cypress Rd, Saint Cloud, MN 56303For Sale
 MLS ID #7110000, Janel Morgan, Morgan & Co.. NorthstarMLS as distributed by MLS GRID
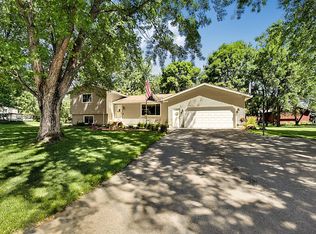
 - $329,9004 bd2 ba2.1k sqft6209 Laurel Rd, Saint Cloud, MN 56303For Sale
 MLS ID #7109128, Craig Hiltner, VoigtJohnson. NorthstarMLS as distributed by MLS GRID
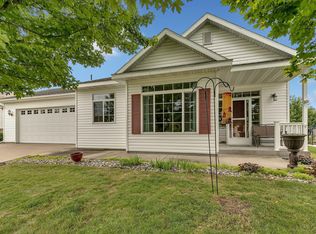
 - $349,9004 bd3 ba2.8k sqft1012 Cory Ln, Saint Cloud, MN 56303For Sale
 MLS ID #7098337, Peter Matanich, Premier Real Estate Services. NorthstarMLS as distributed by MLS GRID
 - $365,0003 bd2 ba1.6k sqft1542 Mulberry Rd, Saint Cloud, MN 56303For SaleMLS ID #7105227, DeeDee Fisher, RE/MAX Results. NorthstarMLS as distributed by MLS GRID
- $370,0003 bd3 ba2k sqft1830 61st Ave N, Saint Cloud, MN 56303For SaleMLS ID #7107569, Christopher Jacques, Premier Real Estate Services. NorthstarMLS as distributed by MLS GRID
- $365,0003 bd3 ba2.7k sqft1021 Bromo Ave, Saint Cloud, MN 56303For SaleMLS ID #7098861, Kristyn Nelson, Coldwell Banker Realty. NorthstarMLS as distributed by MLS GRID
- $350,0004 bd2 ba2.3k sqft1340 Wildwood Rd, Saint Cloud, MN 56303For SaleMLS ID #7077281, Dylan Vogt, Edina Realty, Inc. NorthstarMLS as distributed by MLS GRID
- $369,9005 bd3 ba2.4k sqft5871 Sandy Dr, Saint Cloud, MN 56303For SaleMLS ID #7074817, Chad T Loch, RE/MAX Today's Properties. NorthstarMLS as distributed by MLS GRID
- $397,4004 bd3 ba3.2k sqft2009 Pleasant Ave, Saint Cloud, MN 56303For SaleMLS ID #7093212, Paul Morrison, RE/MAX Results. NorthstarMLS as distributed by MLS GRID
- $367,5004 bd2 ba2.6k sqft2543 Colony Cir, Saint Cloud, MN 56303For SaleMLS ID #7092078, Christopher Jacques, Premier Real Estate Services. NorthstarMLS as distributed by MLS GRID
- $369,9004 bd4 ba3k sqft1713 Polaris Ct, Saint Cloud, MN 56303For SaleMLS ID #7089343, Peter Matanich, Premier Real Estate Services. NorthstarMLS as distributed by MLS GRID
- $--4 bd3 ba1.5k sqft398 Riverside Ave S, Sartell, MN 56377AuctionAuction.com 2
- $334,9004 bd2 ba2k sqft1120 4th St N, Sartell, MN 56377For SaleMLS ID #7109237, Scott Shosted, VoigtJohnson. NorthstarMLS as distributed by MLS GRID
- $309,9004 bd2 ba1.8k sqft801 Maywood Dr, Saint Cloud, MN 56303For SaleMLS ID #7095719, Charles Reichensperger, Century 21 First Realty, Inc.. NorthstarMLS as distributed by MLS GRID
- $259,9004 bd2 ba1.8k sqft1005 25th Ave N, Saint Cloud, MN 56303For SaleMLS ID #7113320, Gavin Henry, Premier Real Estate Services. NorthstarMLS as distributed by MLS GRID
- $439,9005 bd3 ba2.7k sqft1032 Glade View Ct, Saint Cloud, MN 56303For SaleMLS ID #7108041, Weishalla Homes Team, Elevate Realty LLC. NorthstarMLS as distributed by MLS GRID
- $289,9003 bd2 ba2k sqft39 Fairfield Ln, Saint Cloud, MN 56303For SaleMLS ID #7098799, Jon Dold, Century 21 First Realty, Inc.. NorthstarMLS as distributed by MLS GRID
- $275,0004 bd2 ba2k sqft1041 23rd Ave N, Saint Cloud, MN 56303For SaleMLS ID #7094570, Rachael Barnier, Keller Williams Classic Rlty NW. NorthstarMLS as distributed by MLS GRID
- $299,9005 bd3 ba2.5k sqft901 31st Ave N, Saint Cloud, MN 56303For SaleMLS ID #7102446, Lindy Hennen, Central MN Realty LLC. NorthstarMLS as distributed by MLS GRID
