Completely renovated and move-in ready! This beautifully updated 5-bedroom, 3-bathroom home offers the perfect combination of modern finishes, functional living space, and an unbeatable west St. Cloud location. From the moment you step inside, you'll appreciate the thoughtful renovations throughout, creating a fresh, stylish, and welcoming atmosphere. The spacious floor plan provides room for everyone with generous living areas, while the 3-car attached garage offers plenty of storage for vehicles, toys, and hobbies. Whether you're entertaining guests or enjoying a quiet evening at home, this property is designed for comfortable everyday living. Conveniently located near parks, schools, shopping, restaurants, and major roadways, you'll enjoy easy access to everything St. Cloud has to offer. If you've been searching for a home where the work is already done, this is your opportunity—simply move in and start making memories. Schedule your private showing today!
Active
Price cut: $5K (8/21)
$429,900
1032 Glade View Ct, Saint Cloud, MN 56303
5beds
2,767sqft
Single Family
Built in 2007
9,147 Square Feet Lot
$423,400 Zestimate®
$155/sqft
$-- HOA
What's special
Modern finishesSpacious floor planFunctional living space
- 95 days
- 155
- 3
Zillow last checked:
Listing updated:
Listed by:
Weishalla Homes Team 320-221-3083,
Elevate Realty LLC
Source: NorthstarMLS as distributed by MLS GRID,MLS#: 7108041
Facts & features
Interior
Bedrooms & bathrooms
- Bedrooms: 5
- Bathrooms: 3
- Full bathrooms: 3
Bedroom
- Level: Upper
- Area: 156 Square Feet
- Dimensions: 13x12
Bedroom 2
- Level: Upper
- Area: 100 Square Feet
- Dimensions: 10x10
Bedroom 3
- Level: Upper
- Area: 100 Square Feet
- Dimensions: 10x10
Bedroom 4
- Level: Lower
- Area: 121 Square Feet
- Dimensions: 11x11
Primary bathroom
- Level: Upper
Family room
- Level: Lower
- Area: 550 Square Feet
- Dimensions: 22x25
Kitchen
- Level: Upper
- Area: 247 Square Feet
- Dimensions: 19x13
Living room
- Level: Upper
- Area: 255 Square Feet
- Dimensions: 17x15
Heating
- Forced Air
Cooling
- Central Air
Appliances
- Included: Dishwasher, Range, Refrigerator
Features
- Basement: Block,Daylight,Egress Window(s),Finished
- Has fireplace: No
Interior area
- Total structure area: 2,934
- Total interior livable area: 2,767 sqft
- Finished area above ground: 1,467
- Finished area below ground: 1,300
Property
Parking
- Total spaces: 3
- Parking features: Attached
- Attached garage spaces: 3
Accessibility
- Accessibility features: None
Features
- Levels: Multi/Split
Lot
- Size: 9,147 Square Feet
- Dimensions: 76 x 119
Details
- Foundation area: 1467
- Parcel number: 82526300052
- Zoning description: Residential-Single Family
Construction
Type & style
- Home type: SingleFamily
- Property subtype: Single Family
Materials
- Roof: Asphalt
Condition
- New construction: No
- Year built: 2007
Utilities & green energy
- Gas: Natural Gas
- Sewer: City Sewer/Connected
- Water: City Water/Connected
Community & HOA
HOA
- Has HOA: No
Location
- Region: Saint Cloud
Financial & listing details
- Price per square foot: $155/sqft
- Tax assessed value: $398,000
- Annual tax amount: $4,852
- Date on market: 7/15/2026
- Cumulative days on market: 85 days
Estimated market value
$423,400
$402,000 - $445,000
$2,525/mo
Price history
| Date | Event | Price |
|---|---|---|
| 10/17/2026 | Listed for sale | $429,900$155/sqft |
Source:  NorthstarMLS as distributed by MLS GRID #7108041 Report a problem NorthstarMLS as distributed by MLS GRID #7108041 Report a problem | ||
| 10/6/2026 | Pending sale | $429,900$155/sqft |
Source: NorthstarMLS as distributed by MLS GRID #7108041 Report a problem | ||
| 8/21/2026 | Price change | $429,900-1.1%$155/sqft |
Source: NorthstarMLS as distributed by MLS GRID #7108041 Report a problem | ||
| 8/3/2026 | Price change | $434,900-1.1%$157/sqft |
Source: NorthstarMLS as distributed by MLS GRID #7108041 Report a problem | ||
| 7/15/2026 | Listed for sale | $439,900+121.1%$159/sqft |
Source: NorthstarMLS as distributed by MLS GRID #7108041 Report a problem | ||
| 10/1/2007 | Sold | $199,000-27.4%$72/sqft |
Source: Agent Provided Report a problem | ||
| 9/14/2004 | Sold | $274,000$99/sqft |
Source: Agent Provided Report a problem | ||
Public tax history
| Year | Property taxes | Tax assessment |
|---|---|---|
| 2025 | $4,844 -0.9% | $398,000 +6.7% |
| 2024 | $4,890 +8.8% | $373,000 +10.6% |
| 2023 | $4,494 +16.5% | $337,300 +21.4% |
| 2022 | $3,858 | $277,800 |
| 2021 | $3,858 +7.2% | $277,800 +4.2% |
| 2020 | $3,598 | $266,500 |
Find assessor info on the county website
Monthly payment
Est. payment
Payment breakdown
Explore the cost of this home by adjusting the details. Changes won't be saved.Climate risks
Neighborhood: 56303
- $374,2004 bd3 ba2.4k sqft1028 Glade View Ct, Saint Cloud, MN 56303Off Market
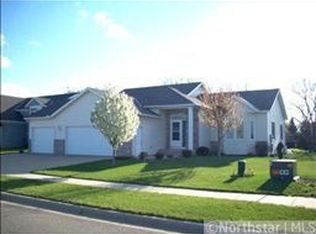
- $375,1005 bd2 ba2.5k sqft1036 Glade View Ct, Saint Cloud, MN 56303Off Market

- $240,2003 bd3 ba1.2k sqft1036 Glade View Ct, Saint Cloud, MN 56303Off Market
- $240,2003 bd3 ba1.2k sqft1036 Glade View Ct, Saint Cloud, MN 56303Off Market
Similar homes
- $369,9004 bd3 ba2.4k sqft1037 Cory Ln, Saint Cloud, MN 56303For Sale

 MLS ID #7156656, Jerry Westhoff, Edina Realty, Inc. NorthstarMLS as distributed by MLS GRID
 - $--4 bd2 ba2k sqft812 Moonglow Ct, Saint Cloud, MN 56303AuctionXome
- $390,0005 bd4 ba3.4k sqft1234 Mill Creek Cir, Saint Cloud, MN 56303For Sale
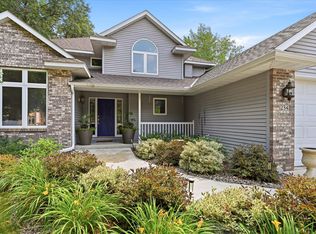 MLS ID #7160923, Abby Schannauer, Keller Williams Classic Rlty NW. NorthstarMLS as distributed by MLS GRID
 - $399,9005 bd3 ba2.9k sqft1241 12th Ave N, Saint Cloud, MN 56303For Sale
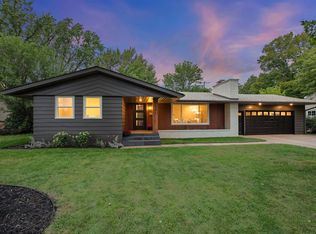 MLS ID #7159115, Matt Wieber, Agency North Real Estate, Inc. NorthstarMLS as distributed by MLS GRID
 - $329,9005 bd3 ba2.4k sqft5871 Sandy Dr, Saint Cloud, MN 56303For SaleMLS ID #7130622, Gus Miller, Premier Real Estate Services. NorthstarMLS as distributed by MLS GRID
- $349,9005 bd3 ba3.1k sqft937 Spruce Dr, Saint Cloud, MN 56303For SaleMLS ID #7139659, Allan Zolin, Coldwell Banker Realty. NorthstarMLS as distributed by MLS GRID
- $389,9004 bd3 ba2.6k sqft1816 Case Ln, Saint Cloud, MN 56303For SaleMLS ID #7142437, Carla Eiynk, RE/MAX Results. NorthstarMLS as distributed by MLS GRID
- $339,9006 bd2 ba2.7k sqft1729 Devon Rd, Saint Cloud, MN 56303For SaleMLS ID #7157658, Carla Daniels, Edina Realty, Inc. NorthstarMLS as distributed by MLS GRID
- $449,9003 bd3 ba1.9k sqft5723 Glenview Ln, Saint Cloud, MN 56303For SaleMLS ID #7154850, Susan Korkowski, Kerber Castle Realty Group. NorthstarMLS as distributed by MLS GRID
- $300,0004 bd2 ba2.2k sqft5850 Rolling Ridge Rd, Saint Cloud, MN 56303For SaleMLS ID #7083180, Justen O Vos, RE/MAX Advantage Plus. NorthstarMLS as distributed by MLS GRID
- $329,9004 bd3 ba2.6k sqft5524 Knollwood Dr, Saint Cloud, MN 56303For SaleMLS ID #7153243, Michael Haehn, Purpose Driven Realty, LLC. NorthstarMLS as distributed by MLS GRID
- $335,0004 bd3 ba2.2k sqft6022 Prairie Rose Dr, Saint Cloud, MN 56303For SaleMLS ID #7118397, Marty Czech, Premier Real Estate Services. NorthstarMLS as distributed by MLS GRID
- $399,9004 bd4 ba3.4k sqft2509 Colony Dr, Saint Cloud, MN 56303For SaleMLS ID #7129339, Ted J. Bergstrom, RE/MAX Advantage Plus. NorthstarMLS as distributed by MLS GRID
- $339,9004 bd3 ba2.3k sqft6717 Yosemite St, Saint Cloud, MN 56303For SaleMLS ID #7115350, Katie Meyer, REI Real Estate & Prop Mgmt. NorthstarMLS as distributed by MLS GRID
- $459,9003 bd2 ba1.9k sqft6903 Northwood Ln N, Saint Cloud, MN 56303For SaleMLS ID #7121225, Eric Mahutga, Lakes Sotheby's International Realty. NorthstarMLS as distributed by MLS GRID
- $360,0003 bd3 ba2.7k sqft1021 Bromo Ave, Saint Cloud, MN 56303For SaleMLS ID #7098861, Kristyn Nelson, Coldwell Banker Realty. NorthstarMLS as distributed by MLS GRID
- $324,9005 bd2 ba2.3k sqft850 Savanna Ave, Saint Cloud, MN 56303For SaleMLS ID #7155555, Jared Stoneman, Pemberton RE. NorthstarMLS as distributed by MLS GRID
- $349,9004 bd2 ba2.3k sqft3185 Joyce St, Saint Cloud, MN 56303For SaleMLS ID #7127207, Jon L. Anglin, City and Lakes Real Estate. NorthstarMLS as distributed by MLS GRID
- $309,9004 bd2 ba2.1k sqft6407 Laurel Rd, Saint Cloud, MN 56303For SaleMLS ID #7151898, Paul Morrison, RE/MAX Results. NorthstarMLS as distributed by MLS GRID
- $305,0004 bd2 ba1.8k sqft801 Maywood Dr, Saint Cloud, MN 56303For SaleMLS ID #7128407, Charles Reichensperger, Century 21 First Realty, Inc.. NorthstarMLS as distributed by MLS GRID
