Beautiful 4 bd ,4 ba home just steps from Whitney park, and YMCA ! 4 bdrms on the upper level featuring a large primary suite & two full baths ! Main level has a large kitchen/family room addition off the back . Expansive kitchen with a breakfast bar , dine in area & slider out to the deck & patio. Dining room , 1/2 bath , mudroom off the 3 car attached garage ! Lower level has two family rooms , 3/4 bath & Laundry room ! Oversized private lot with deck , patio & hot tub !
Active
Price cut: $15K (9/22)
$399,900
2509 Colony Dr, Saint Cloud, MN 56303
4beds
3,439sqft
Single Family
Built in 1988
0.41 Acres Lot
$398,300 Zestimate®
$116/sqft
$-- HOA
What's special
- 67 days
- 501
- 44
Zillow last checked:
Listing updated:
Listed by:
Ted J. Bergstrom 612-723-5444,
RE/MAX Advantage Plus
Source: NorthstarMLS as distributed by MLS GRID,MLS#: 7129339
Facts & features
Interior
Bedrooms & bathrooms
- Bedrooms: 4
- Bathrooms: 4
- Full bathrooms: 2
- 3/4 bathrooms: 1
- 1/2 bathrooms: 1
Bedroom
- Area: 270 Square Feet
- Dimensions: 18X15
Bedroom 2
- Area: 120 Square Feet
- Dimensions: 10X12
Bedroom 3
- Area: 120 Square Feet
- Dimensions: 12X10
Bedroom 4
- Area: 121 Square Feet
- Dimensions: 11X11
Dining room
- Area: 144 Square Feet
- Dimensions: 12X12
Family room
- Area: 170 Square Feet
- Dimensions: 10X17
Family room
- Area: 190 Square Feet
- Dimensions: 10X19
Kitchen
- Area: 187 Square Feet
- Dimensions: 17X11
Laundry
- Area: 120 Square Feet
- Dimensions: 10X12
Living room
- Area: 323 Square Feet
- Dimensions: 19X17
Living room
- Area: 198 Square Feet
- Dimensions: 11X18
Heating
- Forced Air
Cooling
- Central Air
Appliances
- Included: Dishwasher, Disposal, Dryer, Gas Water Heater, Microwave, Range, Refrigerator, Washer
- Laundry: In Basement
Features
- Basement: Block,Finished
- Number of fireplaces: 1
- Fireplace features: Gas, Living Room
Interior area
- Total structure area: 3,614
- Total interior livable area: 3,439 sqft
- Finished area above ground: 2,583
- Finished area below ground: 856
Property
Parking
- Total spaces: 3
- Parking features: Attached, Concrete, Parking Lot
- Attached garage spaces: 3
Accessibility
- Accessibility features: None
Features
- Levels: Two
- Stories: 2
- Patio & porch: Deck, Patio
Lot
- Size: 0.41 Acres
- Dimensions: 100 x 178
- Features: Tree Coverage - Medium
Details
- Foundation area: 1105
- Parcel number: 82490920050
- Zoning description: Residential-Single Family
Construction
Type & style
- Home type: SingleFamily
- Property subtype: Single Family
Materials
- Block
- Roof: Age Over 8 Years
Condition
- New construction: No
- Year built: 1988
Utilities & green energy
- Electric: 100 Amp Service
- Gas: Natural Gas
- Sewer: City Sewer - In Street
- Water: City Water - In Street
Community & HOA
Community
- Subdivision: Northway 14
HOA
- Has HOA: No
Location
- Region: Saint Cloud
Financial & listing details
- Price per square foot: $116/sqft
- Tax assessed value: $337,000
- Annual tax amount: $4,798
- Date on market: 8/18/2026
Estimated market value
$398,300
$378,000 - $418,000
$2,950/mo
Price history
| Date | Event | Price |
|---|---|---|
| 9/22/2026 | Price change | $399,900-3.6%$116/sqft |
Source:  NorthstarMLS as distributed by MLS GRID #7129339 Report a problem NorthstarMLS as distributed by MLS GRID #7129339 Report a problem | ||
| 9/14/2026 | Price change | $414,900-2.4%$121/sqft |
Source: NorthstarMLS as distributed by MLS GRID #7129339 Report a problem | ||
| 8/20/2026 | Listed for sale | $424,900+14063.3%$124/sqft |
Source: NorthstarMLS as distributed by MLS GRID #7129339 Report a problem | ||
| 4/4/2023 | Sold | $3,000$1/sqft |
Source: Public Record Report a problem | ||
Public tax history
| Year | Property taxes | Tax assessment |
|---|---|---|
| 2025 | $4,130 -1.4% | $337,000 +4.1% |
| 2024 | $4,188 +4.4% | $323,800 +6.4% |
| 2023 | $4,010 +6.3% | $304,300 +11.7% |
| 2022 | $3,774 | $272,400 |
| 2021 | $3,774 +3.1% | $272,400 +2.4% |
| 2020 | $3,660 | $265,900 +3.2% |
| 2019 | $3,660 +6.7% | $257,600 +15.5% |
| 2018 | $3,430 +50.9% | $223,000 +7.3% |
| 2017 | $2,273 +97.5% | $207,800 |
| 2016 | $1,151 | -- |
| 2015 | $1,151 -42.8% | -- |
| 2014 | $2,012 -24% | -- |
| 2013 | $2,648 -1.3% | -- |
| 2012 | $2,684 -5.2% | -- |
| 2011 | $2,830 -0.4% | -- |
| 2010 | $2,840 -3.3% | -- |
| 2009 | $2,936 +7.9% | -- |
| 2008 | $2,722 +1% | -- |
| 2007 | $2,694 +6.5% | -- |
| 2006 | $2,530 +1.6% | -- |
| 2005 | $2,490 +3.2% | -- |
| 2003 | $2,413 +3% | -- |
| 2002 | $2,343 -31.7% | -- |
| 2001 | $3,431 +7.1% | -- |
| 2000 | $3,205 | -- |
Find assessor info on the county website
Monthly payment
Est. payment
Payment breakdown
Explore the cost of this home by adjusting the details. Changes won't be saved.Climate risks
Neighborhood: 56303


Similar homes
- $390,0005 bd4 ba3.4k sqft1234 Mill Creek Cir, Saint Cloud, MN 56303For Sale
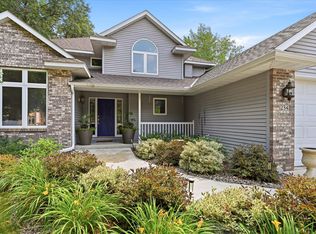
 MLS ID #7160923, Abby Schannauer, Keller Williams Classic Rlty NW. NorthstarMLS as distributed by MLS GRID
 - $409,9004 bd4 ba2.9k sqft1210 Millstone Ct, Saint Cloud, MN 56303For Sale
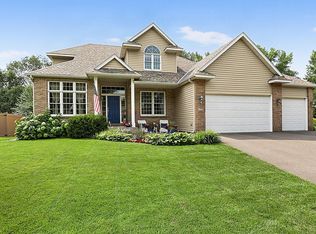 MLS ID #7139573, Peter Matanich, Premier Real Estate Services. NorthstarMLS as distributed by MLS GRID
 - $399,9005 bd3 ba2.9k sqft1241 12th Ave N, Saint Cloud, MN 56303For Sale
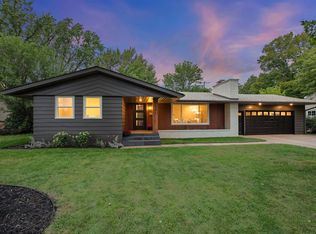 MLS ID #7159115, Matt Wieber, Agency North Real Estate, Inc. NorthstarMLS as distributed by MLS GRID
 - $389,9004 bd3 ba2.6k sqft1816 Case Ln, Saint Cloud, MN 56303For Sale
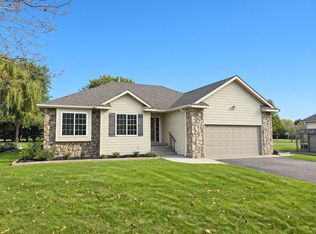 MLS ID #7142437, Carla Eiynk, RE/MAX Results. NorthstarMLS as distributed by MLS GRID
 - $349,9004 bd2 ba2.3k sqft3185 Joyce St, Saint Cloud, MN 56303For SaleMLS ID #7127207, Jon L. Anglin, City and Lakes Real Estate. NorthstarMLS as distributed by MLS GRID
- $489,9005 bd4 ba4.7k sqft2527 Colony Cir, Saint Cloud, MN 56303For SaleMLS ID #7121800, Christina Clifton, Central MN Realty LLC. NorthstarMLS as distributed by MLS GRID
- $339,9006 bd2 ba2.7k sqft1729 Devon Rd, Saint Cloud, MN 56303For SaleMLS ID #7157658, Carla Daniels, Edina Realty, Inc. NorthstarMLS as distributed by MLS GRID
- $429,9004 bd4 ba3.7k sqft2668 Waterford Ct, Saint Cloud, MN 56301For SaleMLS ID #7152845, Matt Wieber, Agency North Real Estate, Inc. NorthstarMLS as distributed by MLS GRID
- $399,9004 bd3 ba3.2k sqft516-9 1/2 St N, Sauk Rapids, MN 56379For SaleMLS ID #7152815, Debbie Niemeyer, Coldwell Banker Realty. NorthstarMLS as distributed by MLS GRID
- $319,0003 bd2 ba2k sqft1769 Poppy Rd, Saint Cloud, MN 56303For SaleMLS ID #7163562, Ronald R. Spencer, Coldwell Banker Realty. NorthstarMLS as distributed by MLS GRID
- $329,9004 bd2 ba2.4k sqft1028 22nd Ave N, Saint Cloud, MN 56303For SaleMLS ID #7159591, Michael Haehn, Purpose Driven Realty, LLC. NorthstarMLS as distributed by MLS GRID
- $344,9005 bd3 ba3.1k sqft937 Spruce Dr, Saint Cloud, MN 56303For SaleMLS ID #7139659, Allan Zolin, Coldwell Banker Realty. NorthstarMLS as distributed by MLS GRID
- $329,9004 bd3 ba2.6k sqft5524 Knollwood Dr, Saint Cloud, MN 56303For SaleMLS ID #7153243, Michael Haehn, Purpose Driven Realty, LLC. NorthstarMLS as distributed by MLS GRID
- $335,0004 bd3 ba2.2k sqft6022 Prairie Rose Dr, Saint Cloud, MN 56303For SaleMLS ID #7118397, Marty Czech, Premier Real Estate Services. NorthstarMLS as distributed by MLS GRID
- $298,9003 bd2 ba2k sqft1535 29th Ave N, Saint Cloud, MN 56303For SaleMLS ID #7132822, Debbie Niemeyer, Coldwell Banker Realty. NorthstarMLS as distributed by MLS GRID
- $399,9004 bd3 ba2.3k sqft1101 Summit Way, Sauk Rapids, MN 56379For SaleMLS ID #7139717, Peter Matanich, Premier Real Estate Services. NorthstarMLS as distributed by MLS GRID
