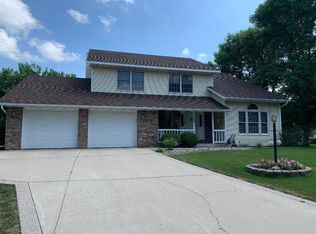
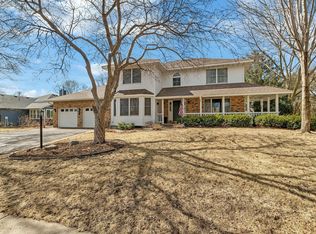
This inviting 3 bedroom, 2 bathroom home offers comfortable one-level living with plenty of extra space. The main level features a primary bedroom with private bath, a spacious living room, two additional bedrooms, and main-level laundry.
The bonus lower level includes a large finished recreation room with plenty of flexibility for a family room, home office, workout space, or entertaining. There’s also a utility room and additional storage.
Enjoy sunrises on the 3 season porch and patio overlooking the quiet, tree-lined backyard. Parks and trails are nearby, making this a great home for anyone looking for comfort, privacy, and easy access to both the outdoors and shopping.
Active with contingency
$325,000
2524 Colony Cir, Saint Cloud, MN 56303
3beds
2,318sqft
Single Family
Built in 1987
0.28 Acres Lot
$323,400 Zestimate®
$140/sqft
$-- HOA
What's special
- 5 days |
- 443 |
- 24 |
Likely to sell faster than
Zillow last checked:
Listing updated:
Listed by:
Traivis Dykema 612-807-4223,
Pemberton RE
Source: NorthstarMLS as distributed by MLS GRID,MLS#: 7129471

Facts & features
Interior
Bedrooms & bathrooms
- Bedrooms: 3
- Bathrooms: 2
- Full bathrooms: 1
- 3/4 bathrooms: 1
Bedroom
- Level: Main
- Area: 182 Square Feet
- Dimensions: 13x14
Bedroom 2
- Level: Main
- Area: 132.21 Square Feet
- Dimensions: 11.9x11.11
Bedroom 3
- Level: Main
- Area: 110 Square Feet
- Dimensions: 10x11
Dining room
- Level: Main
- Area: 110 Square Feet
- Dimensions: 11x10
Family room
- Level: Main
- Area: 254.38 Square Feet
- Dimensions: 16.10x15.8
Hearth room
- Level: Main
- Area: 196 Square Feet
- Dimensions: 14x14
Kitchen
- Level: Main
- Area: 90 Square Feet
- Dimensions: 9x10
Laundry
- Level: Main
- Area: 128 Square Feet
- Dimensions: 16x8
Living room
- Level: Main
- Area: 308 Square Feet
- Dimensions: 14x22
Recreation room
- Level: Lower
- Area: 378.6 Square Feet
- Dimensions: 26.11x14.5
Screened porch
- Level: Main
- Area: 151.9 Square Feet
- Dimensions: 15.5x9.8
Storage
- Level: Lower
- Area: 46.5 Square Feet
- Dimensions: 15x3.10
Utility room
- Level: Lower
- Area: 283.41 Square Feet
- Dimensions: 20.10x14.10
Heating
- Forced Air
Cooling
- Central Air
Appliances
- Included: Dishwasher, Dryer, Microwave, Range, Refrigerator, Washer
- Laundry: Main Level
Features
- Basement: Egress Window(s),Finished
- Number of fireplaces: 1
- Fireplace features: Gas, Living Room
Interior area
- Total structure area: 2,629
- Total interior livable area: 2,318 sqft
- Finished area above ground: 1,795
- Finished area below ground: 523
Property
Parking
- Total spaces: 2
- Parking features: Attached, Asphalt
- Attached garage spaces: 2
- Details: Garage Dimensions (19.2x21.8)
Accessibility
- Accessibility features: None
Features
- Levels: One
- Stories: 1
- Patio & porch: Patio
Lot
- Size: 0.28 Acres
- Dimensions: 90 x 134 x 92 x 135
Details
- Foundation area: 834
- Parcel number: 82490920048
- Zoning description: Residential-Single Family
Construction
Type & style
- Home type: SingleFamily
- Property subtype: Single Family
Materials
- Roof: Asphalt
Condition
- New construction: No
- Year built: 1987
Utilities & green energy
- Gas: Natural Gas
- Sewer: City Sewer/Connected
- Water: City Water/Connected
Community & HOA
Community
- Subdivision: Northway 14
HOA
- Has HOA: No
Location
- Region: Saint Cloud
Financial & listing details
- Price per square foot: $140/sqft
- Tax assessed value: $312,900
- Annual tax amount: $3,646
- Date on market: 8/19/2026
Estimated market value
Zestimate®
$323,400
Estimated sales range
$307,000 - $340,000
Rent Zestimate®
$1,945/mo
Price history
| Date | Event | Price |
|---|---|---|
| 8/20/2026 | Listed for sale | $325,000$140/sqft |
Source: | ||
Public tax history
| Year | Property taxes | Tax assessment |
|---|---|---|
| 2025 | $3,638 -1.8% | $312,900 +7.9% |
| 2024 | $3,704 +6% | $289,900 +7.8% |
| 2023 | $3,494 +11.6% | $269,000 +16.3% |
| 2022 | $3,132 | $231,300 |
| 2021 | $3,132 +3% | $231,300 +2.3% |
| 2020 | $3,042 | $226,000 +3.1% |
| 2019 | $3,042 +6.6% | $219,200 +14.8% |
| 2018 | $2,854 +7.5% | $190,900 +6.9% |
| 2017 | $2,656 +10.7% | $178,500 |
| 2016 | $2,400 | -- |
| 2015 | $2,400 | -- |
| 2014 | $2,400 +8.2% | -- |
| 2013 | $2,218 -7.2% | -- |
| 2012 | $2,390 +0.9% | -- |
| 2011 | $2,368 +7.2% | -- |
| 2010 | $2,208 -3% | -- |
| 2009 | $2,276 +8.2% | -- |
| 2008 | $2,104 +1.6% | -- |
| 2007 | $2,070 +9.2% | -- |
| 2006 | $1,896 +0.7% | -- |
| 2005 | $1,882 +8.7% | -- |
| 2003 | $1,731 +4.7% | -- |
| 2002 | $1,653 -28.1% | -- |
| 2001 | $2,299 -2.1% | -- |
| 2000 | $2,349 | -- |
Find assessor info on the county website
Monthly payment
Est. payment
Payment breakdown
Explore the cost of this home by adjusting the details. Changes won't be saved.Climate risks
Neighborhood: 56303
Nearby schools
GreatSchools rating
- 4/10Madison Elementary SchoolGrades: PK-5Distance: 0.9 mi
- 3/10North Junior High SchoolGrades: 6-8Distance: 0.5 mi
- 3/10Apollo Senior High SchoolGrades: 9-12Distance: 1.3 mi
- $385,6005 bd4 ba3.6k sqft2528 Colony Cir, Saint Cloud, MN 56303Off Market
Save 
- $344,9004 bd3 ba2.5k sqft2520 Colony Cir, Saint Cloud, MN 56303Sold
Save 
- $424,9004 bd4 ba3.4k sqft2509 Colony Dr, Saint Cloud, MN 56303For Sale
Save 
- $495,0006 bd4 ba4.6k sqft2539 Colony Cir, Saint Cloud, MN 56303Sold
Save 
- $323,7003 bd2 ba1.3k sqft2512 Colony Cir, Saint Cloud, MN 56303Off Market
Save - $459,6004 bd2 ba3.8k sqft2516 Colony Cir, Saint Cloud, MN 56303Off Market
Save - $367,5004 bd2 ba2.6k sqft2543 Colony Cir, Saint Cloud, MN 56303Pending
Save - $444,7004 bd3 ba4k sqft2508 Colony Cir, Saint Cloud, MN 56303Off Market
Save
A local agent can set up tours, give advice and negotiate with sellers.