Skip main navigation
Active
  • Price cut: $7.5K (7/7)
    $367,500

    2543 Colony Cir, Saint Cloud, MN 56303

    4beds
    2,652sqft
    : 
    Loading
    Get pre-qualified
    Single Family
    Built in 1987
    0.33 Acres Lot
    $372,600 Zestimate®
    $139/sqft
    $-- HOA

    What's special

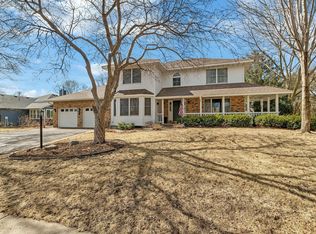
    Welcome home to 2543 Colony Circle — a beautifully updated 4-level home in a desirable St. Cloud location! This well-maintained 4-bedroom, 2-bath property offers a perfect blend of comfort, functionality, and modern updates. Built in 1987, this spacious home features a thoughtful layout with multiple living areas, providing room for everyone to relax, entertain, and enjoy everyday life. Step inside to discover a bright and inviting interior featuring updated flooring throughout the main level, newer carpeting on the upper and lower levels, and beautifully updated bathrooms. The kitchen shines with newer appliances including a refrigerator and range/oven, while major updates provide peace of mind with newer roof, and siding (2021). Newer AC in 2024, and many windows replaced 5 years ago. One of the standout features of this home is the beautiful 3-season sunroom — the perfect place to enjoy your morning coffee, unwind after a long day, or take in views of the private backyard. Outside, you’ll love the gorgeous fenced-in yard, in-ground sprinkler system, and plenty of space for outdoor activities, gardening, and entertaining. Additional features include a radon mitigation system, great storage options, and a location that provides easy access to walking trails, parks, shopping, dining, and everything Whitney Park has to offer. With its extensive updates, comfortable layout, and fantastic outdoor space, 2543 Colony Circle is move-in ready and waiting for its next owner to call it home!
    26 days
    |
    833
    |
    51
    |

    Zillow last checked:

    Listing updated:

    Listed by:

    Christopher Jacques 320-241-9841,

    Premier Real Estate Services,

    Steven Hartung 320-267-1377

    Source: NorthstarMLS as distributed by MLS GRID,MLS#: 7092078MLS Logo

    Loading...

      Facts & features

      Interior

      Bedrooms & bathrooms
      • Bedrooms: 4
      • Bathrooms: 2
      • Full bathrooms: 1
      • 3/4 bathrooms: 1
      Bedroom
      • Level: Upper
      • Area: 192 Square Feet
      • Dimensions: 16x12
      Bedroom 2
      • Level: Upper
      • Area: 110 Square Feet
      • Dimensions: 11x10
      Bedroom 3
      • Level: Upper
      • Area: 120 Square Feet
      • Dimensions: 12x10
      Bedroom 4
      • Level: Lower
      • Area: 110 Square Feet
      • Dimensions: 11x10
      Dining room
      • Level: Main
      • Area: 132 Square Feet
      • Dimensions: 12x11
      Family room
      • Level: Lower
      • Area: 360 Square Feet
      • Dimensions: 24x15
      Kitchen
      • Level: Main
      • Area: 153 Square Feet
      • Dimensions: 17x9
      Living room
      • Level: Main
      • Area: 182 Square Feet
      • Dimensions: 14x13
      Recreation room
      • Level: Lower
      • Area: 399 Square Feet
      • Dimensions: 21x19
      Sun room
      • Level: Main
      • Area: 99 Square Feet
      • Dimensions: 11x9
      Heating
      • Forced Air
      Cooling
      • Central Air
      Features
      • Basement: Finished,Full
      • Number of fireplaces: 1
      • Fireplace features: Family Room, Gas
      Interior area
      • Total structure area: 2,752
      • Total interior livable area: 2,652 sqft
      • Finished area above ground: 1,376
      • Finished area below ground: 1,276
      Video & virtual tour

      Property

      Parking
      • Total spaces: 2
      • Parking features: Attached, Asphalt
      • Attached garage spaces: 2
      • Details: Garage Dimensions (26x22)
      Accessibility
      • Accessibility features: None
      Features
      • Levels: Four or More Level Split
      • Fencing: Chain Link
      Lot
      • Size: 0.33 Acres
      • Dimensions: 100 x 149
      • Features: Tree Coverage - Medium
      Details
      • Foundation area: 1376
      • Parcel number: 82490920017
      • Zoning description: Residential-Single Family

      Construction

      Type & style
      • Home type: SingleFamily
      • Property subtype: Single Family
      Condition
      • New construction: No
      • Year built: 1987

      Utilities & green energy

      • Electric: 200+ Amp Service
      • Gas: Natural Gas
      • Sewer: City Sewer/Connected
      • Water: City Water/Connected

      Community & HOA

      Community
      • Subdivision: Northway 14
      HOA
      • Has HOA: No
      Location
      • Region: Saint Cloud

      Financial & listing details

      • Price per square foot: $139/sqft
      • Tax assessed value: $296,400
      • Annual tax amount: $4,524
      • Date on market: 6/13/2026

        Estimated market value

        $372,600

        $354,000 - $391,000

        $2,362/mo

        Price history

        DateEventPrice
        7/7/2026Price change$367,500-2%$139/sqft
        Source: NorthstarMLS as distributed by MLS GRID #7092078 Report a problem
        6/19/2026Listed for sale$375,000+78.6%$141/sqft
        Source: NorthstarMLS as distributed by MLS GRID #7092078 Report a problem
        12/5/2017Sold$210,000-6.7%$79/sqft
        Source: NorthstarMLS as distributed by MLS GRID #4829940 Report a problem
        9/23/2017Pending sale$225,000$85/sqft
        Source: Edina Realty, Inc., a Berkshire Hathaway affiliate #4829940 Report a problem
        9/13/2017Listed for sale$225,000$85/sqft
        Source: Edina Realty, Inc., a Berkshire Hathaway affiliate #4829940 Report a problem
        8/23/2017Pending sale$225,000$85/sqft
        Source: Edina Realty, Inc., a Berkshire Hathaway affiliate #4829940 Report a problem
        7/10/2017Price change$225,000-6.2%$85/sqft
        Source: Edina Realty, Inc., a Berkshire Hathaway affiliate #4829940 Report a problem
        6/7/2017Price change$239,900-2.1%$90/sqft
        Source: Edina Realty, Inc., a Berkshire Hathaway affiliate #4829940 Report a problem
        5/15/2017Listed for sale$245,000+27.6%$92/sqft
        Source: Edina Realty, Inc., a Berkshire Hathaway affiliate #4829940 Report a problem
        8/24/2007Sold$192,000$72/sqft
        Source: Lake Superior Area Realtors as distributed by MLS GRID #1875844 Report a problem

        Public tax history

        YearProperty taxesTax assessment
        2024$3,796 +7.7%$296,400 +9.3%
        2023$3,524 +11.6%$271,100 +16.4%
        2022$3,158 $233,000
        2021$3,158 +2.9%$233,000 +2.3%
        2020$3,068 $227,700 +3.1%
        2019$3,068 +6.5%$220,900 +14.9%
        2018$2,880 +7.5%$192,300 +7%
        2017$2,680 +10.7%$179,800
        2016$2,420 --
        2015$2,420 --
        2014$2,420 +8.1%--
        2013$2,238 -2.9%--
        2012$2,304 +1.7%--
        2011$2,266 +8.1%--
        2010$2,096 -2.9%--
        2009$2,158 +8.1%--
        2008$1,996 +1.8%--
        2007$1,960 +7.5%--
        2006$1,824 +3.9%--
        2005$1,756 +6.1%--
        2003$1,655 +5.3%--
        2002$1,571 -27.6%--
        2001$2,171 -0.6%--
        2000$2,185 --

        Find assessor info on the county website

        Monthly payment

        Est. payment

        Payment breakdown

        Explore the cost of this home by adjusting the details. Changes won't be saved.
        All calculations are estimates and provided by Zillow, Inc. for informational purposes only. Actual amounts may vary.
        HOA fees may include property taxes on listings classified as Co-Ops. Contact the listing agent and/or owner for fee details.
        Mortgage interest rates are dependent on a number of factors, including credit score, down payment, and repayment length. Interest rate data provided by Zillow Group Marketplace, Inc. as of 1/1/1970 from various mortgage lenders with which we have lead or other similar arrangements; the Estimated Payment is an average of those rates.
        See how much you could borrow to make a competitive offer.

        Climate risks

        Neighborhood: 56303

        Getting around

        28 / 100
        Car-Dependent
        60 / 100
        Bikeable

        Nearby schools

        GreatSchools rating

        A local agent can set up tours, give advice and negotiate with sellers.

        Browse local experts

        Similar homes

        Skip to the end of the carouselSkip to the beginning of the carousel