Skip main navigation
Closed
  • $400,000

    2535 Colony Cir, Saint Cloud, MN 56303

    5beds
    3,504sqft
    Single Family Residence
    Built in 1987
    0.34 Acres Lot
    $431,800 Zestimate®
    $114/sqft
    $3,075 Estimated rent

    Home value

    $431,800

    $410,000 - $453,000

    $3,075/mo

    Zestimate® history
    Loading
    Loading...

    Owner options

    List your home for rent

    $3,075/mo

    Rent Zestimate®

    Find your next renter with Zillow Rental Manager. Plus, with online applications, you can quickly screen prospective tenants – for free.

    Learn more

    $3,075/mo

    Rent Zestimate®

    Refinance and save

    $2,458/mo

    Est. payment

    Refinancing to a lower rate could help reduce your monthly payments and save thousands over the life of the loan.

    See today's rates

    $2,458/mo

    Est. payment

    Explore your selling options

    Work with a Zillow partner agent

    Leverage their expertise and Zillow's premium Showcase listings to get your home seen by more buyers.

    Get started

    List with your own agent

    Get your home in front of millions of buyers by listing it on Zillow.

    Learn how to do it

    Sell it yourself

    Take full control of how buyers see your home on Zillow by listing For Sale by Owner (FSBO).

    List your home

    What's special

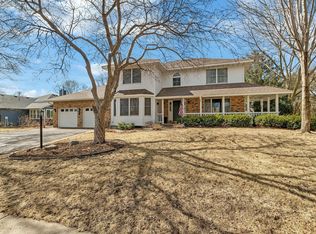
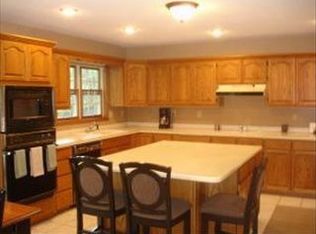
    Beautiful two story that has been extensively remodeled! This home features 5 bedrooms and 4 remodeled bathrooms, including 4 large bedrooms on the upper level and the fifth bedroom in the lower level. This is a one owner home that was custom built by Greg Rupp. There are 2 additions including the informal dining room and laundry room expansion, along with a major main floor remodel of the kitchen and woodwork. All of this work was done by Tom Fischer Remodeling. The kitchen is stunning and features quarter sawn oak cabinets from Ron's Cabinets, center island, granite counter tops, pull outs, Jenn Air stove top, double ovens, in floor heat in tiled areas and large informal dining room. Beautiful primary suite with new bath in 2016, including glass and tiled shower, cherry cabinets and Cambria counters. Remodeled lower level, main floor laundry, nice front porch. Updated furnace and air. Brand new roof and steel siding in 2022. Huge lot with sprinkler and trail in back. A must see!

    Zillow last checked:

    Listing updated:

    Listed by:

    Debbie Niemeyer 320-241-8143,

    Coldwell Banker Realty,

    Todd Edstrom 320-241-5987

    Bought with:

    Sandra K. Harrison

    Coldwell Banker Realty

    Source: NorthstarMLS as distributed by MLS GRID,MLS#: 6521123MLS Logo

    Facts & features

    Interior

    Bedrooms & bathrooms
    • Bedrooms: 5
    • Bathrooms: 4
    • Full bathrooms: 1
    • 3/4 bathrooms: 2
    • 1/2 bathrooms: 1
    Bedroom
    • Level: Upper
    • Area: 255 Square Feet
    • Dimensions: 15x17
    Bedroom 2
    • Level: Upper
    • Area: 132 Square Feet
    • Dimensions: 11x12
    Bedroom 3
    • Level: Upper
    • Area: 132 Square Feet
    • Dimensions: 11x12
    Bedroom 4
    • Level: Upper
    • Area: 121 Square Feet
    • Dimensions: 11x11
    Bedroom 5
    • Level: Lower
    • Area: 132 Square Feet
    • Dimensions: 11x12
    Dining room
    • Level: Main
    • Area: 132 Square Feet
    • Dimensions: 11x12
    Family room
    • Level: Main
    • Area: 304 Square Feet
    • Dimensions: 16x19
    Family room
    • Level: Lower
    • Area: 270 Square Feet
    • Dimensions: 15x18
    Informal dining room
    • Level: Main
    • Area: 140 Square Feet
    • Dimensions: 10x14
    Kitchen
    • Level: Main
    • Area: 169 Square Feet
    • Dimensions: 13x13
    Laundry
    • Level: Main
    • Area: 104 Square Feet
    • Dimensions: 8x13
    Living room
    • Level: Main
    • Area: 165 Square Feet
    • Dimensions: 11x15
    Heating
    • Forced Air, In-Floor Heating
    Cooling
    • Central Air
    Appliances
    • Included: Cooktop, Dishwasher, Double Oven, Dryer, Microwave, Refrigerator, Washer
    • Laundry: Laundry Room, Main Level
    Features
    • Basement: Finished,Full
    • Number of fireplaces: 1
    • Fireplace features: Gas
    Interior area
    • Total structure area: 3,504
    • Total interior livable area: 3,504 sqft
    • Finished area above ground: 2,608
    • Finished area below ground: 896

    Property

    Parking
    • Total spaces: 2
    • Parking features: Attached
    • Attached garage spaces: 2
    • Details: Garage Dimensions (22x25)
    Accessibility
    • Accessibility features: None
    Features
    • Levels: Two
    • Stories: 2
    • Patio & porch: Front Porch, Patio
    • Pool features: None
    Lot
    • Size: 0.34 Acres
    • Dimensions: 79 x 149 x 115 x 159
    • Features: Tree Coverage - Medium
    Details
    • Foundation area: 1396
    • Parcel number: 82490920019
    • Zoning description: Residential-Single Family

    Construction

    Type & style
    • Home type: SingleFamily
    • Property subtype: Single Family Residence
    Materials
    • Block
    • Roof: Age 8 Years or Less,Architectural Shingle,Asphalt
    Condition
    • New construction: No
    • Year built: 1987

    Utilities & green energy

    • Electric: Circuit Breakers, 200+ Amp Service, Power Company: Xcel Energy
    • Gas: Natural Gas
    • Sewer: City Sewer/Connected
    • Water: City Water/Connected

    Community & neighborhood

    Location
    • Region: Saint Cloud
    • Subdivision: Northway 14

    HOA & financial

    HOA
    • Has HOA: No

    Price history

    DateEventPrice
    7/15/2024Sold$400,000-4.7%$114/sqft
    Source: NorthstarMLS as distributed by MLS GRID #6521123 Report a problem
    5/26/2024Pending sale$419,900$120/sqft
    Source: NorthstarMLS as distributed by MLS GRID #6521123 Report a problem
    4/26/2024Listed for sale$419,900$120/sqft
    Source: NorthstarMLS as distributed by MLS GRID #6521123 Report a problem

    Public tax history

    YearProperty taxesTax assessment
    2024$4,156 +4.5%$321,500 +6.4%
    2023$3,978 +6.3%$302,100 +11.7%
    2022$3,744 $270,500
    2021$3,744 +3.1%$270,500 +2.4%
    2020$3,632 $264,100 +3.2%
    2019$3,632 +6.7%$255,900 +15.5%
    2018$3,404 +7.7%$221,500 +9.4%
    2017$3,160 +13.4%$202,500
    2016$2,786 --
    2015$2,786 --
    2014$2,786 +8.4%--
    2013$2,570 -7.4%--
    2012$2,774 -1.4%--
    2011$2,814 +4%--
    2010$2,706 -3.2%--
    2009$2,796 +9.8%--
    2008$2,546 +1.2%--
    2007$2,516 +9.1%--
    2006$2,306 +4.4%--
    2005$2,208 +1.8%--
    2003$2,169 +3.5%--
    2002$2,095 -30.8%--
    2001$3,029 -1.6%--
    2000$3,079 --

    Find assessor info on the county website

    Neighborhood: 56303

    Nearby schools

    GreatSchools rating
    Get a cash offer in 3 minutes
    Find out how much your home could sell for in as little as 3 minutes with a no-obligation cash offer.
    Estimated market value
    $431,800
    Get a cash offer in 3 minutes
    Find out how much your home could sell for in as little as 3 minutes with a no-obligation cash offer.
    Estimated market value
    $431,800