Seller financing available with favorable terms for qualified Buyers. Well maintained, updated & loaded 5 bedroom 4 bath home on a beautifully landscaped lot close to the Whitney recreational fields. This home features a 69 foot deep well which currently services the outside faucets and in-ground Rain-Bird sprinkler system. There are two valves in the basement which allows you to use the well water throughout the home. Plenty of room to entertain with the open kitchen, dining & family room which flows out to a gorgeous 10x17 screen porch with a tile floor & ceiling fan. Off the screen porch there's also a large paver patio for additional outdoor living space. If gardening is your thing, there's a fenced in area in the backyard to keep the critters from eating all your hard work. The primary bedroom has a walk-in closet a tastefully done bath with a double sink vanity, large jetted tub, & separate tile shower with glass enclosure. More features of the home are the 26x34 insulated, sheet rocked & heated garage with a 220 outlet for welding or larger compressors, and drop down stairs to access additional storage area in the attic. The home is also wired for a back-up generator. The kitchen features a large center island custom cabinets, walk-in pantry, stainless steel appliances, beautiful counters & tile backsplash for a clean modern look. The informal dining area has a custom oak built-in planning desk with storage cabinets and a bay window wall. The family room has brick accent wall with a cozy gas fireplace insert. This home scrams quality with it's solid 6 panel oak doors, trim and cabinetry throughout!
Updates include: new shingles in 2006, well pump replaced 2012, tile in kitchen & porch replaced 2013, refrigerator 2014, front porch railings 2014, added landscaping 2015, added garden fencing 2015, gas fireplace insert 2018, primary bath was remodeled in 2015 & in 2018 added glass shower door, kitchen counters & backsplash 2019, Family room carpet 2021, & added new gutters, water heater was replaced approx. 2019, water softener approx. 2022, & downspouts and gutter guards 2023.
Closed
$402,000
2547 Colony Cir, Saint Cloud, MN 56303
5beds
2,770sqft
Single Family Residence
Built in 1989
0.33 Acres Lot
$411,200 Zestimate®
$145/sqft
$2,326 Estimated rent
Home value
$411,200
$391,000 - $432,000
$2,326/mo
Zestimate® history
Owner options
List your home for rent
$2,326/mo
Rent Zestimate®
Find your next renter with Zillow Rental Manager. Plus, with online applications, you can quickly screen prospective tenants – for free.
$2,326/mo
Rent Zestimate®
Refinance and save
$2,697/mo
Est. payment
Refinancing to a lower rate could help reduce your monthly payments and save thousands over the life of the loan.
$2,697/mo
Est. payment
Explore your selling options
Work with a Zillow partner agent
Leverage their expertise and Zillow's premium Showcase listings to get your home seen by more buyers.
Get startedList with your own agent
Get your home in front of millions of buyers by listing it on Zillow.
Learn how to do itSell it yourself
Take full control of how buyers see your home on Zillow by listing For Sale by Owner (FSBO).
List your homeWhat's special
Cozy gas fireplace insertLarge center islandLarge paver patioLarge jetted tubBrick accent wallBay window wallDining and family room
Zillow last checked:
Listing updated:
Listed by:
Kevin Kruchten 218-251-4949,
eXp Realty
Bought with:
Romaine Bray
Bridge Realty, LLC
Source: NorthstarMLS as distributed by MLS GRID,MLS#: 6605738
Facts & features
Interior
Bedrooms & bathrooms
- Bedrooms: 5
- Bathrooms: 4
- Full bathrooms: 3
- 1/2 bathrooms: 1
Bedroom
- Level: Upper
- Area: 216 Square Feet
- Dimensions: 13'6 x 16'
Bedroom 2
- Level: Upper
- Area: 124.54 Square Feet
- Dimensions: 12'3 x 10'2
Bedroom 3
- Level: Upper
- Area: 124.54 Square Feet
- Dimensions: 12'3 x 10'2
Bedroom 4
- Level: Upper
- Area: 102.13 Square Feet
- Dimensions: 10'9 x 9'6
Bedroom 5
- Level: Basement
- Area: 120 Square Feet
- Dimensions: 10' x 12'
Family room
- Level: Main
- Area: 272.54 Square Feet
- Dimensions: 15'6 x 17'7
Family room
- Level: Basement
- Area: 154.17 Square Feet
- Dimensions: 12'6 x 12'4
Informal dining room
- Level: Main
- Area: 122.5 Square Feet
- Dimensions: 10' x 12'3
Kitchen
- Level: Main
- Area: 138 Square Feet
- Dimensions: 11'6 x 12'
Living room
- Level: Main
- Area: 182.25 Square Feet
- Dimensions: 13'6 x 13'6
Mud room
- Level: Main
- Area: 45 Square Feet
- Dimensions: 7'6 x 6'
Screened porch
- Level: Main
- Area: 170 Square Feet
- Dimensions: 17' x 10'
Heating
- Forced Air
Cooling
- Central Air
Appliances
- Included: Central Vacuum, Dishwasher, Disposal, Dryer, Gas Water Heater, Microwave, Range, Refrigerator, Stainless Steel Appliance(s), Washer, Water Softener Owned
- Laundry: In Basement, Main Level, Washer Hookup
Features
- Central Vacuum
- Basement: Block,Egress Window(s),Finished,Full,Partially Finished,Storage Space
- Number of fireplaces: 1
- Fireplace features: Brick, Family Room, Gas, Insert
Interior area
- Total structure area: 2,770
- Total interior livable area: 2,770 sqft
- Finished area above ground: 2,252
- Finished area below ground: 518
Property
Parking
- Total spaces: 3
- Parking features: Attached, Asphalt, Heated Garage, Insulated Garage
- Attached garage spaces: 3
- Details: Garage Dimensions (34 x 26)
Accessibility
- Accessibility features: None
Features
- Levels: Two
- Stories: 2
- Patio & porch: Covered, Front Porch, Patio, Rear Porch, Screened
- Fencing: Chain Link
Lot
- Size: 0.33 Acres
- Dimensions: 90 x 151 x 100 x 151
- Features: Tree Coverage - Medium
Details
- Foundation area: 1152
- Parcel number: 82490920016
- Zoning description: Residential-Single Family
Construction
Type & style
- Home type: SingleFamily
- Property subtype: Single Family Residence
Materials
- Roof: Asphalt
Condition
- New construction: No
- Year built: 1989
Utilities & green energy
- Electric: Circuit Breakers, 200+ Amp Service
- Gas: Natural Gas
- Sewer: City Sewer/Connected
- Water: City Water/Connected, Drilled, Private, Well
Community & HOA
Community
- Subdivision: Northway 14
HOA
- Has HOA: No
Location
- Region: Saint Cloud
Financial & listing details
- Price per square foot: $145/sqft
- Tax assessed value: $344,100
- Annual tax amount: $4,286
- Date on market: 9/25/2024
- Cumulative days on market: 75 days
- Road surface type: Paved
Price history
| Date | Event | Price |
|---|---|---|
| 1/8/2025 | Sold | $402,000+0.5%$145/sqft |
Source:  NorthstarMLS as distributed by MLS GRID #6605738 Report a problem NorthstarMLS as distributed by MLS GRID #6605738 Report a problem | ||
| 12/16/2024 | Pending sale | $400,000$144/sqft |
Source: NorthstarMLS as distributed by MLS GRID #6605738 Report a problem | ||
| 10/1/2024 | Listed for sale | $400,000$144/sqft |
Source: NorthstarMLS as distributed by MLS GRID #6605738 Report a problem | ||
Public tax history
| Year | Property taxes | Tax assessment |
|---|---|---|
| 2025 | $4,230 -1.3% | $344,100 +4.1% |
| 2024 | $4,286 +4.5% | $330,600 +6.4% |
| 2023 | $4,102 +6.3% | $310,600 +11.8% |
| 2022 | $3,858 | $277,900 |
| 2021 | $3,858 +3% | $277,900 +2.4% |
| 2020 | $3,744 | $271,300 +3.2% |
| 2019 | $3,744 +6.8% | $262,800 +15.7% |
| 2018 | $3,506 +7.7% | $227,200 +7.4% |
| 2017 | $3,254 +11% | $211,600 |
| 2016 | $2,932 | -- |
| 2015 | $2,932 | -- |
| 2014 | $2,932 +8.4% | -- |
| 2013 | $2,704 -7.7% | -- |
| 2012 | $2,928 +0.7% | -- |
| 2011 | $2,908 +3.6% | -- |
| 2010 | $2,806 -3.2% | -- |
| 2009 | $2,900 +7.8% | -- |
| 2008 | $2,690 +1.1% | -- |
| 2007 | $2,660 +2.8% | -- |
| 2006 | $2,588 +4% | -- |
| 2005 | $2,488 +1.8% | -- |
| 2003 | $2,443 -0.2% | -- |
| 2002 | $2,447 -32% | -- |
| 2001 | $3,601 -1.8% | -- |
| 2000 | $3,667 | -- |
Find assessor info on the county website
Neighborhood: 56303
Nearby homes
- $350,0004 bd2 ba2.6k sqft2543 Colony Cir, Saint Cloud, MN 56303Sold
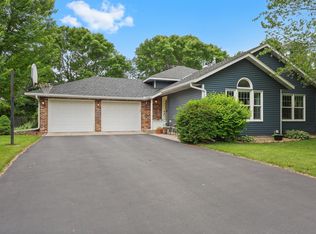
- $390,9004 bd4 ba3.4k sqft2551 Colony Cir, Saint Cloud, MN 56303Off Market

- $402,2004 bd4 ba3.2k sqft1720 Polaris Ct, Saint Cloud, MN 56303Off Market

- $343,3003 bd2 ba1.4k sqft2555 Colony Cir, Saint Cloud, MN 56303Off Market
- $386,7004 bd2 ba2.3k sqft1716 Polaris Ct, Saint Cloud, MN 56303Off Market
- $376,9005 bd4 ba3.6k sqft2528 Colony Cir, Saint Cloud, MN 56303Off Market
- $381,6004 bd3 ba2.1k sqft2512 Colony Dr, Saint Cloud, MN 56303Off Market
- $495,0006 bd4 ba4.6k sqft2539 Colony Cir, Saint Cloud, MN 56303Sold
Nearby schools
GreatSchools rating
- 4/10Madison Elementary SchoolGrades: PK-5Distance: 0.8 mi
- 3/10North Junior High SchoolGrades: 6-8Distance: 0.5 mi
- 3/10Apollo Senior High SchoolGrades: 9-12Distance: 1.2 mi
Get a cash offer in 3 minutes
Find out how much your home could sell for in as little as 3 minutes with a no-obligation cash offer.
Estimated market value
$411,200
Get a cash offer in 3 minutes
Find out how much your home could sell for in as little as 3 minutes with a no-obligation cash offer.
Estimated market value
$411,200
- Minnesota
- Stearns County
- Saint Cloud
- 56303
- 2547 Colony Cir
