Stunning Three-Bedroom, Two-Bath Patio Home with Four-Car Garage
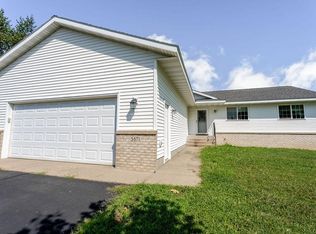
Welcome to this exceptional one-owner, turn-key patio home conveniently located on the edge of St. Cloud—with no HOA! Offering approximately 1,970 finished square feet, this beautifully designed home features an open-concept floor plan, spacious rooms, quality finishes, and an impressive 1,018-square-foot heated four-car garage. Flow inside to a welcoming foyer with soaring nine-foot ceilings, two bedrooms, and a full bathroom. Continue down the hallway into the heart of the home to find the beautiful kitchen and living room. The kitchen features high-quality cabinetry, stainless steel appliances, a large center island with breakfast bar, informal dining area, and a convenient walk-in pantry. The inviting living room showcases a gas fireplace and large windows that flood the space with natural light. Just off the kitchen, exit outside to your private backyard patio—perfect for enjoying your morning coffee, relaxing, or entertaining during the warmer months. The spacious primary suite offers plenty of room to unwind and features a private 3/4 bath with double vanity and a large walk-in closet. The oversized, heated garage is truly a standout feature, offering approximately 1,018 square feet of space. One of the three garage stalls is double-deep, providing room for two vehicles and plenty of additional space for storage, hobbies, or recreational equipment. Additional highlights include nine-foot ceilings throughout, durable LVP flooring, partial epoxy garage flooring, an in-ground sprinkler system, private backyard, landscaping and a concrete driveway. A rare opportunity to own a turn-key patio home with no HOA—don’t miss it!
Active
$475,900
6903 Northwood Ln N, Saint Cloud, MN 56303
3beds
1,970sqft
Single Family
Built in 2014
0.25 Acres Lot
$470,500 Zestimate®
$242/sqft
$-- HOA
What's special
Gas fireplaceOversized heated garageIn-ground sprinkler systemQuality finishesPartial epoxy garage flooringPrivate backyardSpacious primary suite
- 4 days |
- 344 |
- 7 |
Zillow last checked:
Listing updated:
Listed by:
Eric Mahutga 612-987-2655,
Lakes Sotheby's International Realty
Source: NorthstarMLS as distributed by MLS GRID,MLS#: 7121225
Facts & features
Interior
Bedrooms & bathrooms
- Bedrooms: 3
- Bathrooms: 2
- Full bathrooms: 2
Bedroom
- Level: Main
- Area: 288 Square Feet
- Dimensions: 18x16
Bedroom 2
- Level: Main
- Area: 121 Square Feet
- Dimensions: 11x11
Bedroom 3
- Level: Main
- Area: 143 Square Feet
- Dimensions: 13x11
Dining room
- Level: Main
- Area: 156 Square Feet
- Dimensions: 13x12
Kitchen
- Level: Main
- Area: 204 Square Feet
- Dimensions: 17x12
Living room
- Level: Main
- Area: 342 Square Feet
- Dimensions: 19x18
Heating
- Forced Air
Cooling
- Central Air
Appliances
- Included: Dishwasher, Disposal, Dryer, Microwave, Other, Range, Refrigerator, Stainless Steel Appliance(s), Wall Oven, Washer
- Laundry: Laundry Room, Main Level
Features
- Basement: None
- Number of fireplaces: 1
- Fireplace features: Gas, Living Room
Interior area
- Total structure area: 1,996
- Total interior livable area: 1,970 sqft
- Finished area above ground: 1,970
- Finished area below ground: 0
Property
Parking
- Total spaces: 4
- Parking features: Attached, Concrete
- Attached garage spaces: 4
Accessibility
- Accessibility features: No Stairs External, No Stairs Internal
Features
- Levels: One
- Stories: 1
- Patio & porch: Patio
- Pool features: None
- Fencing: Full,Privacy
Lot
- Size: 0.25 Acres
- Dimensions: 69.5 x 100
- Features: Tree Coverage - Light
Details
- Foundation area: 1996
- Parcel number: 82524010686
- Zoning description: Residential-Single Family
Construction
Type & style
- Home type: SingleFamily
- Property subtype: Single Family
Materials
- Roof: Age Over 8 Years
Condition
- New construction: No
- Year built: 2014
Utilities & green energy
- Gas: Natural Gas
- Sewer: City Sewer/Connected
- Water: City Water/Connected
Community & HOA
HOA
- Has HOA: No
Location
- Region: Saint Cloud
Financial & listing details
- Price per square foot: $242/sqft
- Annual tax amount: $4,960
- Date on market: 8/20/2026
Estimated market value
$470,500
$447,000 - $494,000
$2,258/mo
Price history
| Date | Event | Price |
|---|---|---|
| 8/20/2026 | Listed for sale | $475,900+84.5%$242/sqft |
Source:  NorthstarMLS as distributed by MLS GRID #7121225 Report a problem NorthstarMLS as distributed by MLS GRID #7121225 Report a problem | ||
| 7/21/2015 | Sold | $258,000$131/sqft |
Source: NorthstarMLS as distributed by MLS GRID #4603893 Report a problem | ||
Public tax history
Tax history is unavailable.
Monthly payment
Est. payment
Payment breakdown
Explore the cost of this home by adjusting the details. Changes won't be saved.Climate risks
Neighborhood: 56303
Nearby schools
GreatSchools rating
- 4/10Westwood Elementary SchoolGrades: PK-5Distance: 1.6 mi
- 3/10North Junior High SchoolGrades: 6-8Distance: 3.1 mi
- 3/10Apollo Senior High SchoolGrades: 9-12Distance: 2.4 mi
- $297,0002 bd1 ba-- sqft6806 Northwood Ln, Saint Cloud, MN 56303Off Market
- $337,2003 bd2 ba-- sqft6802 Northwood Ln, Saint Cloud, MN 56303Off Market
- $386,8004 bd2 ba-- sqft6814 Northwood Ln, Saint Cloud, MN 56303Off Market
- $360,0003 bd2 ba1.6k sqft6813 Northwood Ln, Saint Cloud, MN 56303Pending

- $339,3003 bd2 ba-- sqft6801 Northwood Ln, Saint Cloud, MN 56303Off Market
- $79,9000.37 acres6825 Haven Ct, Saint Cloud, MN 56303Lot/Land
- $350,4003 bd2 ba-- sqft6902 Northwood Ln, Saint Cloud, MN 56303Off Market
- $383,0003 bd2 ba-- sqft6817 Northwood Ln, Saint Cloud, MN 56303Off Market
A local agent can set up tours, give advice and negotiate with sellers.
Similar homes
- $439,8984 bd4 ba2.5k sqft1768 Casselberry Rd, Saint Cloud, MN 56303For Sale

 MLS ID #7125841, Skip Halverson, RE/MAX Results. NorthstarMLS as distributed by MLS GRID
 - $--4 bd2 ba2.6k sqft1709 Timberdoodle Dr, Saint Cloud, MN 56303Auction
 Auction.com 2
 - $349,9005 bd3 ba2.4k sqft5871 Sandy Dr, Saint Cloud, MN 56303For Sale
 MLS ID #7130622, Gus Miller, Premier Real Estate Services. NorthstarMLS as distributed by MLS GRID
 - $345,0003 bd2 ba2k sqft2175 67th Ave N, Saint Cloud, MN 56303For Sale
 MLS ID #7119719, Emily Hanson, Milaca Realty. NorthstarMLS as distributed by MLS GRID
 - $--4 bd2 ba1.8k sqft161132nd Ave N, Saint Cloud, MN 56303AuctionAuction.com 2
- $539,9003 bd2 ba1.9k sqft5839 Rivers Edge Dr, Saint Cloud, MN 56303For SaleMLS ID #7129697, Raoul Warzecha, Princeton Realty. NorthstarMLS as distributed by MLS GRID
- $325,0004 bd2 ba1.9k sqft1051 Yellowstone Ave, Saint Cloud, MN 56303For SaleMLS ID #7130457, Timothy Loso, Central MN Realty LLC. NorthstarMLS as distributed by MLS GRID
- $370,0003 bd3 ba2k sqft1830 61st Ave N, Saint Cloud, MN 56303For SaleMLS ID #7107569, Christopher Jacques, Premier Real Estate Services. NorthstarMLS as distributed by MLS GRID
- $350,0003 bd2 ba1.6k sqft1542 Mulberry Rd, Saint Cloud, MN 56303For SaleMLS ID #7105227, DeeDee Fisher, RE/MAX Results. NorthstarMLS as distributed by MLS GRID
- $325,0003 bd2 ba2.3k sqft2524 Colony Cir, Saint Cloud, MN 56303For SaleMLS ID #7129471, Traivis Dykema, Pemberton RE. NorthstarMLS as distributed by MLS GRID
- $359,9004 bd2 ba2.3k sqft3185 Joyce St, Saint Cloud, MN 56303For SaleMLS ID #7127207, Jon L. Anglin, City and Lakes Real Estate. NorthstarMLS as distributed by MLS GRID
- $324,9003 bd2 ba2k sqft1557 Wildwood Rd, Saint Cloud, MN 56303For SaleMLS ID #7125089, Kyle D Neu, Riverwood Realty. NorthstarMLS as distributed by MLS GRID
- $429,9005 bd3 ba2.7k sqft1032 Glade View Ct, Saint Cloud, MN 56303For SaleMLS ID #7108041, Weishalla Homes Team, Elevate Realty LLC. NorthstarMLS as distributed by MLS GRID
- $299,9003 bd3 ba1.7k sqft1020 Sequoia Ave, Saint Cloud, MN 56303For SaleMLS ID #7127924, Curt Karls, RE/MAX Results. NorthstarMLS as distributed by MLS GRID
- $529,9003 bd2 ba1.7k sqft7385 322nd St, Saint Joseph, MN 56374For SaleMLS ID #7109875, Jeremy J Danielson, RE/MAX Results. NorthstarMLS as distributed by MLS GRID
- $340,0004 bd3 ba2.2k sqft6022 Prairie Rose Dr, Saint Cloud, MN 56303For SaleMLS ID #7118397, Marty Czech, Premier Real Estate Services. NorthstarMLS as distributed by MLS GRID
- $365,0003 bd3 ba2.7k sqft1021 Bromo Ave, Saint Cloud, MN 56303For SaleMLS ID #7098861, Kristyn Nelson, Coldwell Banker Realty. NorthstarMLS as distributed by MLS GRID
- $449,9003 bd2 ba1.5k sqft910 13th Ave NE, Saint Joseph, MN 56374New ConstructionMLS ID #7127610, Peterson & Co., Keller Williams Integrity NW. NorthstarMLS as distributed by MLS GRID
- $355,0004 bd3 ba2.3k sqft6717 Yosemite St, Saint Cloud, MN 56303For SaleMLS ID #7115350, Katie Meyer, REI Real Estate & Prop Mgmt. NorthstarMLS as distributed by MLS GRID
- $239,0003 bd2 ba1.7k sqft450 26th Ave N, Saint Cloud, MN 56303For SaleMLS ID #7132194, Josiah Fuchs, Edina Realty, Inc. NorthstarMLS as distributed by MLS GRID
