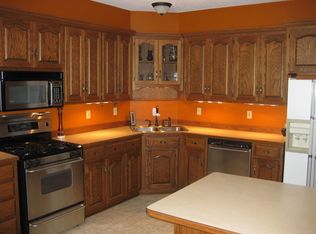
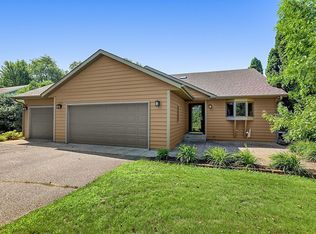
This is a “Honey, stop the car, I have to see this….” immaculate and impressive modified 2-story home offering 4 bedrooms, 4 bathrooms, and an exceptional setting on nearly half an acre with no backyard neighbors. Tucked back in a quiet neighborhood on the edge of West St. Cloud, this beautifully maintained home offers the perfect blend of modern updates, spacious living areas, and outdoor enjoyment. Step inside and take in the recently updated open-concept main level, renovated in 2021 and designed for both everyday living and entertaining. The dream kitchen features quartz countertops, a massive center island with a wine cooler, stainless steel appliances, soft-close doors and drawers, convenient roll-out cabinet drawers, and luxury vinyl plank flooring. The spacious main floor family room invites you to relax by the gas fireplace on chilly evenings and provides easy access to the impressive 25x14 stamped and stained concrete patio. From here, enjoy peaceful views of the expansive backyard, featuring plush green grass and an in-ground sprinkler system supplied by the private well. You'll also appreciate the 10x12 storage shed. Upstairs, you'll find a truly unique layout with two large private primary bedroom en suites, each complete with a walk-in closet, along with two additional bedrooms. Main level laundry adds everyday convenience, while the heated, insulated, and finished garage provides a comfortable space for vehicles, storage, and hobbies. The unfinished basement offers an excellent opportunity to add additional living space and build instant equity. With its desirable location, impressive updates, unique bedroom layout, and beautiful semi-private setting, this exceptional West St. Cloud home is one you won't want to miss!
Pending
$439,898
1768 Casselberry Rd, Saint Cloud, MN 56303
4beds
2,594sqft
Single Family
Built in 1989
0.44 Acres Lot
$433,500 Zestimate®
$170/sqft
$-- HOA
What's special
- 69 days
- 87
- 10
Zillow last checked:
Listing updated:
Listed by:
Skip Halverson 320-761-1303,
RE/MAX Results
Source: NorthstarMLS as distributed by MLS GRID,MLS#: 7125841
Facts & features
Interior
Bedrooms & bathrooms
- Bedrooms: 4
- Bathrooms: 4
- Full bathrooms: 2
- 3/4 bathrooms: 1
- 1/2 bathrooms: 1
Bedroom
- Level: Upper
- Area: 214.26 Square Feet
- Dimensions: 16.11x13.3
Bedroom 2
- Level: Upper
- Area: 146.3 Square Feet
- Dimensions: 13.3x11
Bedroom 3
- Level: Upper
- Area: 146.3 Square Feet
- Dimensions: 13.3x11
Bedroom 4
- Level: Upper
- Area: 158.51 Square Feet
- Dimensions: 13.10x12.10
Dining room
- Level: Main
- Area: 130.68 Square Feet
- Dimensions: 13.2x9.9
Family room
- Level: Main
- Area: 363.28 Square Feet
- Dimensions: 23.9x15.2
Foyer
- Level: Main
- Area: 90 Square Feet
- Dimensions: 12x7.5
Garage
- Level: Main
- Area: 567 Square Feet
- Dimensions: 27x21
Kitchen
- Level: Main
- Area: 250.8 Square Feet
- Dimensions: 19x13.2
Laundry
- Level: Main
- Area: 53.12 Square Feet
- Dimensions: 8.3x6.4
Living room
- Level: Main
- Area: 179.2 Square Feet
- Dimensions: 16x11.2
Patio
- Level: Main
- Area: 350 Square Feet
- Dimensions: 25x14
Storage
- Level: Basement
- Area: 151.8 Square Feet
- Dimensions: 13.8x11
Other
- Level: Basement
- Area: 205.11 Square Feet
- Dimensions: 15.9x12.9
Utility room
- Level: Basement
- Area: 145.18 Square Feet
- Dimensions: 12.2x11.9
Heating
- Forced Air
Cooling
- Central Air
Appliances
- Included: Dishwasher, Dryer, Microwave, Range, Refrigerator, Stainless Steel Appliance(s), Washer, Water Softener Owned, Wine Cooler
- Laundry: Laundry Room, Main Level
Features
- Basement: Partial,Unfinished
- Number of fireplaces: 1
- Fireplace features: Family Room, Gas
Interior area
- Total structure area: 3,270
- Total interior livable area: 2,594 sqft
- Finished area above ground: 2,594
- Finished area below ground: 0
Property
Parking
- Total spaces: 2
- Parking features: Attached, Concrete, Garage, Garage Door Opener, Heated Garage, Insulated Garage
- Attached garage spaces: 2
- Has uncovered spaces: Yes
- Details: Garage Dimensions (27x21)
Accessibility
- Accessibility features: None
Features
- Levels: Modified Two Story
- Stories: 2
- Patio & porch: Patio
Lot
- Size: 0.44 Acres
- Dimensions: 112 x 170
- Features: Tree Coverage - Medium
Details
- Additional structures: Storage Shed
- Foundation area: 1328
- Parcel number: 82503600147
- Zoning description: Residential-Single Family
Construction
Type & style
- Home type: SingleFamily
- Property subtype: Single Family
Condition
- New construction: No
- Year built: 1989
Utilities & green energy
- Electric: Circuit Breakers
- Gas: Natural Gas
- Sewer: City Sewer/Connected
- Water: City Water/Connected, Well
Community & HOA
HOA
- Has HOA: No
Location
- Region: Saint Cloud
Financial & listing details
- Price per square foot: $170/sqft
- Tax assessed value: $387,100
- Annual tax amount: $5,614
- Date on market: 8/14/2026
- Cumulative days on market: 65 days
Estimated market value
$433,500
$412,000 - $455,000
$2,450/mo
Price history
| Date | Event | Price |
|---|---|---|
| 9/27/2026 | Pending sale | $439,898$170/sqft |
Source:  NorthstarMLS as distributed by MLS GRID #7125841 Report a problem NorthstarMLS as distributed by MLS GRID #7125841 Report a problem | ||
| 8/19/2026 | Listed for sale | $439,898+119.9%$170/sqft |
Source: NorthstarMLS as distributed by MLS GRID #7125841 Report a problem | ||
| 10/14/2011 | Sold | $200,000-4.7%$77/sqft |
Source:  Lake Superior Area Realtors as distributed by MLS GRID #1365533 Report a problem Lake Superior Area Realtors as distributed by MLS GRID #1365533 Report a problem | ||
| 7/28/2011 | Price change | $209,900-4.2%$81/sqft |
Source: RE/MAX Realty Source #4036868 Report a problem | ||
| 4/20/2011 | Listed for sale | $219,000-8.7%$84/sqft |
Source: RE/MAX Realty Source, Inc #4036868 Report a problem | ||
| 10/2/2010 | Listing removed | $239,900$92/sqft |
Source: Visual Tour #3852642 Report a problem | ||
| 6/17/2010 | Listed for sale | $239,900$92/sqft |
Source: Visual Tour #3852642 Report a problem | ||
| 5/5/2010 | Listing removed | $239,900$92/sqft |
Source: NRT Minneapolis #3852642 Report a problem | ||
| 4/8/2010 | Price change | $239,900-4%$92/sqft |
Source: NRT Minneapolis #3852642 Report a problem | ||
| 11/6/2009 | Listed for sale | $249,900$96/sqft |
Source: Coldwell Banker Burnet #3852642 Report a problem | ||
Public tax history
| Year | Property taxes | Tax assessment |
|---|---|---|
| 2025 | $4,468 -1.2% | $387,100 +11.6% |
| 2024 | $4,520 +4.9% | $347,000 +6.9% |
| 2023 | $4,308 +22.9% | $324,600 +27.2% |
| 2022 | $3,504 | $255,200 |
| 2021 | $3,504 +5.9% | $255,200 +4.1% |
| 2020 | $3,308 | $245,200 +4% |
| 2019 | $3,308 +5.1% | $235,700 +10.6% |
| 2018 | $3,148 +4.2% | $213,100 +7.1% |
| 2017 | $3,022 +10.8% | $198,900 |
| 2016 | $2,728 | -- |
| 2015 | $2,728 | -- |
| 2014 | $2,728 +9.6% | -- |
| 2013 | $2,490 -4.7% | -- |
| 2012 | $2,612 +5.7% | -- |
| 2011 | $2,472 +4.8% | -- |
| 2010 | $2,358 -1.3% | -- |
| 2009 | $2,390 +8% | -- |
| 2008 | $2,212 +0.8% | -- |
| 2007 | $2,194 +6% | -- |
| 2006 | $2,070 +10.9% | -- |
| 2005 | $1,866 +14.3% | -- |
| 2003 | $1,633 +2.4% | -- |
| 2002 | $1,595 -36.1% | -- |
| 2001 | $2,495 | -- |
| 2000 | $2,495 | -- |
Find assessor info on the county website
Monthly payment
Est. payment
Payment breakdown
Explore the cost of this home by adjusting the details. Changes won't be saved.Climate risks
Neighborhood: 56303
- $307,6003 bd1 ba1.3k sqft1772 Casselberry Rd, Saint Cloud, MN 56303Off Market
- $638,6004 bd3 ba4.7k sqft1764 Casselberry Rd, Saint Cloud, MN 56303Off Market
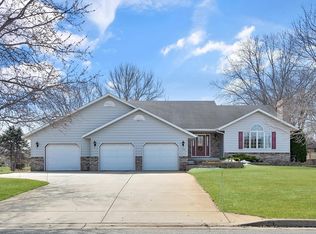
- $401,0004 bd3 ba3.3k sqft1748 Casselberry Rd, Saint Cloud, MN 56303Sold
- $304,3003 bd2 ba2.1k sqft1765 Casselberry Rd, Saint Cloud, MN 56303Off Market
Similar homes
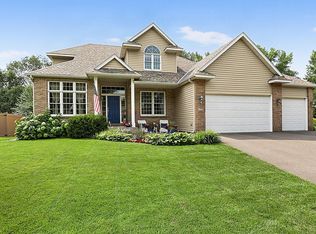
- $409,9004 bd4 ba2.9k sqft1210 Millstone Ct, Saint Cloud, MN 56303For Sale
 MLS ID #7139573, Peter Matanich, Premier Real Estate Services. NorthstarMLS as distributed by MLS GRID
 - $350,0003 bd2 ba2k sqft1542 Mulberry Rd, Saint Cloud, MN 56303For Sale
 MLS ID #7105227, DeeDee Fisher, RE/MAX Results. NorthstarMLS as distributed by MLS GRID
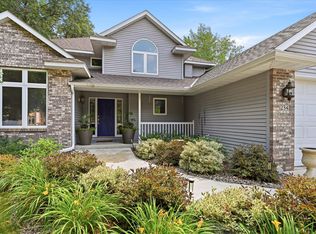
 - $390,0005 bd4 ba3.4k sqft1234 Mill Creek Cir, Saint Cloud, MN 56303For Sale
 MLS ID #7160923, Abby Schannauer, Keller Williams Classic Rlty NW. NorthstarMLS as distributed by MLS GRID
 - $335,0004 bd3 ba2.2k sqft6022 Prairie Rose Dr, Saint Cloud, MN 56303For Sale
 MLS ID #7118397, Marty Czech, Premier Real Estate Services. NorthstarMLS as distributed by MLS GRID
 - $449,9004 bd4 ba3.7k sqft2668 Waterford Ct, Saint Cloud, MN 56301For SaleMLS ID #7152845, Matt Wieber, Agency North Real Estate, Inc. NorthstarMLS as distributed by MLS GRID
- $349,9005 bd3 ba3.1k sqft937 Spruce Dr, Saint Cloud, MN 56303For SaleMLS ID #7139659, Allan Zolin, Coldwell Banker Realty. NorthstarMLS as distributed by MLS GRID
- $349,9004 bd2 ba2.3k sqft3185 Joyce St, Saint Cloud, MN 56303For SaleMLS ID #7127207, Jon L. Anglin, City and Lakes Real Estate. NorthstarMLS as distributed by MLS GRID
- $399,9004 bd3 ba3k sqft2721 Meadowrose Blvd, Saint Cloud, MN 56301For SaleMLS ID #7159031, Debbie Niemeyer, Coldwell Banker Realty. NorthstarMLS as distributed by MLS GRID
- $409,9004 bd2 ba2.2k sqft6992 43rd Ave SE, Saint Cloud, MN 56304For SaleMLS ID #7161898, Paul J. Jackson, Hewitt Jackson Real Estate. NorthstarMLS as distributed by MLS GRID
- $440,0003 bd3 ba3k sqft1167 3rd St S, Sartell, MN 56377For SaleMLS ID #7101562, Ashley Trulson, Keller Williams Classic Rlty NW. NorthstarMLS as distributed by MLS GRID
- $394,9004 bd4 ba2.9k sqft1070 Sunwood Park Ln, Waite Park, MN 56387For SaleMLS ID #7132879, Peter Matanich, Premier Real Estate Services. NorthstarMLS as distributed by MLS GRID
- $324,9005 bd2 ba2.3k sqft850 Savanna Ave, Saint Cloud, MN 56303For SaleMLS ID #7155555, Jared Stoneman, Pemberton RE. NorthstarMLS as distributed by MLS GRID
- $269,0004 bd3 ba1.8k sqft1785 Oak Rd, Saint Cloud, MN 56303For SaleMLS ID #7125575, Jonathan Soto, RE/MAX Results. NorthstarMLS as distributed by MLS GRID
- $359,9002 bd2 ba1.8k sqft7011 22nd St N, Saint Cloud, MN 56303For SaleMLS ID #7140159, Matt Wieber, Agency North Real Estate, Inc. NorthstarMLS as distributed by MLS GRID
- $529,9003 bd2 ba1.7k sqft7385 322nd St, Saint Joseph, MN 56374For SaleMLS ID #7109875, Jeremy J Danielson, RE/MAX Results. NorthstarMLS as distributed by MLS GRID
- $489,9004 bd4 ba3.6k sqft1822 30th St S, Saint Cloud, MN 56301For SaleMLS ID #7129162, Heidi J. Voigt, VoigtJohnson. NorthstarMLS as distributed by MLS GRID
- $399,9004 bd3 ba2.3k sqft1101 Summit Way, Sauk Rapids, MN 56379For SaleMLS ID #7139717, Peter Matanich, Premier Real Estate Services. NorthstarMLS as distributed by MLS GRID
- $499,9004 bd3 ba2.9k sqft2502 Island View Dr, Saint Cloud, MN 56301For SaleMLS ID #7134513, Douglas A. Seanger, Premier Real Estate Services. NorthstarMLS as distributed by MLS GRID
- $449,0004 bd3 ba2.8k sqft9205 220th St, Saint Cloud, MN 56301For SaleMLS ID #7111205, John Chiantera, Edina Realty, Inc. NorthstarMLS as distributed by MLS GRID
- $369,9004 bd4 ba3.4k sqft2008 Shannon Dr, Saint Cloud, MN 56301For SaleMLS ID #7133217, Matt Wieber, Agency North Real Estate, Inc. NorthstarMLS as distributed by MLS GRID
