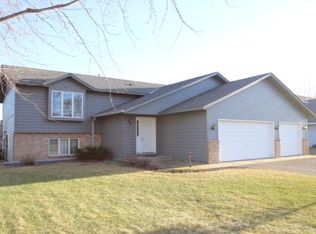
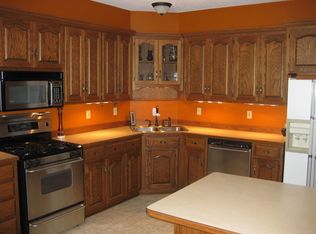
Low maintenance is where it's at, with this stunning one-owner multi-level. From the exterior facade featuring steel siding, brick accents, composite deck, and concrete patio to the gorgeous retaining wall landscape, cascading with perennials and featuring in-ground sprinkling with well. Situated on a quiet corner lot, you'll appreciate all the amenities this well-cared-for home has to offer, from 3 same floor bedrooms (4 total) and a private owner's suite, formal dining w/ hardwood floor, a 4th level entertainer's haven, complete with wet bar & plenty of room for both lounging & games ~ a great space for billiards, foosball, poker night and more! Cozy up to one of the two gas fireplaces, gather in the hearth of the home around the kitchen island, where you'll find like-new appliances & a light & bright space to prepare meals. Quality craftsmanship throughout with crown molding, solid panel doors, & a great design with a large entry and offers multiple storage areas. This garage will impress, as it's an oversized triple offering a workshop area and is fully insulated & heated & has an air filter for the hobby enthusiast, with additional storage above. An exceptional property in one of the area's most desirable neighborhoods with a second-to-none, park-like lot ~ a beautiful home!
Closed
Zillow last checked:
Listing updated:
Bought with:
Romaine Bray
Bridge Realty, LLC
Source: NorthstarMLS as distributed by MLS GRID,MLS#: 6682952
Price history
| Date | Event | Price |
|---|---|---|
| 7/15/2025 | Sold | $401,000+1.5%$119/sqft |
Source:  NorthstarMLS as distributed by MLS GRID #6682952 Report a problem NorthstarMLS as distributed by MLS GRID #6682952 Report a problem | ||
| 4/17/2025 | Pending sale | $395,000$117/sqft |
Source: NorthstarMLS as distributed by MLS GRID #6682952 Report a problem | ||
| 3/13/2025 | Listed for sale | $395,000+0.3%$117/sqft |
Source: NorthstarMLS as distributed by MLS GRID #6682952 Report a problem | ||
| 11/14/2024 | Listing removed | $394,000$117/sqft |
Source: NorthstarMLS as distributed by MLS GRID #6575171 Report a problem | ||
| 11/9/2024 | Price change | $394,000-1.2%$117/sqft |
Source: NorthstarMLS as distributed by MLS GRID #6575171 Report a problem | ||
| 9/19/2024 | Price change | $398,900-2.7%$118/sqft |
Source: NorthstarMLS as distributed by MLS GRID #6575171 Report a problem | ||
| 9/2/2024 | Price change | $409,900-2.4%$121/sqft |
Source: NorthstarMLS as distributed by MLS GRID #6575171 Report a problem | ||
| 8/22/2024 | Listed for sale | $420,000$124/sqft |
Source: NorthstarMLS as distributed by MLS GRID #6575171 Report a problem | ||
Nearby homes
- $323,2004 bd2 ba2.2k sqft1740 Casselberry Rd, Saint Cloud, MN 56303Off Market
- $638,6004 bd3 ba4.7k sqft1764 Casselberry Rd, Saint Cloud, MN 56303Off Market
- $326,9002 bd2 ba1.4k sqft1736 Casselberry Rd, Saint Cloud, MN 56303Off Market
- $439,8984 bd4 ba2.5k sqft1768 Casselberry Rd, Saint Cloud, MN 56303Pending

Get a cash offer in 3 minutes
Find out how much your home could sell for in as little as 3 minutes with a no-obligation cash offer.
Estimated market value
$404,700
