Like new 3 bed 2 bath Patio home in quiet, centrally located neighborhood. Master with Tile Walk in Shower. Vinyl plank flooring, kitchen with large center island. Garage is finished, heated and has custom cabinetry. Large front porch, private patio area off sunroom and a manicured lawn with sprinkler system. This is move in ready and can accommodate a quicker closing.
Active
Price cut: $20K (9/21)
$519,900
5839 Rivers Edge Dr, Saint Cloud, MN 56303
3beds
1,934sqft
Single Family
Built in 2022
9,539 Square Feet Lot
$-- Zestimate®
$269/sqft
$-- HOA
What's special
- 40 days
- 257
- 6
Zillow last checked:
Listing updated:
Listed by:
Raoul Warzecha 320-249-5044,
Princeton Realty
Source: NorthstarMLS as distributed by MLS GRID,MLS#: 7129697
Facts & features
Interior
Bedrooms & bathrooms
- Bedrooms: 3
- Bathrooms: 2
- Full bathrooms: 2
Bedroom
- Level: Main
- Area: 182 Square Feet
- Dimensions: 14x13
Bedroom 2
- Level: Main
- Area: 143 Square Feet
- Dimensions: 13x11
Bedroom 3
- Level: Main
- Area: 143 Square Feet
- Dimensions: 13x11
Dining room
- Level: Main
- Area: 182 Square Feet
- Dimensions: 14x13
Kitchen
- Level: Main
- Area: 169 Square Feet
- Dimensions: 13x13
Living room
- Level: Main
- Area: 255 Square Feet
- Dimensions: 17x15
Sun room
- Level: Main
- Area: 196 Square Feet
- Dimensions: 14x14
Heating
- Forced Air
Cooling
- Central Air
Appliances
- Laundry: Main Level
Features
- Basement: Crawl Space,Drain Tiled
- Number of fireplaces: 1
- Fireplace features: Electric
Interior area
- Total structure area: 1,934
- Total interior livable area: 1,934 sqft
- Finished area above ground: 1,934
- Finished area below ground: 0
Property
Parking
- Total spaces: 3
- Parking features: Attached
- Attached garage spaces: 3
Accessibility
- Accessibility features: None
Features
- Levels: One
- Stories: 1
- Patio & porch: Front Porch, Patio
Lot
- Size: 9,539 Square Feet
- Dimensions: 75 x 128
Details
- Foundation area: 1934
- Parcel number: 82506590211
- Zoning description: Residential-Single Family
Construction
Type & style
- Home type: SingleFamily
- Property subtype: Single Family
Condition
- New construction: No
- Year built: 2022
Utilities & green energy
- Gas: Natural Gas
- Sewer: City Sewer/Connected
- Water: City Water/Connected
Community & HOA
Community
- Subdivision: Sauk River Estates 4
HOA
- Has HOA: No
Location
- Region: Saint Cloud
Financial & listing details
- Price per square foot: $269/sqft
- Tax assessed value: $434,700
- Annual tax amount: $6,432
- Date on market: 8/18/2026
- Cumulative days on market: 8 days
Estimated market value
Not available
Estimated sales range
Not available
Not available
Price history
| Date | Event | Price |
|---|---|---|
| 9/21/2026 | Price change | $519,900-3.7%$269/sqft |
Source:  NorthstarMLS as distributed by MLS GRID #7129697 Report a problem NorthstarMLS as distributed by MLS GRID #7129697 Report a problem | ||
| 8/18/2026 | Listed for sale | $539,900+15.5%$279/sqft |
Source: NorthstarMLS as distributed by MLS GRID #7129697 Report a problem | ||
| 11/9/2022 | Sold | $467,500-4.6%$242/sqft |
Source: NorthstarMLS as distributed by MLS GRID #6159213 Report a problem | ||
| 10/14/2022 | Pending sale | $489,900$253/sqft |
Source: NorthstarMLS as distributed by MLS GRID #6159213 Report a problem | ||
| 3/3/2022 | Listed for sale | $489,900$253/sqft |
Source: NorthstarMLS as distributed by MLS GRID #6159213 Report a problem | ||
Public tax history
| Year | Property taxes | Tax assessment |
|---|---|---|
| 2025 | $5,494 -0.6% | $434,700 +4% |
| 2024 | $5,526 +478% | $417,800 +496.9% |
| 2023 | $956 +116.3% | $70,000 +180% |
| 2022 | $442 | $25,000 |
| 2021 | $442 +301.8% | $25,000 |
| 2020 | $110 | $25,000 |
Find assessor info on the county website
Monthly payment
Est. payment
Payment breakdown
Explore the cost of this home by adjusting the details. Changes won't be saved.Climate risks
Neighborhood: 56303
- $443,800-- bd-- ba-- sqft5833 Rivers Edge Dr, Saint Cloud, MN 56303Off Market
- $495,0002 bd2 ba1.6k sqft5845 Rivers Edge Dr, Saint Cloud, MN 56303Sold
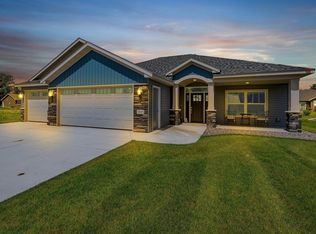
- $422,1003 bd3 ba1.8k sqft631 Pebble Creek Dr, Saint Cloud, MN 56303Off Market
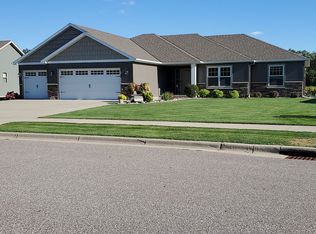
- $390,3003 bd2 ba1.9k sqft627 Pebble Creek Dr, Saint Cloud, MN 56303Off Market
Similar homes
- $519,9003 bd2 ba1.9k sqft1244 Washington Ct, Sartell, MN 56377For Sale

 MLS ID #7151060, Todd Preimesberger, Executive Realty of St. Cloud. NorthstarMLS as distributed by MLS GRID
 - $459,9003 bd2 ba1.9k sqft6903 Northwood Ln N, Saint Cloud, MN 56303For Sale
 MLS ID #7121225, Eric Mahutga, Lakes Sotheby's International Realty. NorthstarMLS as distributed by MLS GRID
 - $305,0004 bd2 ba1.8k sqft801 Maywood Dr, Saint Cloud, MN 56303For Sale
 MLS ID #7128407, Charles Reichensperger, Century 21 First Realty, Inc.. NorthstarMLS as distributed by MLS GRID
 - $499,7002 bd2 ba1.8k sqft4272 30th St S, Saint Cloud, MN 56301For Sale
 MLS ID #7148786, Cheryl J. Larson, eXp Realty. NorthstarMLS as distributed by MLS GRID
 - $429,9005 bd3 ba2.7k sqft1032 Glade View Ct, Saint Cloud, MN 56303For SaleMLS ID #7108041, Weishalla Homes Team, Elevate Realty LLC. NorthstarMLS as distributed by MLS GRID
- $349,9004 bd2 ba2.3k sqft3185 Joyce St, Saint Cloud, MN 56303For SaleMLS ID #7127207, Jon L. Anglin, City and Lakes Real Estate. NorthstarMLS as distributed by MLS GRID
- $439,9003 bd3 ba2.4k sqft2309 Wyoming Ct, Sartell, MN 56377For SaleMLS ID #7149673, Scott Lynch, Agency North Real Estate, Inc. NorthstarMLS as distributed by MLS GRID
- $599,9003 bd3 ba2k sqft1942 68th Ave N, Saint Cloud, MN 56303New ConstructionMLS ID #7145327, Craig Hiltner, VoigtJohnson. NorthstarMLS as distributed by MLS GRID
- $389,9004 bd3 ba2.6k sqft1816 Case Ln, Saint Cloud, MN 56303For SaleMLS ID #7142437, Carla Eiynk, RE/MAX Results. NorthstarMLS as distributed by MLS GRID
- $529,9003 bd2 ba1.7k sqft7385 322nd St, Saint Joseph, MN 56374For SaleMLS ID #7109875, Jeremy J Danielson, RE/MAX Results. NorthstarMLS as distributed by MLS GRID
- $475,0002 bd2 ba2.1k sqft3049 Nottingham Rd S, Saint Cloud, MN 56301For SaleMLS ID #7135352, Debbie Niemeyer, Coldwell Banker Realty. NorthstarMLS as distributed by MLS GRID
- $339,9005 bd3 ba2.4k sqft5871 Sandy Dr, Saint Cloud, MN 56303For SaleMLS ID #7130622, Gus Miller, Premier Real Estate Services. NorthstarMLS as distributed by MLS GRID
- $265,0004 bd2 ba1.9k sqft1211 Cypress Rd, Saint Cloud, MN 56303For SaleMLS ID #7134928, Troy Felton, Keller Williams Integrity NW. NorthstarMLS as distributed by MLS GRID
- $360,0003 bd3 ba2.7k sqft1021 Bromo Ave, Saint Cloud, MN 56303For SaleMLS ID #7098861, Kristyn Nelson, Coldwell Banker Realty. NorthstarMLS as distributed by MLS GRID
- $299,9003 bd3 ba1.7k sqft1020 Sequoia Ave, Saint Cloud, MN 56303For SaleMLS ID #7127924, Curt Karls, RE/MAX Results. NorthstarMLS as distributed by MLS GRID
- $519,9003 bd2 ba1.6k sqft2063 Sandstone Loop N, Sartell, MN 56377For SaleMLS ID #7139538, Evan Warnert, Agency North Real Estate, Inc. NorthstarMLS as distributed by MLS GRID
- $350,0003 bd2 ba2k sqft1542 Mulberry Rd, Saint Cloud, MN 56303For SaleMLS ID #7105227, DeeDee Fisher, RE/MAX Results. NorthstarMLS as distributed by MLS GRID
- $265,0005 bd2 ba1.7k sqft3318 9th St N, Saint Cloud, MN 56303For SaleMLS ID #7146176, DeeDee Fisher, RE/MAX Results. NorthstarMLS as distributed by MLS GRID
