Enjoy easy, low-maintenance living in this beautifully designed 2-bedroom, 2-bath patio home situated along a quiet road with peaceful views overlooking a pond. Large windows fill the open-concept living spaces with natural light while showcasing the beautiful surroundings, complemented by high-end window treatments throughout.
The spacious kitchen, dining, and living areas flow seamlessly together, creating a comfortable and inviting space for both everyday living and entertaining. The kitchen features granite countertops, stainless steel appliances, and ample cabinetry, while the adjoining sunroom provides the perfect spot to relax and enjoy the tranquil pond views.
The generous primary suite offers a private retreat with a large walk-in closet and an ensuite bath featuring a dual vanity and beautiful tiled walk-in shower. The home also features in-floor heat for year-round comfort.
A 3-car garage provides plenty of room for vehicles, storage, and recreational equipment. Step outside to take in the peaceful setting and enjoy the wildlife and water views. With HOA-maintained lawn care and snow removal, you can spend less time on maintenance and more time enjoying your home and its surroundings.
Active
Price cut: $12.7K (10/2)
$487,000
4272 30th St S, Saint Cloud, MN 56301
2beds
1,800sqft
Single Family
Built in 2022
10,802 Square Feet Lot
$483,800 Zestimate®
$271/sqft
$152/mo HOA
What's special
- 21 days
- 398
- 12
Zillow last checked:
Listing updated:
Listed by:
Cheryl J. Larson 651-270-0213,
eXp Realty,
Deidra Swenson 651-401-5529
Source: NorthstarMLS as distributed by MLS GRID,MLS#: 7148786
Facts & features
Interior
Bedrooms & bathrooms
- Bedrooms: 2
- Bathrooms: 2
- Full bathrooms: 1
- 3/4 bathrooms: 1
Bedroom
- Level: Main
- Area: 208 Square Feet
- Dimensions: 13 x 16
Bedroom 2
- Level: Main
- Area: 143 Square Feet
- Dimensions: 11 x 13
Dining room
- Level: Main
- Area: 154 Square Feet
- Dimensions: 11 x 14
Kitchen
- Level: Main
- Area: 143 Square Feet
- Dimensions: 11 x 13
Living room
- Level: Main
- Area: 214.5 Square Feet
- Dimensions: 13 x 16.5
Sun room
- Level: Main
- Area: 143 Square Feet
- Dimensions: 11 x 13
Heating
- Forced Air, In-Floor Heating
Cooling
- Central Air
Appliances
- Included: Dishwasher, Disposal, Dryer, Gas Water Heater, Microwave, Range, Refrigerator, Stainless Steel Appliance(s), Washer, Water Softener Owned
- Laundry: Electric Dryer Hookup, Laundry Room, Main Level, Sink, Washer Hookup
Features
- Basement: None
- Number of fireplaces: 1
- Fireplace features: Gas
Interior area
- Total structure area: 1,800
- Total interior livable area: 1,800 sqft
- Finished area above ground: 1,800
- Finished area below ground: 0
Property
Parking
- Total spaces: 3
- Parking features: Attached, Concrete, Insulated Garage
- Attached garage spaces: 3
- Details: Garage Dimensions (32 x 24), Garage Door Height (7), Garage Door Width (16)
Accessibility
- Accessibility features: Doors 36"+, Grab Bars In Bathroom, No Stairs External, No Stairs Internal
Features
- Levels: One
- Stories: 1
- Patio & porch: Patio
- Has private pool: Yes
- Pool features: In Ground, Shared
- Waterfront features: Pond
Lot
- Size: 10,802 Square Feet
- Dimensions: 80 x 219
- Features: Tree Coverage - Light
Details
- Foundation area: 1800
- Parcel number: 82511880122
- Zoning description: Residential-Single Family
Construction
Type & style
- Home type: SingleFamily
- Property subtype: Single Family
Materials
- Concrete, Frame
- Roof: Age 8 Years or Less,Asphalt,Pitched
Condition
- New construction: No
- Year built: 2022
Utilities & green energy
- Gas: Natural Gas
- Sewer: City Sewer/Connected, City Sewer - In Street
- Water: City Water/Connected, City Water - In Street
Community & HOA
Community
- Subdivision: Stone Gate 2nd Add
HOA
- Has HOA: Yes
- Services included: Lawn Care, Snow Removal
- HOA fee: $455 quarterly
- HOA name: Granite City Real Estate
- HOA phone: 320-253-0003
Location
- Region: Saint Cloud
Financial & listing details
- Price per square foot: $271/sqft
- Tax assessed value: $457,200
- Annual tax amount: $6,704
- Date on market: 9/22/2026
Estimated market value
$483,800
$460,000 - $508,000
$2,454/mo
Price history
| Date | Event | Price |
|---|---|---|
| 10/2/2026 | Price change | $487,000-2.5%$271/sqft |
Source:  NorthstarMLS as distributed by MLS GRID #7148786 Report a problem NorthstarMLS as distributed by MLS GRID #7148786 Report a problem | ||
| 9/25/2026 | Listed for sale | $499,700+3%$278/sqft |
Source: NorthstarMLS as distributed by MLS GRID #7148786 Report a problem | ||
| 5/28/2024 | Sold | $485,000-1%$269/sqft |
Source: NorthstarMLS as distributed by MLS GRID #6449108 Report a problem | ||
| 5/8/2024 | Pending sale | $489,900$272/sqft |
Source: NorthstarMLS as distributed by MLS GRID #6449108 Report a problem | ||
| 4/15/2024 | Listed for sale | $489,900-2%$272/sqft |
Source: NorthstarMLS as distributed by MLS GRID #6449108 Report a problem | ||
| 10/17/2023 | Listed for sale | $499,900$278/sqft |
Source: NorthstarMLS as distributed by MLS GRID #6449108 Report a problem | ||
| 10/16/2023 | Listing removed | -- |
Source: NorthstarMLS as distributed by MLS GRID #6320431 Report a problem | ||
| 5/31/2023 | Price change | $499,900-2.9%$278/sqft |
Source: NorthstarMLS as distributed by MLS GRID #6320431 Report a problem | ||
| 1/4/2023 | Listed for sale | $515,000-0.8%$286/sqft |
Source: NorthstarMLS as distributed by MLS GRID #6320431 Report a problem | ||
| 1/1/2023 | Listing removed | -- |
Source: NorthstarMLS as distributed by MLS GRID #6255090 Report a problem | ||
| 11/10/2022 | Price change | $519,000-1.9%$288/sqft |
Source: NorthstarMLS as distributed by MLS GRID #6255090 Report a problem | ||
| 9/2/2022 | Listed for sale | $529,000+36.7%$294/sqft |
Source: NorthstarMLS as distributed by MLS GRID #6255090 Report a problem | ||
| 1/26/2021 | Sold | $387,000$215/sqft |
Source: Public Record Report a problem | ||
Public tax history
| Year | Property taxes | Tax assessment |
|---|---|---|
| 2025 | $5,564 -0.3% | $457,200 +7.7% |
| 2024 | $5,580 +907.2% | $424,700 +843.8% |
| 2023 | $554 +14.5% | $45,000 |
| 2022 | $484 | $45,000 |
| 2021 | $484 +69.2% | $45,000 |
| 2020 | $286 | $45,000 |
| 2019 | $286 +57.1% | $45,000 +1025% |
| 2018 | $182 | $4,000 |
Find assessor info on the county website
Monthly payment
Est. payment
Payment breakdown
Explore the cost of this home by adjusting the details. Changes won't be saved.Climate risks
Neighborhood: 56301

Similar homes
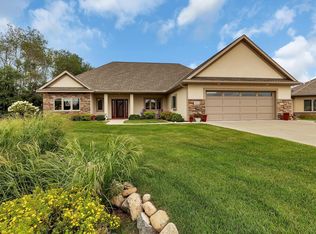
- $475,0002 bd2 ba2.1k sqft3049 Nottingham Rd S, Saint Cloud, MN 56301For Sale
 MLS ID #7135352, Debbie Niemeyer, Coldwell Banker Realty. NorthstarMLS as distributed by MLS GRID
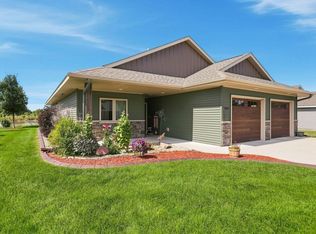
 - $429,9002 bd2 ba1.6k sqft4361 30th St S, Saint Cloud, MN 56301For Sale
 MLS ID #7132326, George Moore, Premier Real Estate Services. NorthstarMLS as distributed by MLS GRID
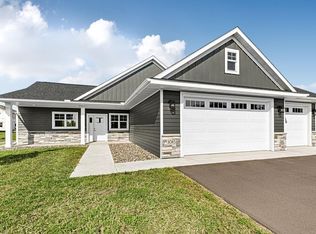
 - $500,0003 bd2 ba1.6k sqft3085 Nottingham Rd S, Saint Cloud, MN 56301New Construction
 MLS ID #7054934, Jason M. Miller, e-PRO, GRI, Trust Real Estate Company, LLC. NorthstarMLS as distributed by MLS GRID
 - $459,9005 bd2 ba2.2k sqft4334 Cooper Ave S, Saint Cloud, MN 56301For Sale
 MLS ID #7111825, Maria A Hillard, Bridge Realty, LLC. NorthstarMLS as distributed by MLS GRID
 - $549,5004 bd2 ba2.1k sqft25461 County Road 74 St, Saint Cloud, MN 56301For SaleMLS ID #7143274, Lisa Johnson-Barnier, RE/MAX Results. NorthstarMLS as distributed by MLS GRID
- $249,0003 bd2 ba2.2k sqft2305 10th Ave S, Saint Cloud, MN 56301For SaleMLS ID #7158875, Charles Reichensperger, Century 21 First Realty, Inc.. NorthstarMLS as distributed by MLS GRID
- $549,9003 bd3 ba2.6k sqft2122 37th St S, Saint Cloud, MN 56301For SaleMLS ID #7061576, Mary Ellen Richter, Kerber Castle Realty Group. NorthstarMLS as distributed by MLS GRID
- $399,9003 bd2 ba1.4k sqft2400 40th Ave S, Saint Cloud, MN 56301For SaleMLS ID #7119731, Shanelle Monreal, RE/MAX Results. NorthstarMLS as distributed by MLS GRID
- $395,0002 bd2 ba1.6k sqft2323 40th Ave S, Saint Cloud, MN 56301For SaleMLS ID #7065721, Christopher Jacques, Premier Real Estate Services. NorthstarMLS as distributed by MLS GRID
- $449,9003 bd3 ba1.9k sqft5723 Glenview Ln, Saint Cloud, MN 56303For SaleMLS ID #7154850, Susan Korkowski, Kerber Castle Realty Group. NorthstarMLS as distributed by MLS GRID
- $689,9003 bd2 ba2k sqft2417 34th St S, Saint Cloud, MN 56301For SaleMLS ID #7144085, Christine Kowalzek, Coldwell Banker Realty. NorthstarMLS as distributed by MLS GRID
- $350,0004 bd3 ba2.2k sqft3202 19th St S, Saint Cloud, MN 56301For SaleMLS ID #7144741, Kristyn Nelson, Coldwell Banker Realty. NorthstarMLS as distributed by MLS GRID
- $379,9005 bd3 ba2.3k sqft1529 Camden Woods Ter, Saint Cloud, MN 56301For SaleMLS ID #7153356, Matt Wieber, Agency North Real Estate, Inc. NorthstarMLS as distributed by MLS GRID
- $329,9003 bd3 ba2.4k sqft802 Aldon Dr, Saint Cloud, MN 56301For SaleMLS ID #7153525, Scott Lynch, Agency North Real Estate, Inc. NorthstarMLS as distributed by MLS GRID
- $245,0003 bd3 ba1.9k sqft2304 County Road 74 St, Saint Cloud, MN 56301For SaleMLS ID #7129555, Andrew Zabel, Edina Realty, Inc. NorthstarMLS as distributed by MLS GRID
- $319,9004 bd2 ba2.1k sqft2623 Serenity Dr, Saint Cloud, MN 56301For SaleMLS ID #7146726, Ronal Bustamante Ortega, RE/MAX Results. NorthstarMLS as distributed by MLS GRID
- $330,0004 bd3 ba2.3k sqft1928 Linda Ln, Saint Cloud, MN 56301For SaleMLS ID #7149944, Douglas A Fenstra, Edina Realty. NorthstarMLS as distributed by MLS GRID
