Skip main navigation
Closed
  • $565,000

    4252 30th St S, Saint Cloud, MN 56301

    3beds
    1,830sqft
    Single Family Residence
    Built in 2025
    0.32 Acres Lot
    $581,200 Zestimate®
    $309/sqft
    $2,561 Estimated rent

    Home value

    $581,200

    $523,000 - $645,000

    $2,561/mo

    Zestimate® history
    Loading
    Loading...

    Owner options

    List your home for rent

    $2,561/mo

    Rent Zestimate®

    Find your next renter with Zillow Rental Manager. Plus, with online applications, you can quickly screen prospective tenants – for free.

    Learn more

    $2,561/mo

    Rent Zestimate®

    Refinance and save

    $3,902/mo

    Est. payment

    Refinancing to a lower rate could help reduce your monthly payments and save thousands over the life of the loan.

    See today's rates

    $3,902/mo

    Est. payment

    Explore your selling options

    Work with a Zillow partner agent

    Leverage their expertise and Zillow's premium Showcase listings to get your home seen by more buyers.

    Get started

    List with your own agent

    Get your home in front of millions of buyers by listing it on Zillow.

    Learn how to do it

    Sell it yourself

    Take full control of how buyers see your home on Zillow by listing For Sale by Owner (FSBO).

    List your home

    What's special

    Stylish fixturesAbundant storageOversized andersen windowsExpansive pond viewsSpa-like ensuite bathDual vanityStainless steel appliances
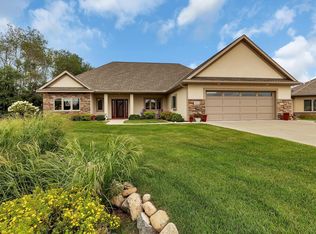
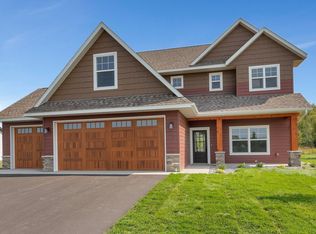
    The newest Stirling Waters patio home model is now available, and it sits on one of the community’s most desirable lots! The home offers three bedrooms plus a screened porch overlooking a serene pond. You will love watching the sun set over the water from the porch, or from the patio with SW exposure! Designed to maximize natural light, the home features oversized Andersen windows, 9-foot ceilings (with select areas reaching 10 feet), white oak interior doors, painted enameled trim, wide mopboards, and stylish fixtures. The kitchen boasts white painted cabinets with a warm stained center island, granite countertops, stainless steel appliances, a gas cooktop, and a custom pantry, while the living room showcases an electric fireplace with shiplap surround and expansive pond views from the generous windows. The primary suite offers a trayed ceiling, large windows, and a spa-like ensuite bath with a dual vanity beneath a transom window, a stunning walk-in tile shower, and a generous walk-in closet. Additional highlights include in-floor heat, a spacious mudroom/laundry, and abundant storage, all with the convenience of an association that handles lawn care and snow removal.

    Zillow last checked:

    Listing updated:

    Listed by:

    Matt Wieber 320-267-6373,

    Agency North Real Estate, Inc

    Bought with:

    Christine Kowalzek

    Coldwell Banker Realty

    Source: NorthstarMLS as distributed by MLS GRID,MLS#: 6768490MLS Logo

    Facts & features

    Interior

    Bedrooms & bathrooms
    • Bedrooms: 3
    • Bathrooms: 2
    • Full bathrooms: 1
    • 3/4 bathrooms: 1
    Bedroom
    • Level: Main
    • Area: 208 Square Feet
    • Dimensions: 16x13
    Bedroom 2
    • Level: Main
    • Area: 121 Square Feet
    • Dimensions: 11x11
    Bedroom 3
    • Level: Main
    • Area: 132 Square Feet
    • Dimensions: 11x12
    Dining room
    • Level: Main
    • Area: 140 Square Feet
    • Dimensions: 10x14
    Kitchen
    • Level: Main
    • Area: 182 Square Feet
    • Dimensions: 13x14
    Living room
    • Level: Main
    • Area: 255 Square Feet
    • Dimensions: 17x15
    Screened porch
    • Level: Main
    • Area: 168 Square Feet
    • Dimensions: 14x12
    Heating
    • Forced Air, In-Floor Heating
    Cooling
    • Central Air
    Appliances
    • Included: Air-To-Air Exchanger, Dishwasher, Disposal, Dryer, Microwave, Range, Refrigerator, Washer
    • Laundry: Main Level, Sink
    Features
    • Basement: None
    • Number of fireplaces: 1
    • Fireplace features: Electric
    Interior area
    • Total structure area: 1,830
    • Total interior livable area: 1,830 sqft
    • Finished area above ground: 1,830
    • Finished area below ground: 0

    Property

    Parking
    • Total spaces: 2
    • Parking features: Attached
    • Attached garage spaces: 2
    • Details: Garage Dimensions (28x28), Garage Door Height (8), Garage Door Width (10)
    Accessibility
    • Accessibility features: Doors 36"+, Door Lever Handles, No Stairs External, No Stairs Internal
    Features
    • Levels: One
    • Stories: 1
    • Patio & porch: Patio, Porch, Screened
    • Waterfront features: Pond
    Lot
    • Size: 0.32 Acres
    • Dimensions: 101 x 425
    Details
    • Foundation area: 1830
    • Parcel number: 82511880121
    • Zoning description: Residential-Single Family

    Construction

    Type & style
    • Home type: SingleFamily
    • Property subtype: Single Family Residence
    Materials
    • Roof: Asphalt
    Condition
    • New construction: Yes
    • Year built: 2025
    Details
    • Builder name: LUMBER ONE AVON INC

    Utilities & green energy

    • Electric: 200+ Amp Service
    • Gas: Electric, Natural Gas
    • Sewer: City Sewer/Connected
    • Water: City Water/Connected

    Community & HOA

    Community
    • Subdivision: Stone Gate 2nd Add
    HOA
    • Has HOA: Yes
    • Services included: Lawn Care, Snow Removal
    • HOA fee: $443 quarterly
    • HOA name: Granite City Real Estate
    • HOA phone: 320-253-0003
    Location
    • Region: Saint Cloud

    Financial & listing details

    • Price per square foot: $309/sqft
    • Tax assessed value: $516,300
    • Annual tax amount: $735
    • Date on market: 8/11/2025
    • Cumulative days on market: 193 days

    Price history

    DateEventPrice
    10/15/2025Sold$565,000-2.6%$309/sqft
    Source: NorthstarMLS as distributed by MLS GRID #6768490 Report a problem
    9/8/2025Pending sale$579,900$317/sqft
    Source: NorthstarMLS as distributed by MLS GRID #6768490 Report a problem
    8/11/2025Listed for sale$579,900-1.7%$317/sqft
    Source: NorthstarMLS as distributed by MLS GRID #6768490 Report a problem
    7/26/2025Listing removed$590,000$322/sqft
    Source: NorthstarMLS as distributed by MLS GRID #6659844 Report a problem
    2/11/2025Listed for sale$590,000+763.7%$322/sqft
    Source: NorthstarMLS as distributed by MLS GRID #6659844 Report a problem
    11/16/2021Sold$68,309$37/sqft
    Source: Public Record Report a problem

    Public tax history

    YearProperty taxesTax assessment
    2025$738 +1.7%$516,300 +1047.3%
    2024$726 -2.4%$45,000
    2023$744 +53.7%$45,000
    2022$484 $45,000
    2021$484 +69.2%$45,000
    2020$286 $45,000
    2019$286 +57.1%$45,000 +1025%
    2018$182 $4,000
    Find assessor info on the county website

    Neighborhood: 56301

    Nearby schools

    GreatSchools rating
    Get a cash offer in 3 minutes
    Find out how much your home could sell for in as little as 3 minutes with a no-obligation cash offer.
    Estimated market value
    $581,200
    Get a cash offer in 3 minutes
    Find out how much your home could sell for in as little as 3 minutes with a no-obligation cash offer.
    Estimated market value
    $581,200