Nestled on nearly an acre of lush land, this stunning patio home exudes charm and elegance from the moment you arrive. A grand entry welcomes you into an open floor plan that seamlessly blends spaciousness with warmth. The kitchen is a chef's dream, adorned with beautiful custom cabinets, a stylish tile backsplash, and ample storage provided by an abundance of cabinets, all crowned with sleek granite countertops.
The living room centers around a beautiful gas fireplace, flanked by built-in bookcases and cabinets, creating a cozy ambiance perfect for relaxation and gatherings. Enjoy the added charm of a beautiful three-season porch, extending your living space into the outdoors.
Three bedrooms offer comfortable accommodations, including a large primary bedroom featuring a beautifully tiled shower and an expansive walk-in closet, ensuring both luxury and practicality.
Convenience is key with a main floor laundry room boasting ample storage and a dedicated desk area, ideal for managing household tasks efficiently.
The large garage is a standout feature with sheetrock walls and heating, offering secure space for vehicles and versatility for hobbies or storage needs.
Outside, a beautiful patio overlooks a meticulously manicured yard, providing a serene retreat for outdoor dining, entertaining, or simply enjoying the peace and privacy of your surroundings. The expansive lot offers endless possibilities for gardening, recreation, or relaxation in a secluded setting.
Situated in a desirable location, this property offers a rare combination of luxury, functionality, and tranquility, making it a true gem in today's market. Don't miss the opportunity to make this exceptional home your own!
Closed
$510,000
4160 30th St S, Saint Cloud, MN 56301
3beds
1,964sqft
Single Family Residence
Built in 2017
0.9 Acres Lot
$520,700 Zestimate®
$260/sqft
$2,778 Estimated rent
Home value
$520,700
$479,000 - $562,000
$2,778/mo
Zestimate® history
Owner options
List your home for rent
$2,778/mo
Rent Zestimate®
Find your next renter with Zillow Rental Manager. Plus, with online applications, you can quickly screen prospective tenants – for free.
$2,778/mo
Rent Zestimate®
Refinance and save
$3,245/mo
Est. payment
Refinancing to a lower rate could help reduce your monthly payments and save thousands over the life of the loan.
$3,245/mo
Est. payment
Explore your selling options
Work with a Zillow partner agent
Leverage their expertise and Zillow's premium Showcase listings to get your home seen by more buyers.
Get startedList with your own agent
Get your home in front of millions of buyers by listing it on Zillow.
Learn how to do itSell it yourself
Take full control of how buyers see your home on Zillow by listing For Sale by Owner (FSBO).
List your homeWhat's special
Zillow last checked:
Listing updated:
Listed by:
Gwen Wampach 320-267-4912,
Coldwell Banker Realty,
Dona Lamphere 320-267-2279
Bought with:
Melissa Greene
Central MN Realty LLC
Source: NorthstarMLS as distributed by MLS GRID,MLS#: 6573252
Facts & features
Interior
Bedrooms & bathrooms
- Bedrooms: 3
- Bathrooms: 3
- Full bathrooms: 1
- 3/4 bathrooms: 1
- 1/2 bathrooms: 1
Bedroom
- Level: Main
- Area: 250.8 Square Feet
- Dimensions: 15.2x16.5
Bedroom 2
- Level: Main
- Area: 140.4 Square Feet
- Dimensions: 13x10.8
Bedroom 3
- Level: Main
- Area: 140.97 Square Feet
- Dimensions: 12.7x11.10
Dining room
- Level: Main
- Area: 176.7 Square Feet
- Dimensions: 11.4x15.5
Kitchen
- Level: Main
- Area: 176 Square Feet
- Dimensions: 16x11
Laundry
- Level: Main
- Area: 81 Square Feet
- Dimensions: 10x8.10
Living room
- Level: Main
- Area: 271.25 Square Feet
- Dimensions: 17.5x15.5
Other
- Level: Main
- Area: 213 Square Feet
- Dimensions: 15x14.2
Heating
- Forced Air
Cooling
- Central Air
Appliances
- Included: Central Vacuum, Cooktop, Dishwasher, Microwave, Refrigerator, Water Softener Owned
- Laundry: Main Level
Features
- Central Vacuum
- Has basement: No
- Number of fireplaces: 1
- Fireplace features: Gas, Living Room
Interior area
- Total structure area: 1,964
- Total interior livable area: 1,964 sqft
- Finished area above ground: 1,964
- Finished area below ground: 0
Property
Parking
- Total spaces: 2
- Parking features: Attached, Concrete, Heated Garage, Insulated Garage
- Attached garage spaces: 2
- Details: Garage Dimensions (26x24)
Accessibility
- Accessibility features: No Stairs External, No Stairs Internal
Features
- Levels: One
- Stories: 1
- Patio & porch: Front Porch, Patio, Screened
Lot
- Size: 0.9 Acres
- Dimensions: 380 x 56 x 352 x 137 x 51
- Features: Tree Coverage - Medium
Details
- Foundation area: 1964
- Parcel number: 82511880116
- Zoning description: Residential-Single Family
Construction
Type & style
- Home type: SingleFamily
- Property subtype: Single Family Residence
Materials
- Foundation: Slab
- Roof: Age 8 Years or Less
Condition
- New construction: No
- Year built: 2017
Utilities & green energy
- Gas: Natural Gas
- Sewer: City Sewer/Connected
- Water: City Water/Connected
Community & HOA
Community
- Subdivision: Stone Gate 2nd Add
HOA
- Has HOA: Yes
- Services included: Lawn Care, Snow Removal
- HOA fee: $100 monthly
- HOA name: Stirling Waters
- HOA phone: 320-428-1316
Location
- Region: Saint Cloud
Financial & listing details
- Price per square foot: $260/sqft
- Tax assessed value: $451,600
- Annual tax amount: $5,514
- Date on market: 7/22/2024
- Cumulative days on market: 122 days
Price history
| Date | Event | Price |
|---|---|---|
| 12/4/2024 | Sold | $510,000-2.9%$260/sqft |
Source:  NorthstarMLS as distributed by MLS GRID #6573252 Report a problem NorthstarMLS as distributed by MLS GRID #6573252 Report a problem | ||
| 11/25/2024 | Pending sale | $525,000$267/sqft |
Source: NorthstarMLS as distributed by MLS GRID #6573252 Report a problem | ||
| 11/13/2024 | Price change | $525,000-4.5%$267/sqft |
Source: NorthstarMLS as distributed by MLS GRID #6573252 Report a problem | ||
| 8/23/2024 | Price change | $549,900-5.2%$280/sqft |
Source: NorthstarMLS as distributed by MLS GRID #6573252 Report a problem | ||
| 7/26/2024 | Listed for sale | $579,900+728.4%$295/sqft |
Source: NorthstarMLS as distributed by MLS GRID #6573252 Report a problem | ||
| 6/23/2017 | Sold | $70,000$36/sqft |
Source: Public Record Report a problem | ||
Public tax history
| Year | Property taxes | Tax assessment |
|---|---|---|
| 2025 | $5,490 -0.4% | $451,600 +7.6% |
| 2024 | $5,514 +10.4% | $419,600 +12.2% |
| 2023 | $4,996 +7% | $374,000 +12.6% |
| 2022 | $4,670 | $332,100 |
| 2021 | $4,670 +1% | $332,100 |
| 2020 | $4,624 | $332,100 +3.9% |
| 2019 | $4,624 +1.9% | $319,600 +7890% |
| 2018 | $4,538 | $4,000 |
Find assessor info on the county website
Neighborhood: 56301
Nearby homes
- $565,0003 bd2 ba1.8k sqft4252 30th St S, Saint Cloud, MN 56301Sold

- $485,0002 bd2 ba1.8k sqft4272 30th St S, Saint Cloud, MN 56301Sold

- $555,0004 bd3 ba2.5k sqft3048 Nottingham Rd S, Saint Cloud, MN 56301Sold
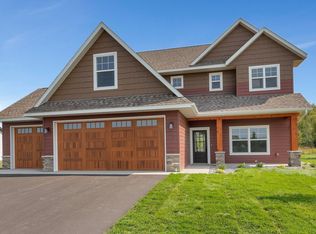
- $543,600-- bd-- ba-- sqft3060 Nottingham Rd S, Saint Cloud, MN 56301Off Market
- $465,0002 bd2 ba1.6k sqft4361 30th St S, Saint Cloud, MN 56301For Sale
- $509,0004 bd2 ba2.5k sqft3030 Nottingham Rd S, Saint Cloud, MN 56301Off Market
- $888,0004 bd5 ba4.6k sqft4201 32nd St S, Saint Cloud, MN 56301Sold
- $1,299,9004 bd6 ba6k sqft4215 32nd St S, Saint Cloud, MN 56301For Sale
Nearby schools
GreatSchools rating
- 3/10Oak Hill Community Elementary SchoolGrades: PK-5Distance: 1.1 mi
- 3/10South Junior High SchoolGrades: 6-8Distance: 2.7 mi
- 3/10Technical Senior High SchoolGrades: 9-12Distance: 0.7 mi
Get a cash offer in 3 minutes
Find out how much your home could sell for in as little as 3 minutes with a no-obligation cash offer.
Estimated market value
$520,700
Get a cash offer in 3 minutes
Find out how much your home could sell for in as little as 3 minutes with a no-obligation cash offer.
Estimated market value
$520,700
- Minnesota
- Stearns County
- Saint Cloud
- 56301
- 4160 30th St S
Nearby cities
Nearby neighborhoods
Nearby zip codes
Other Saint Cloud Topics
