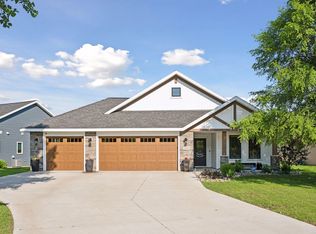
Gorgeous like-new patio home overlooking a peaceful pond and fountain! Just 2 years old, this beautifully designed home offers over 1,600 sq. ft. with 2 bedrooms, 2 baths, and a bonus hobby room — all in a bright, open floorplan. The spacious kitchen features quality finishes and a large island that flows effortlessly into the living and dining areas. The primary suite includes a generous walk-in closet and private bath with walk-in shower. Enjoy quiet mornings and relaxing evenings in the screened porch with stunning water views. A perfect blend of comfort, style, and low-maintenance living!
Active
Price cut: $10K (6/27)
$405,000
2323 40th Ave S, Saint Cloud, MN 56301
2beds
1,650sqft
:
Get pre-qualified$2,587/mo
Single Family
Built in 2023
9,583 Square Feet Lot
$402,500 Zestimate®
$245/sqft
$-- HOA
What's special
Large islandQuality finishesLike-new patio homeBright open floorplanLiving and dining areasPrimary suiteSpacious kitchen
- 86 days |
- 108 |
- 1 |
Zillow last checked:
Listing updated:
Listed by:
Christopher Jacques 320-241-9841,
Premier Real Estate Services,
Steven Hartung 320-267-1377
Source: NorthstarMLS as distributed by MLS GRID,MLS#: 7065721
Facts & features
Interior
Bedrooms & bathrooms
- Bedrooms: 2
- Bathrooms: 2
- Full bathrooms: 1
- 3/4 bathrooms: 1
Bedroom
- Level: Main
- Area: 201.5 Square Feet
- Dimensions: 15'6"x13
Bedroom 2
- Level: Main
- Area: 113.67 Square Feet
- Dimensions: 10'4"x11
Dining room
- Level: Main
- Area: 180 Square Feet
- Dimensions: 15x12
Other
- Level: Main
- Area: 1632 Square Feet
- Dimensions: 17x9"6"
Kitchen
- Level: Main
- Area: 165 Square Feet
- Dimensions: 15x11
Living room
- Level: Main
- Area: 180 Square Feet
- Dimensions: 15x12
Screened porch
- Level: Main
- Area: 110 Square Feet
- Dimensions: 11x10
Heating
- In-Floor Heating
Cooling
- Central Air
Appliances
- Included: Air-To-Air Exchanger, Dishwasher, Dryer, Microwave, Range, Tankless Water Heater, Washer
- Laundry: Main Level
Features
- Basement: None
- Number of fireplaces: 1
- Fireplace features: Gas
Interior area
- Total structure area: 1,650
- Total interior livable area: 1,650 sqft
- Finished area above ground: 1,650
- Finished area below ground: 0
Video & virtual tour
Property
Parking
- Total spaces: 2
- Parking features: Attached, Concrete
- Attached garage spaces: 2
Accessibility
- Accessibility features: Doors 36"+, Customized Wheelchair Accessible, Hallways 42"+, No Stairs External, No Stairs Internal
Features
- Levels: One
- Stories: 1
- Patio & porch: Front Porch, Patio
Lot
- Size: 9,583 Square Feet
Details
- Foundation area: 1650
- Parcel number: 82512540896
- Zoning description: Residential-Single Family
Construction
Type & style
- Home type: SingleFamily
- Property subtype: Single Family
Materials
- Roof: Age 8 Years or Less,Asphalt
Condition
- New construction: No
- Year built: 2023
Utilities & green energy
- Gas: Natural Gas
- Sewer: City Sewer/Connected
- Water: City Water/Connected
Community & HOA
Community
- Subdivision: Sun Villa Estates Five
HOA
- Has HOA: No
Location
- Region: Saint Cloud
Financial & listing details
- Price per square foot: $245/sqft
- Tax assessed value: $400,300
- Annual tax amount: $5,818
- Date on market: 5/1/2026
- Cumulative days on market: 197 days
Estimated market value
$402,500
$382,000 - $423,000
$2,171/mo
Price history
| Date | Event | Price |
|---|---|---|
| 6/27/2026 | Price change | $405,000-2.4%$245/sqft |
Source:  NorthstarMLS as distributed by MLS GRID #7065721 Report a problem NorthstarMLS as distributed by MLS GRID #7065721 Report a problem | ||
| 5/1/2026 | Listed for sale | $415,000$252/sqft |
Source: NorthstarMLS as distributed by MLS GRID #7065721 Report a problem | ||
| 4/27/2026 | Listing removed | $415,000$252/sqft |
Source: NorthstarMLS as distributed by MLS GRID #6809724 Report a problem | ||
| 3/4/2026 | Price change | $415,000-2.4%$252/sqft |
Source: NorthstarMLS as distributed by MLS GRID #6809724 Report a problem | ||
| 10/31/2025 | Listed for sale | $425,000+7.7%$258/sqft |
Source: NorthstarMLS as distributed by MLS GRID #6809724 Report a problem | ||
| 6/28/2024 | Listing removed | $394,700$239/sqft |
Source: NorthstarMLS as distributed by MLS GRID #6330836 Report a problem | ||
| 6/23/2023 | Sold | $394,700$239/sqft |
Source: NorthstarMLS as distributed by MLS GRID #6330836 Report a problem | ||
| 5/19/2023 | Listed for sale | $394,700$239/sqft |
Source: NorthstarMLS as distributed by MLS GRID #6330836 Report a problem | ||
| 5/10/2023 | Pending sale | $394,700$239/sqft |
Source: NorthstarMLS as distributed by MLS GRID #6330836 Report a problem | ||
| 2/9/2023 | Listed for sale | $394,700$239/sqft |
Source: NorthstarMLS as distributed by MLS GRID #6330836 Report a problem | ||
Public tax history
| Year | Property taxes | Tax assessment |
|---|---|---|
| 2025 | $4,806 +567.5% | $400,300 +393.6% |
| 2024 | $720 -65.5% | $81,100 +350.6% |
| 2023 | $2,088 -3.6% | $18,000 |
| 2022 | $2,166 | $18,000 |
| 2021 | $2,166 -15.7% | $18,000 +104.5% |
| 2020 | $2,570 | $8,800 |
| 2019 | $2,570 | $8,800 |
Find assessor info on the county website
Monthly payment
Est. payment
Payment breakdown
Explore the cost of this home by adjusting the details. Changes won't be saved.Climate risks
Neighborhood: 56301
Nearby schools
GreatSchools rating
- 3/10Oak Hill Community Elementary SchoolGrades: PK-5Distance: 0.7 mi
- 3/10South Junior High SchoolGrades: 6-8Distance: 2 mi
- 3/10Technical Senior High SchoolGrades: 9-12Distance: 1.8 mi
- $415,0002 bd2 ba1.5k sqft2333 40th Ave S, Saint Cloud, MN 56301Sold
- $403,2002 bd2 ba1.6k sqft2313 40th Ave S, Saint Cloud, MN 56301Off Market

- $419,9003 bd2 ba1.5k sqft2353 40th Ave S, Saint Cloud, MN 56301Sold

- $18,000-- bd-- ba-- sqft2302 40th Ave S, Saint Cloud, MN 56301Off Market
- $401,100-- bd-- ba-- sqft2363 40th Ave S, Saint Cloud, MN 56301Off Market
- $353,1004 bd2 ba2.4k sqft2306 40th Ave S, Saint Cloud, MN 56301Off Market
- $375,0003 bd2 ba1.8k sqft2322 40th Ave S, Saint Cloud, MN 56301Sold
- $18,000-- bd-- ba-- sqft4015 24th St S, Saint Cloud, MN 56301Off Market
A local agent can set up tours, give advice and negotiate with sellers.
Similar homes
- $514,9003 bd2 ba1.6k sqft3085 Nottingham Rd S, Saint Cloud, MN 56301New Construction

 MLS ID #7054934, Jason M. Miller, e-PRO, GRI, Trust Real Estate Company, LLC. NorthstarMLS as distributed by MLS GRID
 - $365,0003 bd2 ba1.6k sqft1542 Mulberry Rd, Saint Cloud, MN 56303For Sale
 MLS ID #7105227, DeeDee Fisher, RE/MAX Results. NorthstarMLS as distributed by MLS GRID
 - $409,9002 bd2 ba1.2k sqft31146 Terra Vista Ln, Saint Cloud, MN 56301New Construction
 MLS ID #6788452, Denise Dehn, eXp Realty. NorthstarMLS as distributed by MLS GRID
 - $370,0003 bd3 ba2k sqft1830 61st Ave N, Saint Cloud, MN 56303For Sale
 MLS ID #7107569, Christopher Jacques, Premier Real Estate Services. NorthstarMLS as distributed by MLS GRID
 - $429,0003 bd3 ba1.9k sqft1711 54th St SE, Saint Cloud, MN 56304For SaleMLS ID #7094720, Jill Johnson, Parcel Real Estate Inc.. NorthstarMLS as distributed by MLS GRID
- $279,0002 bd1 ba1.2k sqft4328 31st St S, Saint Cloud, MN 56301For SaleMLS ID #7099714, Ashley N O'Brien, eXp Realty. NorthstarMLS as distributed by MLS GRID
- $389,9003 bd2 ba1.5k sqft800 Wollak Way, Sauk Rapids, MN 56379For SaleMLS ID #7066068, Judy Smoley, ERA Prospera Real Estate. NorthstarMLS as distributed by MLS GRID
- $275,0002 bd2 ba1.6k sqft280 Waite Ave S, Saint Cloud, MN 56301For SaleMLS ID #7036019, Ashley N O'Brien, eXp Realty. NorthstarMLS as distributed by MLS GRID
- $435,0003 bd2 ba2.1k sqft3135 Quarry Rd NE, Sauk Rapids, MN 56379For SaleMLS ID #7107200, Marty Czech, Premier Real Estate Services. NorthstarMLS as distributed by MLS GRID
- $339,9003 bd2 ba1.4k sqft45 Waterford Ln, Waite Park, MN 56387For SaleMLS ID #7024279, Jason M. Miller, e-PRO, GRI, Trust Real Estate Company, LLC. NorthstarMLS as distributed by MLS GRID
- $350,0004 bd2 ba2.3k sqft1340 Wildwood Rd, Saint Cloud, MN 56303For SaleMLS ID #7077281, Dylan Vogt, Edina Realty, Inc. NorthstarMLS as distributed by MLS GRID
- $349,9002 bd2 ba1.3k sqft676 16th St S, Sartell, MN 56377For SaleMLS ID #7095757, Debbie Niemeyer, Coldwell Banker Realty. NorthstarMLS as distributed by MLS GRID
- $569,9003 bd2 ba1.7k sqft3401 Wildflower Rd S, Saint Cloud, MN 56301New ConstructionMLS ID #7046131, Matt Wieber, Agency North Real Estate, Inc. NorthstarMLS as distributed by MLS GRID
- $334,9004 bd2 ba2k sqft1120 4th St N, Sartell, MN 56377For SaleMLS ID #7109237, Scott Shosted, VoigtJohnson. NorthstarMLS as distributed by MLS GRID
- $278,0002 bd2 ba1.2k sqft914 Willow Grove Cir, Waite Park, MN 56387For SaleMLS ID #7096567, Megan Theisen, Real Broker, LLC. NorthstarMLS as distributed by MLS GRID
- $415,0004 bd3 ba2.4k sqft707 Erickson Ct, Sauk Rapids, MN 56379For SaleMLS ID #7024524, Kris Lindahl, Kris Lindahl Real Estate. NorthstarMLS as distributed by MLS GRID
- $314,9004 bd3 ba2.1k sqft416 13th St N, Sauk Rapids, MN 56379For SaleMLS ID #7112612, Peter Matanich, Premier Real Estate Services. NorthstarMLS as distributed by MLS GRID
- $419,9003 bd2 ba1.5k sqft2000 Sandstone Loop N, Sartell, MN 56377New ConstructionMLS ID #7063695, Craig Hiltner, VoigtJohnson. NorthstarMLS as distributed by MLS GRID
- $519,0002 bd2 ba1.8k sqft1136 Lanigan Way SW, Saint Joseph, MN 56374For SaleMLS ID #7072336, Jessica Vos, Edina Realty, Inc. NorthstarMLS as distributed by MLS GRID
- $549,0004 bd2 ba2.3k sqft7352 Ahles Rd, Saint Cloud, MN 56301For SaleMLS ID #7031378, Robin R. Hentges, Premier Real Estate Services. NorthstarMLS as distributed by MLS GRID
