Skip main navigation
Closed
  • $415,000

    2333 40th Ave S, Saint Cloud, MN 56301

    2beds
    1,512sqft
    Single Family Residence
    Built in 2020
    0.26 Acres Lot
    $426,900 Zestimate®
    $274/sqft
    $2,074 Estimated rent

    Home value

    $426,900

    $384,000 - $474,000

    $2,074/mo

    Zestimate® history
    Loading
    Loading...

    Owner options

    List your home for rent

    $2,074/mo

    Rent Zestimate®

    Find your next renter with Zillow Rental Manager. Plus, with online applications, you can quickly screen prospective tenants – for free.

    Learn more

    $2,074/mo

    Rent Zestimate®

    Refinance and save

    $2,576/mo

    Est. payment

    Refinancing to a lower rate could help reduce your monthly payments and save thousands over the life of the loan.

    See today's rates

    $2,576/mo

    Est. payment

    Explore your selling options

    Work with a Zillow partner agent

    Leverage their expertise and Zillow's premium Showcase listings to get your home seen by more buyers.

    Get started

    List with your own agent

    Get your home in front of millions of buyers by listing it on Zillow.

    Learn how to do it

    Sell it yourself

    Take full control of how buyers see your home on Zillow by listing For Sale by Owner (FSBO).

    List your home

    What's special

    Fenced backyardModern glass doorSplit-bedroom layoutBreakfast barScreened-in porchSpacious center islandSpacious primary suite
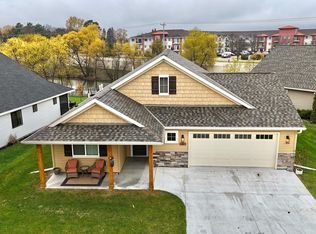
    Welcome to this impeccably maintained and thoughtfully designed home in St. Cloud. One-level living with modern comfort, style, and function with 36" doors and 42" hallways. Set on a beautifully landscaped lot that extends through a scenic pond with a fountain, this home strikes a perfect balance between nature and the neighborhood. The covered front porch and entrance are stylish, featuring a modern glass door that serves as a welcoming addition to this home. Step inside to find a generous entryway that opens into an inviting living space filled with natural light and tranquil views. The open-concept kitchen, dining, and living room feature a spacious and versatile layout that seamlessly connects all three spaces. The kitchen features tall cabinetry, stainless steel appliances, and a spacious center island with a breakfast bar. The fireplace in the living room provides a cozy and inviting atmosphere for relaxing and entertaining. And the in-floor heat is a feature that you will love in the winter months. Adjacent to the main living area is an office or den that is ideal for working remotely, studying, or peaceful reading time. Enjoy morning coffee or the beautiful sunsets in the evening on the screened-in porch that overlooks the fenced backyard and pond. The home's split-bedroom layout offers privacy, with a spacious primary suite located at the back of home, featuring a double vanity, step-in shower, and walk-in closet. The second bedroom is located at the front, with an adjacent full bath for guests. The laundry/mudroom features built-in cabinets, coat closet, utility sink, storage bench, and access to the extra-deep, insulated and heated garage. Overhead storage with pull-down stairs, and ample room for hobbies. Located just minutes from major retail centers, grocery stores, restaurants, coffee shops, and fitness options, this home offers easy access to all the essentials while still feeling tucked away. With nearby walking trails, parks, and commuter routes, it's the perfect blend of serenity and convenience.

    Zillow last checked:

    Listing updated:

    Listed by:

    Cindy A Bramwell 612-483-8438,

    Edina Realty, Inc.

    Bought with:

    Carl Driggins

    Edina Realty, Inc

    Source: NorthstarMLS as distributed by MLS GRID,MLS#: 6742918MLS Logo

    Facts & features

    Interior

    Bedrooms & bathrooms
    • Bedrooms: 2
    • Bathrooms: 2
    • Full bathrooms: 1
    • 3/4 bathrooms: 1
    Bedroom
    • Level: Main
    • Area: 169 Square Feet
    • Dimensions: 13x13
    Bedroom 2
    • Level: Main
    • Area: 110 Square Feet
    • Dimensions: 10x11
    Dining room
    • Level: Main
    • Area: 121 Square Feet
    • Dimensions: 11x11
    Flex room
    • Level: Main
    • Area: 110 Square Feet
    • Dimensions: 10x11
    Kitchen
    • Level: Main
    • Area: 100 Square Feet
    • Dimensions: 10x10
    Living room
    • Level: Main
    • Area: 196 Square Feet
    • Dimensions: 14x14
    Screened porch
    • Level: Main
    • Area: 78 Square Feet
    • Dimensions: 13x6
    Heating
    • Forced Air, In-Floor Heating
    Cooling
    • Central Air
    Appliances
    • Included: Air-To-Air Exchanger, Dishwasher, Dryer, Exhaust Fan, Microwave, Range, Refrigerator, Stainless Steel Appliance(s), Tankless Water Heater, Washer
    • Laundry: In Hall, Main Level, Sink
    Features
    • Basement: None
    • Number of fireplaces: 1
    • Fireplace features: Electric, Living Room
    Interior area
    • Total structure area: 1,512
    • Total interior livable area: 1,512 sqft
    • Finished area above ground: 1,512
    • Finished area below ground: 0

    Property

    Parking
    • Total spaces: 3
    • Parking features: Attached, Concrete, Garage, Garage Door Opener, Heated Garage, Insulated Garage, Storage
    • Attached garage spaces: 3
    • Has uncovered spaces: Yes
    • Details: Garage Dimensions (30x24)
    Accessibility
    • Accessibility features: Doors 36"+, Hallways 42"+, No Stairs External, No Stairs Internal
    Features
    • Levels: One
    • Stories: 1
    • Patio & porch: Covered, Front Porch, Patio, Rear Porch, Screened
    • Pool features: None
    • Fencing: Full
    • Waterfront features: Pond, Shared
    Lot
    • Size: 0.26 Acres
    • Dimensions: 87 x 281 x 5 x 246
    • Features: Irregular Lot, Tree Coverage - Light
    Details
    • Foundation area: 1512
    • Parcel number: 82512540895
    • Zoning description: Residential-Single Family

    Construction

    Type & style
    • Home type: SingleFamily
    • Property subtype: Single Family Residence
    Materials
    • Concrete, Frame
    • Roof: Age 8 Years or Less,Asphalt,Pitched
    Condition
    • New construction: No
    • Year built: 2020

    Utilities & green energy

    • Electric: Circuit Breakers
    • Gas: Natural Gas
    • Sewer: City Sewer/Connected
    • Water: City Water/Connected
    • Utilities for property: Underground Utilities

    Community & HOA

    Community
    • Subdivision: Sun Villa Estates Five
    HOA
    • Has HOA: No
    Location
    • Region: Saint Cloud

    Financial & listing details

    • Price per square foot: $274/sqft
    • Tax assessed value: $368,700
    • Annual tax amount: $4,396
    • Date on market: 7/17/2025
    • Cumulative days on market: 50 days
    • Road surface type: Paved

    Price history

    DateEventPrice
    10/14/2025Sold$415,000-2.4%$274/sqft
    Source: NorthstarMLS as distributed by MLS GRID #6742918 Report a problem
    9/22/2025Pending sale$425,000$281/sqft
    Source: NorthstarMLS as distributed by MLS GRID #6742918 Report a problem
    9/8/2025Listed for sale$425,000$281/sqft
    Source: NorthstarMLS as distributed by MLS GRID #6742918 Report a problem
    8/22/2025Pending sale$425,000$281/sqft
    Source: NorthstarMLS as distributed by MLS GRID #6742918 Report a problem
    7/17/2025Listed for sale$425,000+15.2%$281/sqft
    Source: NorthstarMLS as distributed by MLS GRID #6742918 Report a problem
    1/18/2024Sold$369,000$244/sqft
    Source: NorthstarMLS as distributed by MLS GRID #6437354 Report a problem
    12/16/2023Pending sale$369,000$244/sqft
    Source: NorthstarMLS as distributed by MLS GRID #6437354 Report a problem
    9/23/2023Listed for sale$369,000-2.1%$244/sqft
    Source: NorthstarMLS as distributed by MLS GRID #6437354 Report a problem
    9/18/2023Listing removed--
    Source: NorthstarMLS as distributed by MLS GRID #6339619 Report a problem
    7/26/2023Price change$376,800-1.3%$249/sqft
    Source: NorthstarMLS as distributed by MLS GRID #6339619 Report a problem
    6/2/2023Price change$381,800-1.3%$253/sqft
    Source: NorthstarMLS as distributed by MLS GRID #6339619 Report a problem
    5/15/2023Price change$386,800-0.8%$256/sqft
    Source: NorthstarMLS as distributed by MLS GRID #6339619 Report a problem
    4/7/2023Price change$389,800-1.3%$258/sqft
    Source: NorthstarMLS as distributed by MLS GRID #6339619 Report a problem
    3/10/2023Listed for sale$394,800+20.6%$261/sqft
    Source: NorthstarMLS as distributed by MLS GRID #6339619 Report a problem
    7/16/2021Sold$327,450+6.7%$217/sqft
    Source: NorthstarMLS as distributed by MLS GRID #5767919 Report a problem
    12/10/2020Sold$307,000+1%$203/sqft
    Source: Public Record Report a problem
    8/12/2020Listed for sale$303,900$201/sqft
    Source: DG Homes & Remodeling Report a problem

    Public tax history

    YearProperty taxesTax assessment
    2025$4,388 -1.2%$368,700 +8%
    2024$4,442 +2.3%$341,500 +4.5%
    2023$4,342 +9.6%$326,900 +14.9%
    2022$3,962 $284,500
    2021$3,962 +54.2%$284,500 +374.2%
    2020$2,570 $60,000 +581.8%
    2019$2,570 $8,800
    Find assessor info on the county website

    Neighborhood: 56301

    Nearby schools

    GreatSchools rating
    Get a cash offer in 3 minutes
    Find out how much your home could sell for in as little as 3 minutes with a no-obligation cash offer.
    Estimated market value
    $426,900
    Get a cash offer in 3 minutes
    Find out how much your home could sell for in as little as 3 minutes with a no-obligation cash offer.
    Estimated market value
    $426,900