This beautifully designed patio home offers the perfect blend of comfort, style and functionality. Featuring 2 spacious bedrooms, 2 bathrooms and a heated 3 stall garage with a floor drain, this home is packed with high end finishes and thoughtful details throughout. Step inside to an inviting open floor plan with rich wood flooring, elegant curved archways, and a cozy gas fireplace that creates a warm and welcoming atmosphere. The custom kitchen is a standout with granite countertops, custom cabinetry, a walk-in pantry, and plenty of space for entertaining and everyday living. The private primary suite offers a relaxing retreat with a huge walk-in closet and a beautifully tiled shower. Additional features include 6-panel doors, custom blinds, abundant storage throughout the home, and quality craftsmanship at every turn. Take in the natural light & warmth in the sunroom. Enjoy peaceful mornings or relaxing evenings in the screened-in porch overlooking the backyard with no rear neighbors for added privacy. The in-ground sprinkler system helps keep the lawn looking its best with ease. A rare combination of style, space and privacy -- this exceptional patio home is move-in ready and waiting for you to call it home.
Active
Price cut: $10K (6/19)
$519,000
1136 Lanigan Way SW, Saint Joseph, MN 56374
2beds
1,840sqft
:
Get pre-qualified$3,283/mo
Single Family
Built in 2020
0.37 Acres Lot
$-- Zestimate®
$282/sqft
$-- HOA
What's special
- 67 days |
- 331 |
- 6 |
Zillow last checked:
Listing updated:
Listed by:
Jessica Vos 320-293-7677,
Edina Realty, Inc
Source: NorthstarMLS as distributed by MLS GRID,MLS#: 7072336
Facts & features
Interior
Bedrooms & bathrooms
- Bedrooms: 2
- Bathrooms: 2
- Full bathrooms: 1
- 3/4 bathrooms: 1
Bedroom
- Level: Main
- Area: 182 Square Feet
- Dimensions: 14x13
Bedroom 2
- Level: Main
- Area: 144 Square Feet
- Dimensions: 12x12
Dining room
- Level: Main
- Area: 144 Square Feet
- Dimensions: 12x12
Kitchen
- Level: Main
- Area: 195 Square Feet
- Dimensions: 15x13
Living room
- Level: Main
- Area: 252 Square Feet
- Dimensions: 18x14
Screened porch
- Level: Main
- Area: 168 Square Feet
- Dimensions: 14x12
Sun room
- Level: Main
- Area: 110 Square Feet
- Dimensions: 11x10
Heating
- Forced Air, Fireplace(s)
Cooling
- Central Air
Appliances
- Included: Air-To-Air Exchanger, Dishwasher, Dryer, Gas Water Heater, Microwave, Range, Refrigerator, Stainless Steel Appliance(s), Water Softener Owned
- Laundry: Main Level
Features
- Basement: None
- Number of fireplaces: 1
- Fireplace features: Gas
Interior area
- Total structure area: 1,840
- Total interior livable area: 1,840 sqft
- Finished area above ground: 1,840
- Finished area below ground: 0
Property
Parking
- Total spaces: 3
- Parking features: Attached, Concrete, Floor Drain, Garage Door Opener, Heated Garage, Insulated Garage
- Attached garage spaces: 3
- Has uncovered spaces: Yes
- Details: Garage Dimensions (32x34)
Accessibility
- Accessibility features: No Stairs External, No Stairs Internal, Roll-In Shower
Features
- Levels: One
- Stories: 1
- Patio & porch: Covered, Front Porch, Screened
Lot
- Size: 0.37 Acres
- Dimensions: 115 x 126 x 138 x 128
- Features: Tree Coverage - Light
Details
- Foundation area: 1840
- Parcel number: 84534750828
- Zoning description: Residential-Single Family
Construction
Type & style
- Home type: SingleFamily
- Property subtype: Single Family
Materials
- Block, Frame
Condition
- New construction: No
- Year built: 2020
Utilities & green energy
- Electric: Circuit Breakers, 200+ Amp Service
- Gas: Natural Gas
- Sewer: City Sewer/Connected
- Water: City Water/Connected
Community & HOA
Community
- Subdivision: Country Manor Senior Living Campus
HOA
- Has HOA: No
Location
- Region: Saint Joseph
Financial & listing details
- Price per square foot: $282/sqft
- Tax assessed value: $40,300
- Annual tax amount: $5,872
- Date on market: 5/19/2026
Estimated market value
Not available
Estimated sales range
Not available
Not available
Price history
| Date | Event | Price |
|---|---|---|
| 6/19/2026 | Price change | $519,000-1.9%$282/sqft |
Source:  NorthstarMLS as distributed by MLS GRID #7072336 Report a problem NorthstarMLS as distributed by MLS GRID #7072336 Report a problem | ||
| 5/22/2026 | Listed for sale | $529,000+32.3%$288/sqft |
Source: NorthstarMLS as distributed by MLS GRID #7072336 Report a problem | ||
| 2/9/2021 | Listing removed | -- |
Source: NorthstarMLS as distributed by MLS GRID #5500017 Report a problem | ||
| 3/9/2020 | Listed for sale | $399,900$217/sqft |
Source: Premier Real Estate Services #5500017 Report a problem | ||
Public tax history
| Year | Property taxes | Tax assessment |
|---|---|---|
| 2019 | $750 +91.3% | $40,300 +34.3% |
| 2018 | $392 | $30,000 |
| 2017 | $392 | -- |
Find assessor info on the county website
Monthly payment
Est. payment
Payment breakdown
Explore the cost of this home by adjusting the details. Changes won't be saved.Climate risks
Neighborhood: 56374
Nearby schools
GreatSchools rating
- 7/10Kennedy Community SchoolGrades: PK-9Distance: 0.3 mi
- 3/10Apollo Senior High SchoolGrades: 9-12Distance: 5.2 mi
- 3/10North Junior High SchoolGrades: 6-8Distance: 6.2 mi
- $438,1003 bd1 ba1.8k sqft1136 Lanigan Way SW, Saint Joseph, MN 56374Off Market
- $40,300-- bd-- ba-- sqft1136 Lanigan Way SW, Saint Joseph, MN 56374Off Market
- $35,000-- bd-- ba-- sqft1144 Lanigan Way SW, Saint Joseph, MN 56374Off Market
- $447,1002 bd1 ba1.7k sqft1144 Lanigan Way SW, Saint Joseph, MN 56374Off Market
- $35,000-- bd-- ba-- sqft1144 Lanigan Way SW, Saint Joseph, MN 56374Off Market
- $432,1002 bd1 ba1.9k sqft1132 Lanigan Way SW, Saint Joseph, MN 56374Off Market
- $35,000-- bd-- ba-- sqft1132 Lanigan Way SW, Saint Joseph, MN 56374Off Market
- $35,000-- bd-- ba-- sqft1132 Lanigan Way SW, Saint Joseph, MN 56374Off Market
A local agent can set up tours, give advice and negotiate with sellers.
Similar homes
- $559,9003 bd2 ba1.8k sqft1116 Lanigan Way SW, Saint Joseph, MN 56374New Construction
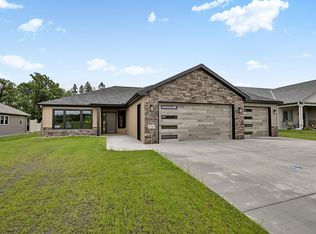
 MLS ID #6814032, Marty Czech, Premier Real Estate Services. NorthstarMLS as distributed by MLS GRID
 - $515,0003 bd2 ba1.7k sqft1325 Iris Ln, Saint Joseph, MN 56374New Construction
 MLS ID #7078936, Wendy Loso, Central MN Realty LLC. NorthstarMLS as distributed by MLS GRID
 - $579,9005 bd3 ba2.4k sqft34293 County Road 4 St, Saint Joseph, MN 56374For Sale
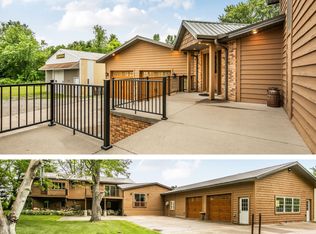 MLS ID #7091650, Ann Riesner, Central MN Realty LLC. NorthstarMLS as distributed by MLS GRID
 - $340,0004 bd2 ba2.1k sqft515 Elena Ln, Saint Joseph, MN 56374For Sale
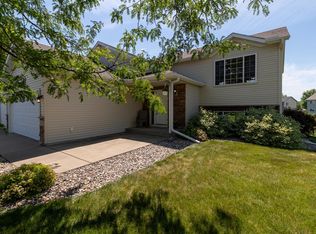 MLS ID #7107323, Neil Theisen, Central MN Realty LLC. NorthstarMLS as distributed by MLS GRID
 - $349,9004 bd2 ba2k sqft105 Iris Ln NE, Saint Joseph, MN 56374For SaleMLS ID #7032744, Wendy Loso, Central MN Realty LLC. NorthstarMLS as distributed by MLS GRID
- $314,9002 bd2 ba1.3k sqft502 Graceview Loop, Saint Joseph, MN 56374For SaleMLS ID #7068620, George Fortier, Agency North Real Estate, Inc. NorthstarMLS as distributed by MLS GRID
- $287,0004 bd2 ba2.1k sqft26 4th Ave SE, Saint Joseph, MN 56374For SaleMLS ID #7090677, Jonathan Soto, RE/MAX Results. NorthstarMLS as distributed by MLS GRID
- $514,9003 bd2 ba1.6k sqft3085 Nottingham Rd S, Saint Cloud, MN 56301New ConstructionMLS ID #7054934, Jason M. Miller, e-PRO, GRI, Trust Real Estate Company, LLC. NorthstarMLS as distributed by MLS GRID
- $325,0004 bd2 ba1.7k sqft1735 Hazelwood Cir, Saint Cloud, MN 56303For SaleMLS ID #7110314, Ann Riesner, Central MN Realty LLC. NorthstarMLS as distributed by MLS GRID
- $449,9002 bd2 ba1.6k sqft4361 30th St S, Saint Cloud, MN 56301For SaleMLS ID #7025259, Debbie Niemeyer, Coldwell Banker Realty. NorthstarMLS as distributed by MLS GRID
- $384,9004 bd3 ba2.2k sqft2105 Prairie Hill Rd, Saint Cloud, MN 56301For SaleMLS ID #7111539, Roger U. Schleper, Premier Real Estate Services. NorthstarMLS as distributed by MLS GRID
- $479,9004 bd3 ba2.5k sqft1704 Knottingham Dr, Sartell, MN 56377For SaleMLS ID #7067472, Ali Spoden, Agency North Real Estate, Inc. NorthstarMLS as distributed by MLS GRID
- $549,0004 bd2 ba2.3k sqft7352 Ahles Rd, Saint Cloud, MN 56301For SaleMLS ID #7031378, Robin R. Hentges, Premier Real Estate Services. NorthstarMLS as distributed by MLS GRID
- $559,9003 bd2 ba1.8k sqft611 Brookwood Ln, Saint Cloud, MN 56303New ConstructionMLS ID #7016656, Marty Czech, Premier Real Estate Services. NorthstarMLS as distributed by MLS GRID
- $435,0003 bd2 ba2.1k sqft3135 Quarry Rd NE, Sauk Rapids, MN 56379For SaleMLS ID #7107200, Marty Czech, Premier Real Estate Services. NorthstarMLS as distributed by MLS GRID
- $355,0003 bd2 ba1.6k sqft425 4th Ave SE, Saint Joseph, MN 56374New ConstructionMLS ID #7061346, Jacqueline Baumgard, Keller Williams Integrity NW. NorthstarMLS as distributed by MLS GRID
- $544,9002 bd2 ba1.7k sqft1900 Sandstone Loop S, Sartell, MN 56377New ConstructionMLS ID #7000862, Marty Czech, Premier Real Estate Services. NorthstarMLS as distributed by MLS GRID
- $534,9003 bd2 ba1.7k sqft19548 County Road 21, Richmond, MN 56368For SaleMLS ID #7104851, Cole Anderson, Premier Real Estate Services. NorthstarMLS as distributed by MLS GRID
- $334,9004 bd2 ba2k sqft1120 4th St N, Sartell, MN 56377For SaleMLS ID #7109237, Scott Shosted, VoigtJohnson. NorthstarMLS as distributed by MLS GRID
- $310,0002 bd1 ba1k sqft1339 Jasmine Ln, Saint Joseph, MN 56374New ConstructionMLS ID #7096036, Balin Semrau, Ashworth Real Estate. NorthstarMLS as distributed by MLS GRID
