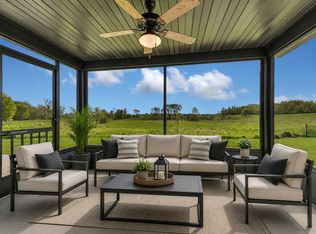
3 Bedroom Patio Home in popular St Joseph neighborhood. Hamilton floor plan with front living room, rear sunroom, large center island and sink on outside wall. Plenty of living space in this open concept plan in the 3 bedrooms and a sunroom. Custom kitchen featuring custom red oak cabinets and granite tops. Owners' suite with dual vanity and walk in tile shower. Fully finished oversized 3 stall garage includes hook ups for gas heater and polyurea finished floors. Fully seeded yard with sprinkler system.
Active
$559,900
1116 Lanigan Way SW, Saint Joseph, MN 56374
3beds
1,852sqft
:
Get pre-qualified$3,542/mo
Single Family
Built in 2026
9,975 Square Feet Lot
$-- Zestimate®
$302/sqft
$-- HOA
What's special
Large center islandFully seeded yardRear sunroomOpen concept planSprinkler systemDual vanityGranite tops
- 263 days |
- 192 |
- 6 |
Zillow last checked:
Listing updated:
Listed by:
Marty Czech 320-333-2626,
Premier Real Estate Services
Source: NorthstarMLS as distributed by MLS GRID,MLS#: 6814032
Facts & features
Interior
Bedrooms & bathrooms
- Bedrooms: 3
- Bathrooms: 2
- Full bathrooms: 2
Bedroom
- Level: Main
- Area: 223.54 Square Feet
- Dimensions: 15'5x14'6
Bedroom 2
- Level: Main
- Area: 137.58 Square Feet
- Dimensions: 13x10'7
Dining room
- Level: Main
- Area: 174 Square Feet
- Dimensions: 14'6x12
Flex room
- Level: Main
- Area: 120 Square Feet
- Dimensions: 12x10
Kitchen
- Level: Main
- Area: 188.5 Square Feet
- Dimensions: 14'6x13
Living room
- Level: Main
- Area: 208 Square Feet
- Dimensions: 16x13
Sun room
- Level: Main
- Area: 208 Square Feet
- Dimensions: 16x13
Heating
- Forced Air, In-Floor Heating
Cooling
- Central Air
Appliances
- Included: Air-To-Air Exchanger, Dishwasher, Dryer, Electric Water Heater, Range, Refrigerator, Washer
- Laundry: Laundry Room, Main Level
Features
- Basement: None
- Number of fireplaces: 1
- Fireplace features: Electric
Interior area
- Total structure area: 1,852
- Total interior livable area: 1,852 sqft
- Finished area above ground: 1,852
- Finished area below ground: 0
Property
Parking
- Total spaces: 3
- Parking features: Attached, Concrete, Floor Drain, Garage, Insulated Garage
- Attached garage spaces: 3
- Details: Garage Door Height (7), Garage Door Width (16)
Accessibility
- Accessibility features: Doors 36"+, Hallways 42"+, Door Lever Handles, No Stairs External, No Stairs Internal
Features
- Levels: One
- Stories: 1
- Patio & porch: Covered, Front Porch, Patio
Lot
- Size: 9,975 Square Feet
- Dimensions: 76 x 130
Details
- Foundation area: 1852
- Parcel number: 84534750825
- Zoning description: Other
Construction
Type & style
- Home type: SingleFamily
- Property subtype: Single Family
Materials
- Block, Frame
- Roof: Age 8 Years or Less,Architectural Shingle,Asphalt,Pitched
Condition
- New construction: Yes
- Year built: 2026
Details
- Builder name: BERSCHEID BUILDERS LLC
Utilities & green energy
- Electric: Circuit Breakers, 200+ Amp Service
- Gas: Electric, Natural Gas
- Sewer: City Sewer/Connected
- Water: City Water/Connected
Community & HOA
Community
- Subdivision: Country Manor Senior Living Campus
HOA
- Has HOA: No
Location
- Region: Saint Joseph
Financial & listing details
- Price per square foot: $302/sqft
- Tax assessed value: $35,000
- Annual tax amount: $824
- Date on market: 11/5/2025
- Date available: 03/23/2026
Estimated market value
Not available
Estimated sales range
Not available
$1,768/mo
Price history
| Date | Event | Price |
|---|---|---|
| 11/5/2025 | Listed for sale | $559,900$302/sqft |
Source:  NorthstarMLS as distributed by MLS GRID #6814032 Report a problem NorthstarMLS as distributed by MLS GRID #6814032 Report a problem | ||
Public tax history
| Year | Property taxes | Tax assessment |
|---|---|---|
| 2019 | $534 +4.7% | $35,000 +16.7% |
| 2018 | $510 +30.1% | $30,000 |
| 2017 | $392 | -- |
Find assessor info on the county website
Monthly payment
Est. payment
Payment breakdown
Explore the cost of this home by adjusting the details. Changes won't be saved.Climate risks
Neighborhood: 56374
Nearby schools
GreatSchools rating
- 7/10Kennedy Community SchoolGrades: PK-9Distance: 0.4 mi
- 3/10Apollo Senior High SchoolGrades: 9-12Distance: 5.2 mi
- 3/10North Junior High SchoolGrades: 6-8Distance: 6.1 mi
- $49,700-- bd-- ba-- sqft1116 Lanigan Way SW, Saint Joseph, MN 56374Off Market
- $35,000-- bd-- ba-- sqft1120 Lanigan Way SW, Saint Joseph, MN 56374Off Market
- $35,000-- bd-- ba-- sqft1120 Lanigan Way SW, Saint Joseph, MN 56374Off Market
- $---- bd-- ba-- sqft1120 Lanigan Way SW, Saint Joseph, MN 56374Off Market
- $35,000-- bd-- ba-- sqft1116 Lanigan Way SW, Saint Joseph, MN 56374Off Market
- $380,3002 bd1 ba1.7k sqft1124 Lanigan Way SW, Saint Joseph, MN 56374Off Market
- $420,8003 bd1 ba2.3k sqft1112 Lanigan Way SW, Saint Joseph, MN 56374Off Market
- $35,0008,537 Square Feet1112 Lanigan Way SW, Saint Joseph, MN 56374Off Market
A local agent can set up tours, give advice and negotiate with sellers.
Similar homes
- $519,0002 bd2 ba1.8k sqft1136 Lanigan Way SW, Saint Joseph, MN 56374For Sale
 MLS ID #7072336, Jessica Vos, Edina Realty, Inc. NorthstarMLS as distributed by MLS GRID
 - $515,0003 bd2 ba1.7k sqft1325 Iris Ln, Saint Joseph, MN 56374New Construction
 MLS ID #7078936, Wendy Loso, Central MN Realty LLC. NorthstarMLS as distributed by MLS GRID
 - $579,9005 bd3 ba2.4k sqft34293 County Road 4 St, Saint Joseph, MN 56374For Sale
 MLS ID #7091650, Ann Riesner, Central MN Realty LLC. NorthstarMLS as distributed by MLS GRID
 - $559,9003 bd2 ba1.8k sqft611 Brookwood Ln, Saint Cloud, MN 56303New Construction
 MLS ID #7016656, Marty Czech, Premier Real Estate Services. NorthstarMLS as distributed by MLS GRID
 - $287,0004 bd2 ba2.1k sqft26 4th Ave SE, Saint Joseph, MN 56374For SaleMLS ID #7090677, Jonathan Soto, RE/MAX Results. NorthstarMLS as distributed by MLS GRID
- $349,9004 bd2 ba2k sqft105 Iris Ln NE, Saint Joseph, MN 56374For SaleMLS ID #7032744, Wendy Loso, Central MN Realty LLC. NorthstarMLS as distributed by MLS GRID
- $355,0003 bd2 ba1.6k sqft425 4th Ave SE, Saint Joseph, MN 56374New ConstructionMLS ID #7061346, Jacqueline Baumgard, Keller Williams Integrity NW. NorthstarMLS as distributed by MLS GRID
- $314,9002 bd2 ba1.3k sqft502 Graceview Loop, Saint Joseph, MN 56374For SaleMLS ID #7068620, George Fortier, Agency North Real Estate, Inc. NorthstarMLS as distributed by MLS GRID
- $569,9003 bd2 ba1.7k sqft3401 Wildflower Rd S, Saint Cloud, MN 56301New ConstructionMLS ID #7046131, Matt Wieber, Agency North Real Estate, Inc. NorthstarMLS as distributed by MLS GRID
- $514,9003 bd2 ba1.6k sqft3085 Nottingham Rd S, Saint Cloud, MN 56301New ConstructionMLS ID #7054934, Jason M. Miller, e-PRO, GRI, Trust Real Estate Company, LLC. NorthstarMLS as distributed by MLS GRID
- $575,9003 bd3 ba1.8k sqft708 16th Ave N, Sartell, MN 56377New ConstructionMLS ID #7031393, John Russell, John Russell Real Estate Inc.. NorthstarMLS as distributed by MLS GRID
- $544,9002 bd2 ba1.7k sqft1900 Sandstone Loop S, Sartell, MN 56377New ConstructionMLS ID #7000862, Marty Czech, Premier Real Estate Services. NorthstarMLS as distributed by MLS GRID
- $549,0004 bd2 ba2.3k sqft7352 Ahles Rd, Saint Cloud, MN 56301For SaleMLS ID #7031378, Robin R. Hentges, Premier Real Estate Services. NorthstarMLS as distributed by MLS GRID
- $619,9003 bd3 ba1.9k sqft6055 Scenic View Ct, Kimball, MN 55353For SaleMLS ID #7033060, Amy Mondloch, Jack Chivers Realty. NorthstarMLS as distributed by MLS GRID
- $325,0004 bd2 ba1.7k sqft1735 Hazelwood Cir, Saint Cloud, MN 56303For SaleMLS ID #7110314, Ann Riesner, Central MN Realty LLC. NorthstarMLS as distributed by MLS GRID
- $435,0003 bd2 ba2.1k sqft3135 Quarry Rd NE, Sauk Rapids, MN 56379For SaleMLS ID #7107200, Marty Czech, Premier Real Estate Services. NorthstarMLS as distributed by MLS GRID
- $310,0002 bd1 ba1k sqft1339 Jasmine Ln, Saint Joseph, MN 56374New ConstructionMLS ID #7096036, Balin Semrau, Ashworth Real Estate. NorthstarMLS as distributed by MLS GRID
- $534,9003 bd2 ba1.7k sqft19548 County Road 21, Richmond, MN 56368For SaleMLS ID #7104851, Cole Anderson, Premier Real Estate Services. NorthstarMLS as distributed by MLS GRID
- $479,9004 bd3 ba2.5k sqft1704 Knottingham Dr, Sartell, MN 56377For SaleMLS ID #7067472, Ali Spoden, Agency North Real Estate, Inc. NorthstarMLS as distributed by MLS GRID
- $334,9004 bd2 ba2k sqft1120 4th St N, Sartell, MN 56377For SaleMLS ID #7109237, Scott Shosted, VoigtJohnson. NorthstarMLS as distributed by MLS GRID
